
3438 Brook Stone Way, Pigeon Forge, TN 37863
Local realty services provided by:ERA Chappell & Associates Realty & Rental
3438 Brook Stone Way,Pigeon Forge, TN 37863
$997,500
- 5 Beds
- 3 Baths
- 2,496 sq. ft.
- Single family
- Active
Listed by: jared drager
Office: prime mountain properties
MLS#:3304015
Source:NASHVILLE
Price summary
- Price:$997,500
- Price per sq. ft.:$399.64
- Monthly HOA dues:$160
About this home
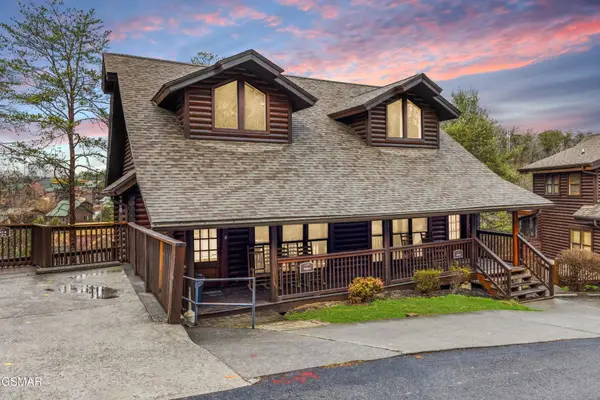
Welcome to 3438 Brook Stone Village Way! This beautiful 5 bedroom 3 bathroom cabin is located in the heart of Pigeon Forge in the always popular Brook Stone Village Resort. This is resort is located just 1/2 mile from the Pigeon Forge Parkway offering convenience to all the area attractions that guests to the area love to enjoy. The resort is beautifully landscaped, well maintained, and it offers a community swimming pool for guests to enjoy in the warmer months within walking distance of the cabin. This cabin boasts over 2400 square feet of living space spread out over three levels, with each level having been tastefully decorated and updated to high quality standards. Upon entering the property on the first level you will find the first entertainment area that is perfect for lounging or movie watching, a beautiful fireplace, two large king size bedrooms, and a full bathroom. Heading up you will find the main living space with a second living room with fireplace, a spacious and modern kitchen with island and bar seating, a dedicated dining area, laundry closet, an additional king sized bedroom, and the second full bathroom. This level also features the main outdoor deck space with a private hot tub area, outdoor dining space, a BBQ grill, and a gas fire pit area with lounge seating to enjoy the cooler nights with family and friends. Heading up to the third level you will find a huge game and entertainment room with pool table, arcade, and foosball. The third level also has a fourth king bedroom, a bunk bedroom, and the third full bathroom. Off the king bedroom upstairs is another private deck for lounging, reading, or just enjoying the scenery. This property is a guest favorite with over 121 reviews and a 4.86 star rating on AirBnB. It is a consistent renter bringing in 125k for 2024, 118k for 2025, and is already on pace to do similar for 2026. No unrealistic rental projections on this one, but rather it has actual documented rental history!...
Contact an agent
Home facts
- Year built:2000
- Subdivision & Development:Brookstone Village
- Listing ID #:3304015
- Added:38 day(s) ago
- Updated:August 30, 2026 at 02:36 PM
Rooms and interior
- Bedrooms:5
- Total bathrooms:3
- Full bathrooms:3
- Kitchen Description:Dishwasher, Microwave, Refrigerator
- Basement:Yes
- Basement Description:Finished
- Living area:2,496 sq. ft.
Heating and cooling
- Cooling:Ceiling Fan(s), Central Air, Electric
- Heating:Heating
- Central air:Yes
Structure and exterior
- Roof:Shingle
- Year built:2000
- Building area:2,496 sq. ft.
- Construction Materials:Frame, Wood Siding
- Exterior Features:Deck, Gas Grill
- Levels:3 Story
Utilities
- Water:Public, Water Available
- Sewer:Public Sewer
Finances and disclosures
- Price:$997,500
- Price per sq. ft.:$399.64
- Tax amount:$3,123
Features and amenities
- Appliances:Dishwasher, Microwave, Refrigerator, Washer
- Laundry features:Dryer, Washer
- Amenities:Ceiling Fan(s), Smoke Detector(s)
- Pool features:Pool
Parking
- Parking description:Driveway
 Copyright 2026 Realtracs Mls. All rights reserved. Realtracs Mls provides content displayed here (“provided content”) on an “as is” basis and makes no representations or warranties regarding the provided content, including, but not limited to those of non-infringement, timeliness, accuracy, or completeness. Individuals and companies using information presented are responsible for verification and validation of information they utilize and present to their customers and clients. Realtracs Mls will not be liable for any damage or loss resulting from use of the provided content or the products available through Portals, IDX, VOW, and/or Syndication. Recipients of this information shall not resell, redistribute, reproduce, modify, or otherwise copy any portion thereof without the expressed written consent of Realtracs Mls.
New listings near 3438 Brook Stone Way
- Coming Soon
 $499,900Coming Soon1 beds 1 baths738 sq. ft.
1026 Black Bear Cub Way #1, Pigeon Forge, TN 37863
MLS# 3261013Listed by: EXP REALTY - Coming Soon
 $1,699,500Coming Soon3 beds 5 baths4,805 sq. ft.
3430 Lillie Blvd, Pigeon Forge, TN 37876
MLS# 3263034Listed by: REAL BROKER - Coming Soon
 $475,000Coming Soon2 beds 4 baths1,513 sq. ft.
739 Golf View Boulevard, Pigeon Forge, TN 37863
MLS# 3279205Listed by: LIPSEY'S REAL ESTATE - New
 $575,000Active2 beds 3 baths1,500 sq. ft.
714 Aerie Way, Pigeon Forge, TN 37863
MLS# 3529094Listed by: WALLACE - New
 $450,000Active2 beds 2 baths1,652 sq. ft.
3475 Twin City Way, Pigeon Forge, TN 37863
MLS# 3528643Listed by: WALLACE - New
 $409,000Active2 beds 2 baths1,136 sq. ft.
410 Big Bear Way #UNIT 3004, Pigeon Forge, TN 37863
MLS# 3528687Listed by: CENTURY 21 MVP - New
 $379,900Active3 beds 2 baths1,320 sq. ft.
234 Meadowbrook Drive, Pigeon Forge, TN 37863
MLS# 3528875Listed by: SMOKY MOUNTAIN REAL ESTATE CORP - New
 $575,000Active2 beds 4 baths1,331 sq. ft.
4255 New Pioneer Tr, Pigeon Forge, TN 37863
MLS# 3527824Listed by: EXP REALTY - New
 $519,900Active3 beds 3 baths3,024 sq. ft.
318 Greenwood Way, Pigeon Forge, TN 37863
MLS# 3527268Listed by: EXP REALTY - New
 $998,500Active2 beds 2 baths768 sq. ft.
874878 Boone Acres Lane, Pigeon Forge, TN 37863
MLS# 3521109Listed by: EXP REALTY


Protect your home and budget from life's surprises with an Assurant Home Warranty, backed by a partner that supports you through every step of homeownership. Explore Plans.
© 2023 - 2026 ERA Franchise Systems LLC. All rights reserved. ERA Franchise Systems LLC fully supports the principles of the Fair Housing Act and the Equal Opportunity Act. ERA, ERA Real Estate powered, and their respective logos are registered service marks of ERA Franchise Systems LLC. Each office is independently owned and operated.