
410 Day Springs Road, Pigeon Forge, TN 37863
Local realty services provided by:ERA Chappell & Associates Realty & Rental
410 Day Springs Road,Pigeon Forge, TN 37863
$317,500
- 3 Beds
- 2 Baths
- - sq. ft.
- Single family
- Sold
Listed by: calene king, phillip derosia iii
Office: smoky mountain real estate corp
MLS#:3298276
Source:NASHVILLE
Sorry, we are unable to map this address
Price summary
- Price:$317,500
About this home
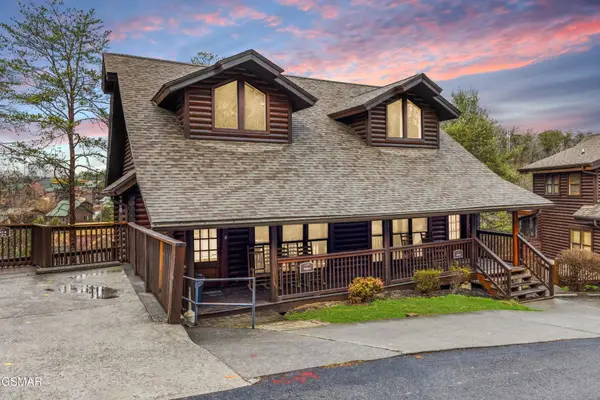
Welcome to this beautiful new construction home in the heart of Pigeon Forge! Offering 3 bedrooms, 2 bathrooms, and a one-car garage, this thoughtfully designed home combines modern style with everyday comfort.
Step inside to an inviting open-concept floor plan featuring spacious living areas and contemporary finishes. The well-appointed kitchen flows seamlessly into the living and dining spaces, creating the perfect setting for entertaining family and friends.
Outside, enjoy a covered back patio overlooking a peaceful setting--ideal for relaxing mornings or quiet evenings. Conveniently located just minutes from shopping, dining, attractions, and everything Pigeon Forge has to offer.
Don't miss your chance to own a brand-new home in one of East Tennessee's most sought-after locations!
Contact an agent
Home facts
- Year built:2026
- Subdivision & Development:Other
- Listing ID #:3298276
- Added:36 day(s) ago
- Updated:August 27, 2026 at 04:38 AM
Rooms and interior
- Bedrooms:3
- Total bathrooms:2
- Full bathrooms:2
- Kitchen Description:Dishwasher, Microwave
- Basement:Yes
- Basement Description:Crawl Space
Heating and cooling
- Cooling:Ceiling Fan(s), Central Air
- Heating:Central
- Central air:Yes
Structure and exterior
- Year built:2026
- Construction Materials:Frame
- Exterior Features:Patio
- Levels:1 Story
Utilities
- Water:Public, Water Available
- Sewer:Public Sewer
Finances and disclosures
- Price:$317,500
- Tax amount:$204
Features and amenities
- Appliances:Dishwasher, Microwave
- Amenities:Ceiling Fan(s), Smoke Detector(s)
Parking
- Total parking spaces:1
- Parking description:Driveway
- Garage:Yes
- Garage spaces:1
 Copyright 2026 Realtracs Mls. All rights reserved. Realtracs Mls provides content displayed here (“provided content”) on an “as is” basis and makes no representations or warranties regarding the provided content, including, but not limited to those of non-infringement, timeliness, accuracy, or completeness. Individuals and companies using information presented are responsible for verification and validation of information they utilize and present to their customers and clients. Realtracs Mls will not be liable for any damage or loss resulting from use of the provided content or the products available through Portals, IDX, VOW, and/or Syndication. Recipients of this information shall not resell, redistribute, reproduce, modify, or otherwise copy any portion thereof without the expressed written consent of Realtracs Mls.
New listings near 410 Day Springs Road
- Coming Soon
 $499,900Coming Soon1 beds 1 baths738 sq. ft.
1026 Black Bear Cub Way #1, Pigeon Forge, TN 37863
MLS# 3261013Listed by: EXP REALTY - Coming Soon
 $1,699,500Coming Soon3 beds 5 baths4,805 sq. ft.
3430 Lillie Blvd, Pigeon Forge, TN 37876
MLS# 3263034Listed by: REAL BROKER - Coming Soon
 $475,000Coming Soon2 beds 4 baths1,513 sq. ft.
739 Golf View Boulevard, Pigeon Forge, TN 37863
MLS# 3279205Listed by: LIPSEY'S REAL ESTATE - New
 $519,900Active3 beds 3 baths3,024 sq. ft.
318 Greenwood Way, Pigeon Forge, TN 37863
MLS# 3527268Listed by: EXP REALTY - New
 $998,500Active2 beds 2 baths768 sq. ft.
874878 Boone Acres Lane, Pigeon Forge, TN 37863
MLS# 3521109Listed by: EXP REALTY - New
 $525,000Active2 beds 2 baths1,536 sq. ft.
5304 Chickasaw Gap Way, Pigeon Forge, TN 37863
MLS# 3525798Listed by: REDFIN - New
 $445,000Active2 beds 2 baths1,136 sq. ft.
410 Big Bear Way #UNIT 4005, Pigeon Forge, TN 37863
MLS# 3525802Listed by: REDFIN - New
 $359,900Active2 beds 2 baths986 sq. ft.
423 Big Bear Way, Pigeon Forge, TN 37863
MLS# 3525803Listed by: REDFIN - New
 $293,500Active1 beds 1 baths782 sq. ft.
818 Golf View Boulevard #UNIT 1401, Pigeon Forge, TN 37863
MLS# 3524708Listed by: CENTURY 21 MVP - New
 $1,099,000Active6 beds 6 baths2,704 sq. ft.
3160 White Falcon Way, Pigeon Forge, TN 37863
MLS# 3525694Listed by: SUMMIT REAL ESTATE


Protect your home and budget from life's surprises with an Assurant Home Warranty, backed by a partner that supports you through every step of homeownership. Explore Plans.
© 2023 - 2026 ERA Franchise Systems LLC. All rights reserved. ERA Franchise Systems LLC fully supports the principles of the Fair Housing Act and the Equal Opportunity Act. ERA, ERA Real Estate powered, and their respective logos are registered service marks of ERA Franchise Systems LLC. Each office is independently owned and operated.