
4523 Forest Vista Way, Pigeon Forge, TN 37863
Local realty services provided by:Reliant Realty ERA Powered
4523 Forest Vista Way,Pigeon Forge, TN 37863
$749,900
- 4 Beds
- 3 Baths
- 2,340 sq. ft.
- Single family
- Pending
Listed by: irena mccoy, tim mccoy
Office: century 21 mvp
MLS#:3298286
Source:NASHVILLE
Price summary
- Price:$749,900
- Price per sq. ft.:$320.47
- Monthly HOA dues:$233.33
About this home
LOCATION • LOCATION • LOCATION! Just 10 minutes from Dollywood, Splash Country, and the heart of Pigeon Forge, this well-positioned cabin places guests within minutes of the Smoky Mountains' most popular attractions, dining, shopping, and entertainment--an ideal location for a successful short-term rental.
Designed with today's vacation travelers in mind, this spacious 4-bedroom floor plan offers an excellent balance of privacy and gathering space, making it perfect for families and groups. The soaring cathedral ceilings and dramatic wall of glass fill the home with natural light while showcasing beautiful mountain views. The open-concept living area creates an inviting atmosphere, while the updated tile showers, dedicated game room, and resort swimming pool provide the amenities guests consistently seek when booking a Smoky Mountain getaway.
Whether you're looking to expand your investment portfolio or purchase your first vacation rental, this cabin checks the boxes that drive bookings: an unbeatable location, desirable amenities, mountain views, and a guest-friendly layout. Well-managed cabins of this caliber have the potential to generate approximately $80,000-$100,000+ in annual gross rental revenue (performance varies based on management, pricing strategy, seasonality, and occupancy), while also offering potential tax advantages associated with owning an income-producing vacation property. A strong opportunity to invest in one of the Smokies' most desirable short-term rental markets.
Extremely well-maintained cabin is ready to start performing from day one!...
Contact an agent
Home facts
- Year built:2004
- Subdivision & Development:Sherwood Forest Resort
- Listing ID #:3298286
- Added:26 day(s) ago
- Updated:August 16, 2026 at 10:38 AM
Rooms and interior
- Bedrooms:4
- Total bathrooms:3
- Full bathrooms:3
- Flooring:Carpet
- Kitchen Description:Dishwasher, Microwave, Oven, Refrigerator
- Basement:Yes
- Basement Description:Finished, Full
- Living area:2,340 sq. ft.
Heating and cooling
- Cooling:Ceiling Fan(s), Central Air
- Central air:Yes
Structure and exterior
- Roof:Metal
- Year built:2004
- Building area:2,340 sq. ft.
- Lot area:0.01 Acres
- Architectural Style:Log
- Construction Materials:Log, Wood Siding
- Exterior Features:Deck
- Levels:3 Story
Utilities
- Water:Public, Water Available
- Sewer:Public Sewer
Finances and disclosures
- Price:$749,900
- Price per sq. ft.:$320.47
- Tax amount:$2,119
Features and amenities
- Appliances:Dishwasher, Microwave, Refrigerator, Washer
- Laundry features:Dryer, Washer
- Amenities:Ceiling Fan(s), Clubhouse, Gated, Security Gate, Smoke Detector(s), appl_Oven
- Pool features:Pool
Parking
- Parking description:Driveway
 Copyright 2026 Realtracs Mls. All rights reserved. Realtracs Mls provides content displayed here (“provided content”) on an “as is” basis and makes no representations or warranties regarding the provided content, including, but not limited to those of non-infringement, timeliness, accuracy, or completeness. Individuals and companies using information presented are responsible for verification and validation of information they utilize and present to their customers and clients. Realtracs Mls will not be liable for any damage or loss resulting from use of the provided content or the products available through Portals, IDX, VOW, and/or Syndication. Recipients of this information shall not resell, redistribute, reproduce, modify, or otherwise copy any portion thereof without the expressed written consent of Realtracs Mls.
New listings near 4523 Forest Vista Way
- New
 $579,000Active3 beds 3 baths2,434 sq. ft.
2606 Tree Top Way, Pigeon Forge, TN 37863
MLS# 3513681Listed by: CENTURY 21 MVP  $1,095,000Active5 beds 6 baths2,796 sq. ft.
2945 Tipi Way, Pigeon Forge, TN 37863
MLS# 3288496Listed by: TN SMOKY MTN REALTY $499,000Pending3 beds 2 baths1,672 sq. ft.
525 S Asbury Drive, Pigeon Forge, TN 37863
MLS# 3512742Listed by: SUMMIT REAL ESTATE- New
 $392,500Active2 beds 2 baths1,104 sq. ft.
820 Golf View Blvd #UNIT 2103, Pigeon Forge, TN 37863
MLS# 3513289Listed by: CENTURY 21 LEGACY - New
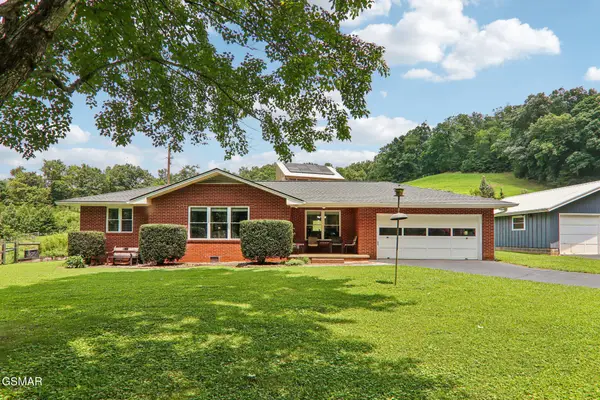 $995,000Active2 beds 2 baths1,450 sq. ft.
4311 Grindstone Ridge Road, Pigeon Forge, TN 37863
MLS# 3513142Listed by: THOMPSON WILLIAMS PROPERTIES LLC - New
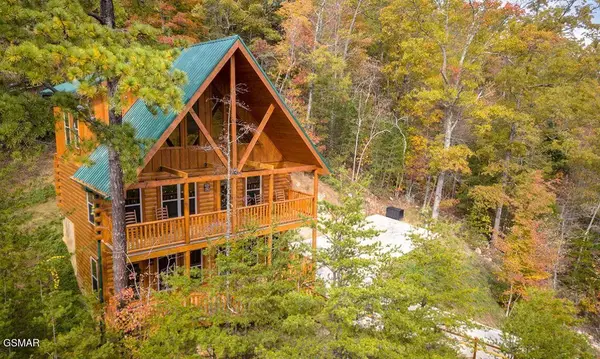 $850,000Active2 beds 3 baths1,860 sq. ft.
4326 Forest Ridge Way, Pigeon Forge, TN 37863
MLS# 3512517Listed by: HIGHER QUALITY HOMES - New
 $479,000Active3 beds 3 baths1,344 sq. ft.
3447 Dogwood Circle, Pigeon Forge, TN 37863
MLS# 3512535Listed by: CENTURY 21 LEGACY - New
 $454,900Active2 beds 2 baths915 sq. ft.
220 Moose Ridge Way, Pigeon Forge, TN 37863
MLS# 3512383Listed by: TN SMOKY MTN REALTY - New
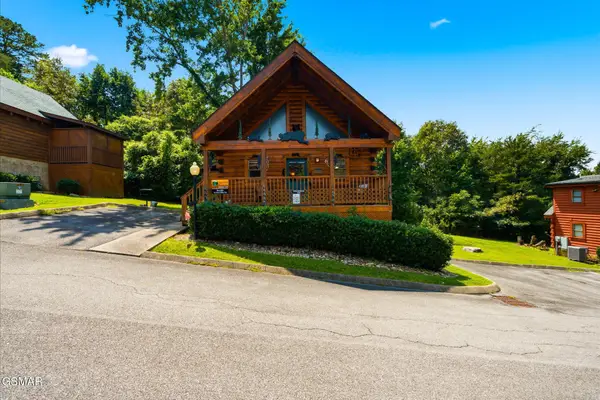 $454,900Active2 beds 2 baths915 sq. ft.
214 Moose Ridge Way, Pigeon Forge, TN 37863
MLS# 3512391Listed by: TN SMOKY MTN REALTY - New
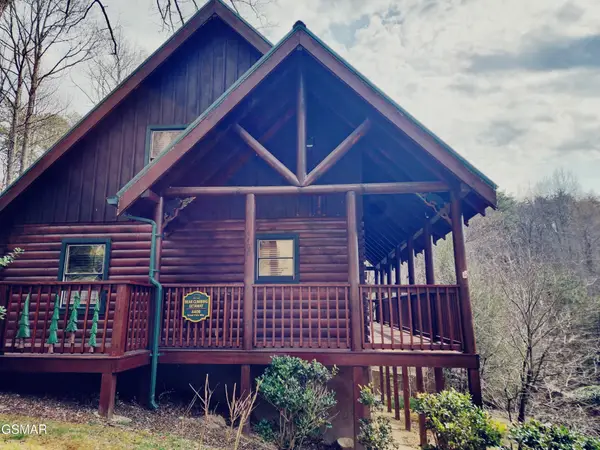 $450,000Active-- beds -- baths1,248 sq. ft.
4408 Forest Vista Way, Pigeon Forge, TN 37863
MLS# 3512499Listed by: TN SMOKY MTN REALTY


Protect your home and budget from life's surprises with an Assurant Home Warranty, backed by a partner that supports you through every step of homeownership. Explore Plans.
© 2023 - 2026 ERA Franchise Systems LLC. All rights reserved. ERA Franchise Systems LLC fully supports the principles of the Fair Housing Act and the Equal Opportunity Act. ERA, ERA Real Estate powered, and their respective logos are registered service marks of ERA Franchise Systems LLC. Each office is independently owned and operated.