
4610 High Vista Way, Pigeon Forge, TN 37863
Local realty services provided by:Reliant Realty ERA Powered
4610 High Vista Way,Pigeon Forge, TN 37863
$980,000
- 4 Beds
- 3 Baths
- - sq. ft.
- Single family
- Sold
Listed by: david everett
Office: century 21 mvp
MLS#:3298237
Source:NASHVILLE
Sorry, we are unable to map this address
Price summary
- Price:$980,000
- Monthly HOA dues:$150
About this home
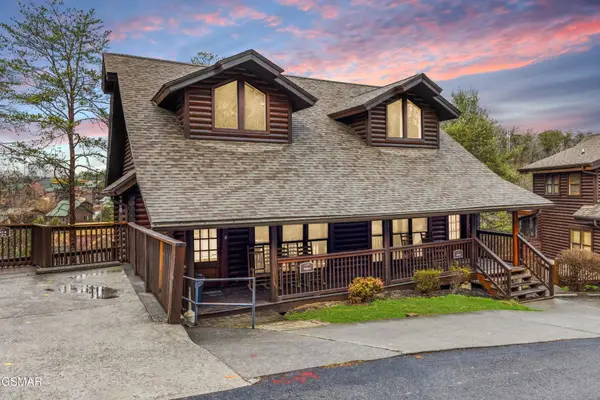
Located between Gatlinburg and Pigeon Forge, TN - Monte Cristo is a Premium Luxury Cabin with ''Million Dollar'' views. Monte Cristo is near everything and yet sits at the edge of the Great Smoky Mountains and is only 10 minutes from Dollywood and Splash Country, great restaurants and entertainment. Monte Cristo sits on the very point of High Vista Way and commands, what many past tenants have called, the ''Best Mountain View'' of any cabin in the entire area. Monte Cristo has breathtaking and unmatched views of Mt. LeConte and many other mountain vistas, near and far away.
Cabin has been updated to meet the latest Fire Department Codes.
Monte Cristo offers 3 levels of fun with 4 bedrooms, each with flat screen TV's and very comfortable beds. There are 3 full baths and Monte Cristo sleeps 10 maximum.
The full size decks on the main and lower levels downstairs level offer amazing views of the towering mountains. Monte Cristo has (2) King Bedrooms, one with Jacuzzi and fireplace, and (2) Queen Bedrooms downstairs. There is a fully equipped Kitchen with Granite Countertops and seating for 2 at the bar and a large dining room table that has generous seating for 8, with room to spare. You can also enjoy the view from the Third Level Loft as you play a round of Pool. The upstairs deck has a grill and a large Hot Tub that you can soak in while you watch the sunset after that long day of touring, shopping or hiking. The resort offers a seasonal pool to enjoy during the warm season.
Monte Cristo is a unique mountain get-away experience that will provide you and your family with wonderful memories that will last a lifetime. Make this your very own private vacation getaway or your next vacation rental investment....
Contact an agent
Home facts
- Year built:2005
- Subdivision & Development:Sherwood Forest Resort
- Listing ID #:3298237
- Added:36 day(s) ago
- Updated:August 27, 2026 at 07:52 AM
Rooms and interior
- Bedrooms:4
- Total bathrooms:3
- Full bathrooms:3
- Kitchen Description:Dishwasher, Microwave, Refrigerator
- Basement:Yes
- Basement Description:Finished
Heating and cooling
- Cooling:Ceiling Fan(s), Cooling
- Heating:Electric, Heat Pump
Structure and exterior
- Roof:Metal
- Year built:2005
- Lot Features:Sloped
- Architectural Style:Log
- Construction Materials:Log, Wood Siding
- Exterior Features:Deck, Gas Grill
- Levels:3 Story
Utilities
- Water:Well
Finances and disclosures
- Price:$980,000
- Tax amount:$2,343
Features and amenities
- Appliances:Dishwasher, Microwave, Refrigerator, Washer
- Laundry features:Dryer, Washer
- Amenities:Ceiling Fan(s), High Speed Internet, Smoke Detector(s)
- Pool features:In Ground, Pool, Private Pool
Parking
- Total parking spaces:4
 Copyright 2026 Realtracs Mls. All rights reserved. Realtracs Mls provides content displayed here (“provided content”) on an “as is” basis and makes no representations or warranties regarding the provided content, including, but not limited to those of non-infringement, timeliness, accuracy, or completeness. Individuals and companies using information presented are responsible for verification and validation of information they utilize and present to their customers and clients. Realtracs Mls will not be liable for any damage or loss resulting from use of the provided content or the products available through Portals, IDX, VOW, and/or Syndication. Recipients of this information shall not resell, redistribute, reproduce, modify, or otherwise copy any portion thereof without the expressed written consent of Realtracs Mls.
New listings near 4610 High Vista Way
- Coming Soon
 $499,900Coming Soon1 beds 1 baths738 sq. ft.
1026 Black Bear Cub Way #1, Pigeon Forge, TN 37863
MLS# 3261013Listed by: EXP REALTY - Coming Soon
 $1,699,500Coming Soon3 beds 5 baths4,805 sq. ft.
3430 Lillie Blvd, Pigeon Forge, TN 37876
MLS# 3263034Listed by: REAL BROKER - Coming Soon
 $475,000Coming Soon2 beds 4 baths1,513 sq. ft.
739 Golf View Boulevard, Pigeon Forge, TN 37863
MLS# 3279205Listed by: LIPSEY'S REAL ESTATE - New
 $519,900Active3 beds 3 baths3,024 sq. ft.
318 Greenwood Way, Pigeon Forge, TN 37863
MLS# 3527268Listed by: EXP REALTY - New
 $998,500Active2 beds 2 baths768 sq. ft.
874878 Boone Acres Lane, Pigeon Forge, TN 37863
MLS# 3521109Listed by: EXP REALTY - New
 $525,000Active2 beds 2 baths1,536 sq. ft.
5304 Chickasaw Gap Way, Pigeon Forge, TN 37863
MLS# 3525798Listed by: REDFIN - New
 $445,000Active2 beds 2 baths1,136 sq. ft.
410 Big Bear Way #UNIT 4005, Pigeon Forge, TN 37863
MLS# 3525802Listed by: REDFIN - New
 $359,900Active2 beds 2 baths986 sq. ft.
423 Big Bear Way, Pigeon Forge, TN 37863
MLS# 3525803Listed by: REDFIN - New
 $293,500Active1 beds 1 baths782 sq. ft.
818 Golf View Boulevard #UNIT 1401, Pigeon Forge, TN 37863
MLS# 3524708Listed by: CENTURY 21 MVP - New
 $1,099,000Active6 beds 6 baths2,704 sq. ft.
3160 White Falcon Way, Pigeon Forge, TN 37863
MLS# 3525694Listed by: SUMMIT REAL ESTATE


Protect your home and budget from life's surprises with an Assurant Home Warranty, backed by a partner that supports you through every step of homeownership. Explore Plans.
© 2023 - 2026 ERA Franchise Systems LLC. All rights reserved. ERA Franchise Systems LLC fully supports the principles of the Fair Housing Act and the Equal Opportunity Act. ERA, ERA Real Estate powered, and their respective logos are registered service marks of ERA Franchise Systems LLC. Each office is independently owned and operated.