
508 S Asbury Dr, Pigeon Forge, TN 37863
Local realty services provided by:Reliant Realty ERA Powered
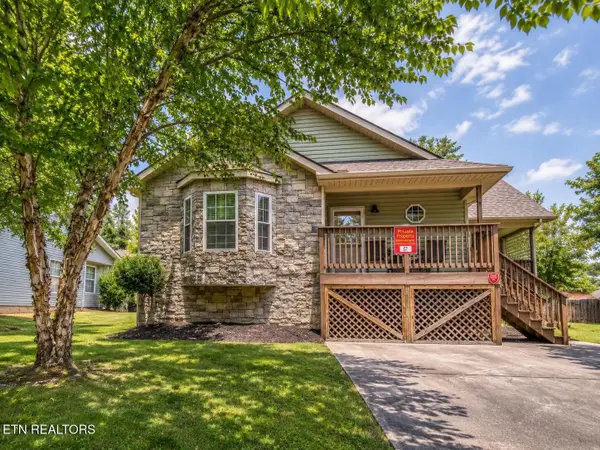
508 S Asbury Dr,Pigeon Forge, TN 37863
$498,000
- 3 Beds
- 4 Baths
- 1,696 sq. ft.
- Single family
- Active
Listed by: michele bryan
Office: bryan realty of east tennessee
MLS#:3602932
Source:NASHVILLE
Price summary
- Price:$498,000
- Price per sq. ft.:$293.63
About this home
Every now and then, a rare gem comes along in the beautiful Great Smoky Mountains of East Tennessee. Welcome to 508 South Asbury Drive, in the heart of Pigeon Forge Tn! Minutes from the parkway in Pigeon Forge and trolley route.
Beautifully renovated and set on a virtually level corner city lot, this inviting 3-bedroom home offers a fenced side yard, covered carport, rear deck, and oversized detached two-car garage—all just minutes from the Parkway and trolley route.
Inside, welcoming neutral colors and luxury vinyl plank flooring enhance the living area. The bright, updated kitchen features quartz countertops, soft-close cabinetry, and an adjoining dining space. Kitchen appliances, washer, and dryer convey, while a tankless water heater adds everyday convenience.
The sunken primary bedroom is a retreat of its own, with hardwood flooring, recessed lighting, built-in shelving, and a cozy gas fireplace. Its ensuite bath offers a tiled walk-in shower, double vanities, a private water closet, and an exceptionally spacious walk-in closet.
A separate office or study features a distinctive tiled ceiling and built-in granite desktop. Two additional bedrooms share a full pass-through bathroom, and the third bedroom opens directly onto the rear deck.
But wait until you step outside! Picture afternoons beside the inground saltwater pool and evenings entertaining on the expansive deck. A charming pool side cabana provides a cozy gathering spot, complete with a built-in cabinet designed to accommodate an outdoor television.
The detached garage adds floored attic storage and a convenient half bath—especially handy for poolside gatherings.
Pictures only tell part of the story. Come experience the comfort, character, and outdoor living at 508 South Asbury Drive for yourself!...
Contact an agent
Home facts
- Year built:1977
- Subdivision & Development:River Bend Acres No 2
- Listing ID #:3602932
- Added:46 day(s) ago
- Updated:November 15, 2026 at 03:26 PM
Rooms and interior
- Bedrooms:3
- Total bathrooms:4
- Full bathrooms:2
- Half bathrooms:2
- Kitchen Description:Dishwasher, Microwave, Refrigerator
- Basement Description:Crawl Space
- Living area:1,696 sq. ft.
Heating and cooling
- Cooling:Ceiling Fan(s), Central Air, Electric
- Heating:Electric, Heat Pump
- Central air:Yes
Structure and exterior
- Roof:Shingle
- Year built:1977
- Building area:1,696 sq. ft.
- Lot area:0.39 Acres
- Lot Features:Level
- Architectural Style:Ranch
- Construction Materials:Frame, Vinyl Siding
- Exterior Features:Deck, Patio, Porch
- Levels:1 Story
Utilities
- Water:Public, Water Available
- Sewer:Public Sewer
Finances and disclosures
- Price:$498,000
- Price per sq. ft.:$293.63
- Tax amount:$800
Features and amenities
- Appliances:Dishwasher, Microwave, Refrigerator, Washer
- Laundry features:Dryer, Washer
- Amenities:Ceiling Fan(s), High Speed Internet, Walk-In Closet(s)
- Pool features:In Ground, Private Pool
Parking
- Total parking spaces:6
- Parking description:Attached, Concrete, Detached, Driveway, Gravel
- Garage:Yes
- Garage spaces:2
- Carport spaces:1
 Copyright 2026 Realtracs Mls. All rights reserved. Realtracs Mls provides content displayed here (“provided content”) on an “as is” basis and makes no representations or warranties regarding the provided content, including, but not limited to those of non-infringement, timeliness, accuracy, or completeness. Individuals and companies using information presented are responsible for verification and validation of information they utilize and present to their customers and clients. Realtracs Mls will not be liable for any damage or loss resulting from use of the provided content or the products available through Portals, IDX, VOW, and/or Syndication. Recipients of this information shall not resell, redistribute, reproduce, modify, or otherwise copy any portion thereof without the expressed written consent of Realtracs Mls.
New listings near 508 S Asbury Dr
- Coming Soon
 $329,950Coming Soon4.9 Acres
1140 Crestview Drive, Pigeon Forge, TN 37863
MLS# 3591884Listed by: HOMETOWN REALTY LLC - Coming Soon
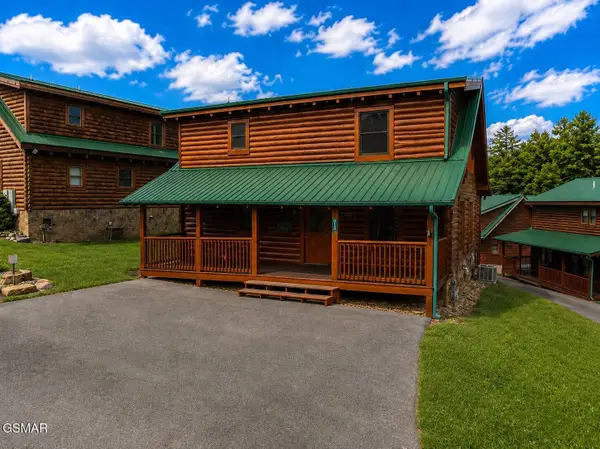 $600,000Coming Soon2 beds 2 baths1,331 sq. ft.
612 Cherry Blossom Way, Pigeon Forge, TN 37863
MLS# 3539879Listed by: KELLER WILLIAMS SMOKY MOUNTAINS - Coming Soon
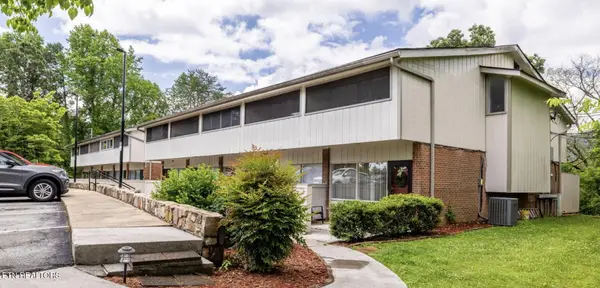 $324,900Coming Soon2 beds 2 baths1,092 sq. ft.
2806 Suncrest Rd #6, Pigeon Forge, TN 37863
MLS# 3073992Listed by: EXP REALTY - New
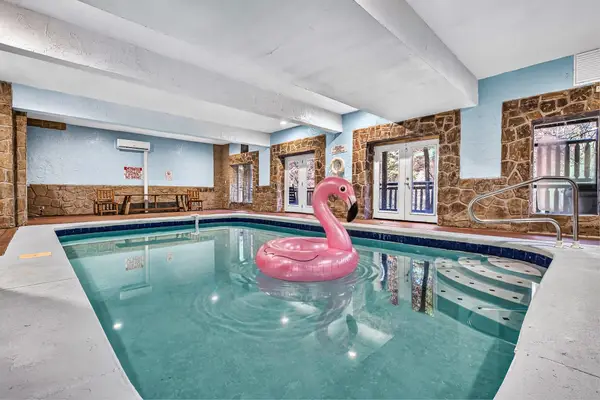 $1,650,000Active8 beds 6 baths6,208 sq. ft.
130 Black Bear Cub Way, Pigeon Forge, TN 37862
MLS# 3636446Listed by: BEYCOME BROKERAGE REALTY, LLC - New
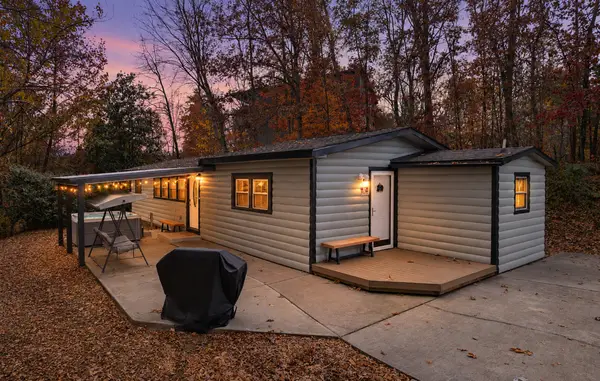 $425,000Active2 beds 2 baths1,071 sq. ft.
1170 Pinyon Cir, Pigeon Forge, TN 37863
MLS# 3636021Listed by: MONARCH REALTY LLC - New
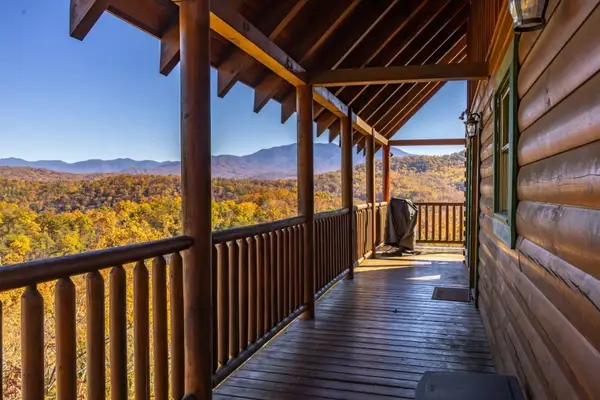 $1,250,000Active4 beds 4 baths2,865 sq. ft.
4514 Rocky Bluff Way, Pigeon Forge, TN 37863
MLS# 3635952Listed by: PRIME MOUNTAIN PROPERTIES - New
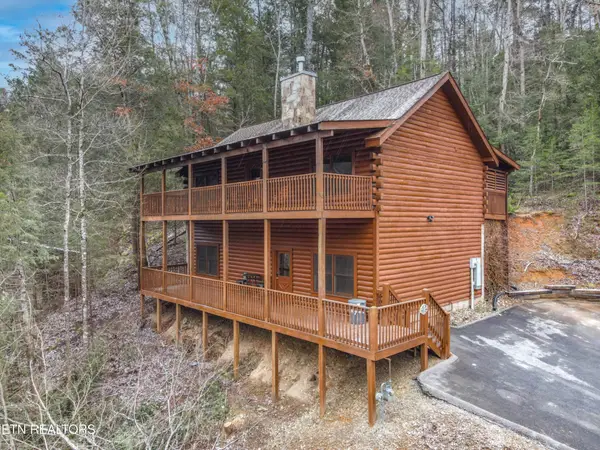 $795,000Active5 beds 5 baths2,000 sq. ft.
607 Eagles Boulevard Way, Pigeon Forge, TN 37863
MLS# 3635507Listed by: THE REAL ESTATE FIRM INC. - New
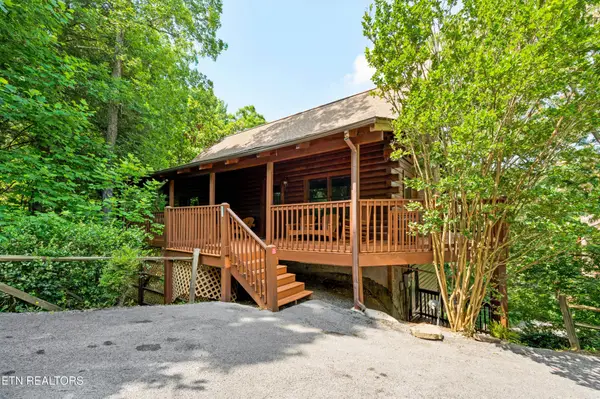 $1,250,000Active8 beds 6 baths3,456 sq. ft.
732 Black Hawk Way, Pigeon Forge, TN 37863
MLS# 3635508Listed by: THE REAL ESTATE FIRM INC. - New
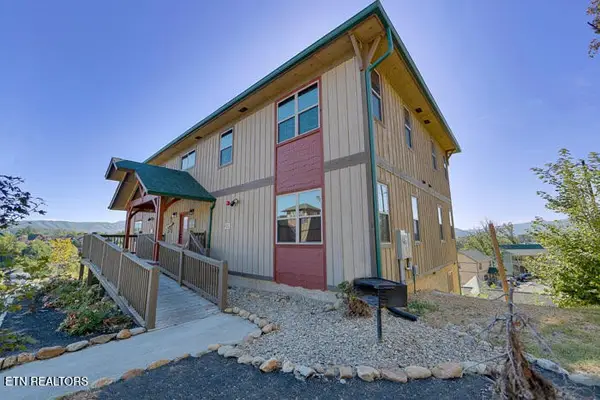 $1,795,000Active11 beds 11 baths4,488 sq. ft.
1021 Timeless Way, Pigeon Forge, TN 37863
MLS# 3635918Listed by: THE REAL ESTATE FIRM INC. - New
 $385,000Active2 beds 2 baths1,104 sq. ft.
650 Lloyd Huskey Rd, Pigeon Forge, TN 37863
MLS# 3635190Listed by: HOMES OF THE SMOKIES LLC


Protect your home and budget from life's surprises with an Assurant Home Warranty, backed by a partner that supports you through every step of homeownership. Explore Plans.
© 2023 - 2026 ERA Franchise Systems LLC. All rights reserved. ERA Franchise Systems LLC fully supports the principles of the Fair Housing Act and the Equal Opportunity Act. ERA, ERA Real Estate powered, and their respective logos are registered service marks of ERA Franchise Systems LLC. Each office is independently owned and operated.