
615 Lethco Way, Pigeon Forge, TN 37863
Local realty services provided by:Reliant Realty ERA Powered
615 Lethco Way,Pigeon Forge, TN 37863
$619,000
- 2 Beds
- 2 Baths
- 2,532 sq. ft.
- Single family
- Active
Listed by: alex hall
Office: exp realty
MLS#:3304436
Source:NASHVILLE
Price summary
- Price:$619,000
- Price per sq. ft.:$244.47
About this home
Welcome to your perfect mountain getaway! This exceptional 2-bedroom, 2-bathroom cabin with a bonus room in the heart of Pigeon Forge offers an incredible opportunity for both personal enjoyment and a lucrative rental investment. Turnkey and fully furnished, this cabin is ready to welcome guests from day one.
Step inside and discover a spacious, inviting interior designed for ultimate relaxation and fun. The open-concept living area provides a comfortable space for gathering, while the bonus room offers additional flexibility and sleeping capacity, allowing the cabin to comfortably accommodate up to 10 guests.
Entertainment is at your fingertips with a fantastic array of amenities. Challenge friends and family to a friendly game of pool and air hockey, or show off your skills at the dart board. For a more laid-back evening, gather around the card table for a game of poker or your favorite board game.
Outside, the fun continues. Unwind after a day of adventure in the private hot tub, where you can soak your cares away while enjoying your surroundings . The outdoor fire pit provides the perfect setting for sharing stories and making s'mores under the stars, and the BBQ grill is ready for your next cookout.
Located just minutes from all the attractions, shows, and restaurants that Pigeon Forge has to offer, this cabin combines the best of a secluded mountain retreat with the convenience of a prime location. Whether you're looking for a personal escape or a high-performing rental property, this cabin is an absolute must-see. Don't miss your chance to own a piece of the Smokies!...
Contact an agent
Home facts
- Year built:2024
- Subdivision & Development:Other
- Listing ID #:3304436
- Added:29 day(s) ago
- Updated:August 21, 2026 at 02:25 PM
Rooms and interior
- Bedrooms:2
- Total bathrooms:2
- Full bathrooms:2
- Kitchen Description:Dishwasher, Microwave
- Basement:Yes
- Living area:2,532 sq. ft.
Heating and cooling
- Cooling:Ceiling Fan(s), Central Air
- Heating:Heating
- Central air:Yes
Structure and exterior
- Year built:2024
- Building area:2,532 sq. ft.
- Lot area:0.44 Acres
- Lot Features:Level, Wooded
- Construction Materials:Frame, Log, Stone, Stucco
- Exterior Features:Deck, Patio
- Levels:2 Story
Utilities
- Water:Well
- Sewer:Septic Tank
Finances and disclosures
- Price:$619,000
- Price per sq. ft.:$244.47
- Tax amount:$1,801
Features and amenities
- Appliances:Dishwasher, Microwave, Washer
- Laundry features:Dryer, Washer
- Amenities:Ceiling Fan(s)
Parking
- Parking description:Asphalt
 Copyright 2026 Realtracs Mls. All rights reserved. Realtracs Mls provides content displayed here (“provided content”) on an “as is” basis and makes no representations or warranties regarding the provided content, including, but not limited to those of non-infringement, timeliness, accuracy, or completeness. Individuals and companies using information presented are responsible for verification and validation of information they utilize and present to their customers and clients. Realtracs Mls will not be liable for any damage or loss resulting from use of the provided content or the products available through Portals, IDX, VOW, and/or Syndication. Recipients of this information shall not resell, redistribute, reproduce, modify, or otherwise copy any portion thereof without the expressed written consent of Realtracs Mls.
New listings near 615 Lethco Way
- Coming Soon
 $619,900Coming Soon3 beds 3 baths2,432 sq. ft.
3523 Brook Stone Way, Pigeon Forge, TN 37863
MLS# 3235867Listed by: PRIME MOUNTAIN PROPERTIES - Coming Soon
 $449,000Coming Soon2 beds 2 baths1,104 sq. ft.
745 Ski View Lane, Pigeon Forge, TN 37876
MLS# 3235874Listed by: PRIME MOUNTAIN PROPERTIES - Coming Soon
 $499,900Coming Soon1 beds 1 baths738 sq. ft.
1026 Black Bear Cub Way #1, Pigeon Forge, TN 37863
MLS# 3261013Listed by: EXP REALTY - Coming Soon
 $1,699,500Coming Soon3 beds 5 baths4,805 sq. ft.
3430 Lillie Blvd, Pigeon Forge, TN 37876
MLS# 3263034Listed by: REAL BROKER - Coming Soon
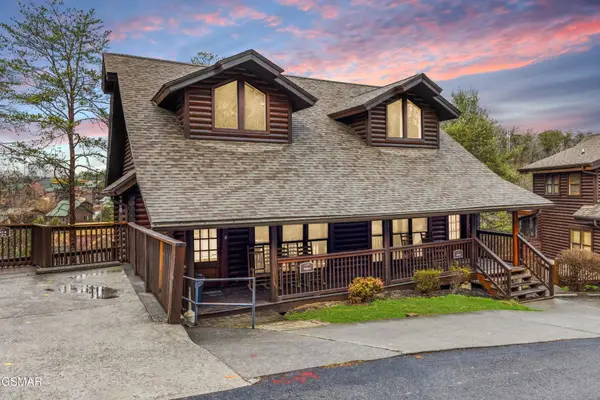 $475,000Coming Soon2 beds 4 baths1,513 sq. ft.
739 Golf View Boulevard, Pigeon Forge, TN 37863
MLS# 3279205Listed by: LIPSEY'S REAL ESTATE - New
 $460,000Active1 beds 2 baths1,040 sq. ft.
570 Country Oaks Drive, Pigeon Forge, TN 37863
MLS# 3519218Listed by: KELLER WILLIAMS REALTY - New
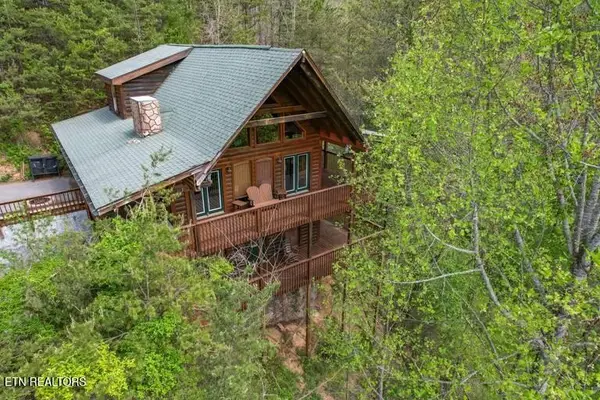 $549,000Active2 beds 3 baths1,934 sq. ft.
1979 E Mountain View Way, Pigeon Forge, TN 37876
MLS# 3516897Listed by: SMOKY MOUNTAIN REAL ESTATE CORP - New
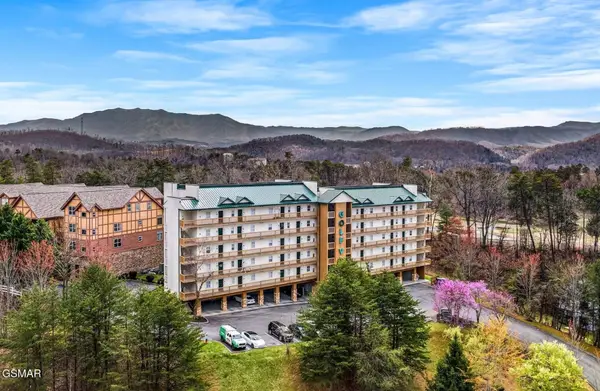 $385,000Active2 beds 2 baths1,104 sq. ft.
820 Golf View Boulevard #UNIT 2202, Pigeon Forge, TN 37863
MLS# 3516321Listed by: CENTURY 21 MVP - New
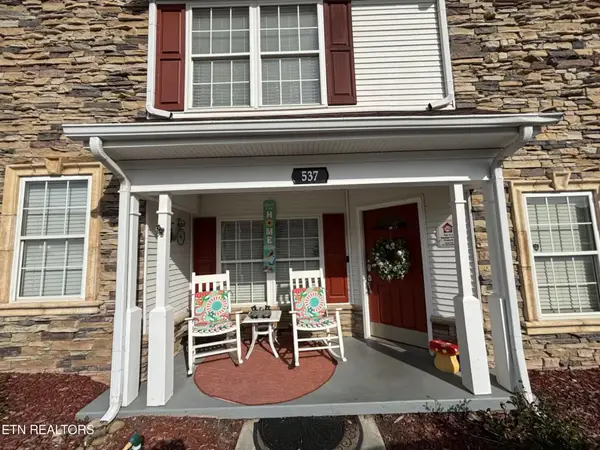 $334,900Active2 beds 3 baths1,076 sq. ft.
537 Orchard Valley Way #UNIT 352, Pigeon Forge, TN 37862
MLS# 3318863Listed by: UNITED REAL ESTATE SOLUTIONS - New
 $599,000Active2 beds 2 baths864 sq. ft.
3770 Ravens Den Way, Pigeon Forge, TN 37862
MLS# 3513723Listed by: YOUNG MARKETING GROUP, REALTY EXECUTIVES


Protect your home and budget from life's surprises with an Assurant Home Warranty, backed by a partner that supports you through every step of homeownership. Explore Plans.
© 2023 - 2026 ERA Franchise Systems LLC. All rights reserved. ERA Franchise Systems LLC fully supports the principles of the Fair Housing Act and the Equal Opportunity Act. ERA, ERA Real Estate powered, and their respective logos are registered service marks of ERA Franchise Systems LLC. Each office is independently owned and operated.