
855 Osprey Way, Pigeon Forge, TN 37863
Local realty services provided by:ERA Chappell & Associates Realty & Rental
855 Osprey Way,Pigeon Forge, TN 37863
$694,000
- 3 Beds
- 3 Baths
- 1,942 sq. ft.
- Single family
- Active
Listed by: jennie ooten
Office: united real estate solutions
MLS#:3302072
Source:NASHVILLE
Price summary
- Price:$694,000
- Price per sq. ft.:$357.36
- Monthly HOA dues:$210
About this home
If you are a real estate investor looking for a true turnkey short-term rental investment property in the Smoky Mountains, this cabin is one you don't want to miss. Located just minutes from the main Parkway in Pigeon Forge, you'll be right near all the top attractions while still offering guests a private and peaceful retreat.
This 3-bedroom, 3-bathroom cabin has been thoughtfully designed with the guest experience in mind. From the private hot tub on the back deck facing a wooded area—complete with a TV for ultimate relaxation—to the upstairs gym for those who like to start their morning with a workout, this property goes beyond the basics. The game room offers more than the standard setup, giving guests that extra entertainment factor, while the cozy living room with its fireplace creates the perfect atmosphere for winter nights, board games, and family time.
Accessibility is another highlight, with easy-to-drive roads and convenient parking, which is not always the case in the Smoky Mountain market. The community itself stands apart from the typical cabin developments, adding even more value for investors who want something unique.
This cabin has proven performance, bringing in $90,000 in gross revenue and maintaining its reputation as a guest favorite year after year. It recently transitioned from self-management to professional property management at a competitive 20% fee, ensuring continued success with less hands-on involvement.
A full video tour is available on YouTube—just search the address and you'll find it. For agents, all financial details including expenses, current rental history, and projections are available through the provided link.
Opportunities like this don't stay on the market long in the Smoky Mountains. If you're searching for a profitable Airbnb or short-term rental investment that checks all the boxes, schedule your showing today before it's gone....
Contact an agent
Home facts
- Year built:2021
- Subdivision & Development:Eagles Ridge Phase 5
- Listing ID #:3302072
- Added:26 day(s) ago
- Updated:August 17, 2026 at 02:30 PM
Rooms and interior
- Bedrooms:3
- Total bathrooms:3
- Full bathrooms:3
- Flooring:Vinyl
- Kitchen Description:Dishwasher, Microwave, Oven, Refrigerator
- Basement:Yes
- Basement Description:Finished
- Living area:1,942 sq. ft.
Heating and cooling
- Cooling:Central Air
- Heating:Central, Electric, Heat Pump
- Central air:Yes
Structure and exterior
- Year built:2021
- Building area:1,942 sq. ft.
- Lot area:0.01 Acres
- Lot Features:Level
- Architectural Style:Contemporary
- Construction Materials:Frame
- Exterior Features:Deck, Porch
- Levels:3 Story
Utilities
- Water:Public, Water Available
- Sewer:Public Sewer
Finances and disclosures
- Price:$694,000
- Price per sq. ft.:$357.36
- Tax amount:$2,990
Features and amenities
- Appliances:Dishwasher, Microwave, Refrigerator, Washer
- Laundry features:Dryer, Washer
- Amenities:Smoke Detector(s), appl_Oven
 Copyright 2026 Realtracs Mls. All rights reserved. Realtracs Mls provides content displayed here (“provided content”) on an “as is” basis and makes no representations or warranties regarding the provided content, including, but not limited to those of non-infringement, timeliness, accuracy, or completeness. Individuals and companies using information presented are responsible for verification and validation of information they utilize and present to their customers and clients. Realtracs Mls will not be liable for any damage or loss resulting from use of the provided content or the products available through Portals, IDX, VOW, and/or Syndication. Recipients of this information shall not resell, redistribute, reproduce, modify, or otherwise copy any portion thereof without the expressed written consent of Realtracs Mls.
New listings near 855 Osprey Way
- New
 $849,900Active4 beds 3 baths2,652 sq. ft.
3516 Sand Ridge Way, Pigeon Forge, TN 37863
MLS# 3513782Listed by: PRIME MOUNTAIN PROPERTIES - New
 $579,000Active3 beds 3 baths2,434 sq. ft.
2606 Tree Top Way, Pigeon Forge, TN 37863
MLS# 3513681Listed by: CENTURY 21 MVP  $1,095,000Active5 beds 6 baths2,796 sq. ft.
2945 Tipi Way, Pigeon Forge, TN 37863
MLS# 3288496Listed by: TN SMOKY MTN REALTY $499,000Pending3 beds 2 baths1,672 sq. ft.
525 S Asbury Drive, Pigeon Forge, TN 37863
MLS# 3512742Listed by: SUMMIT REAL ESTATE- New
 $392,500Active2 beds 2 baths1,104 sq. ft.
820 Golf View Blvd #UNIT 2103, Pigeon Forge, TN 37863
MLS# 3513289Listed by: CENTURY 21 LEGACY - New
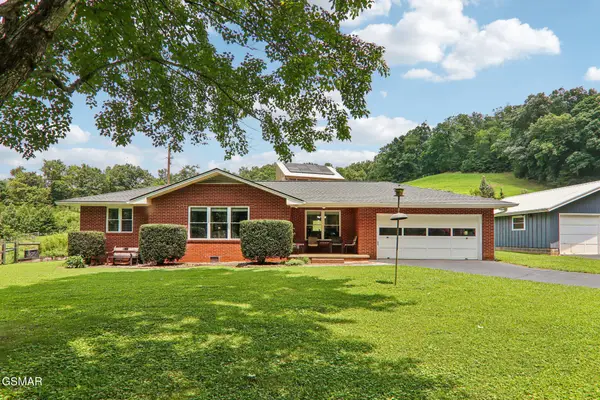 $995,000Active2 beds 2 baths1,450 sq. ft.
4311 Grindstone Ridge Road, Pigeon Forge, TN 37863
MLS# 3513142Listed by: THOMPSON WILLIAMS PROPERTIES LLC - New
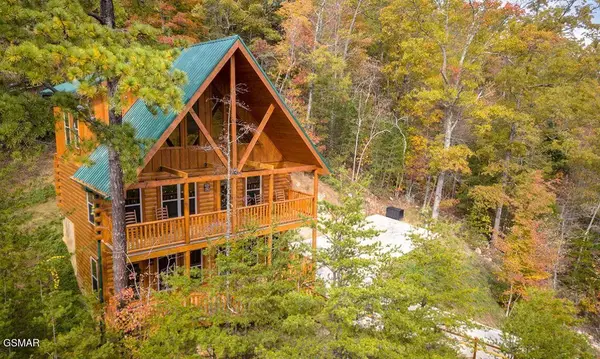 $850,000Active2 beds 3 baths1,860 sq. ft.
4326 Forest Ridge Way, Pigeon Forge, TN 37863
MLS# 3512517Listed by: HIGHER QUALITY HOMES - New
 $479,000Active3 beds 3 baths1,344 sq. ft.
3447 Dogwood Circle, Pigeon Forge, TN 37863
MLS# 3512535Listed by: CENTURY 21 LEGACY - New
 $454,900Active2 beds 2 baths915 sq. ft.
220 Moose Ridge Way, Pigeon Forge, TN 37863
MLS# 3512383Listed by: TN SMOKY MTN REALTY - New
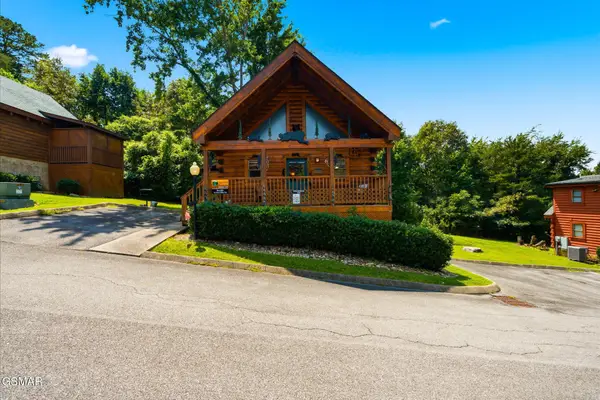 $454,900Active2 beds 2 baths915 sq. ft.
214 Moose Ridge Way, Pigeon Forge, TN 37863
MLS# 3512391Listed by: TN SMOKY MTN REALTY


Protect your home and budget from life's surprises with an Assurant Home Warranty, backed by a partner that supports you through every step of homeownership. Explore Plans.
© 2023 - 2026 ERA Franchise Systems LLC. All rights reserved. ERA Franchise Systems LLC fully supports the principles of the Fair Housing Act and the Equal Opportunity Act. ERA, ERA Real Estate powered, and their respective logos are registered service marks of ERA Franchise Systems LLC. Each office is independently owned and operated.