
103 W Legion Circle, Pikeville, TN 37367
Local realty services provided by:Reliant Realty ERA Powered
103 W Legion Circle,Pikeville, TN 37367
$379,000
- 3 Beds
- 2 Baths
- 1,738 sq. ft.
- Single family
- Active
Listed by: bj brown
Office: crye-leike brown realty
MLS#:3511190
Source:NASHVILLE
Price summary
- Price:$379,000
- Price per sq. ft.:$218.07
About this home
''LOCATION'' You are walking distance to downtown Pikeville, TN- We have a One Owner-Custom Built Home- ''All Brick'' Two Car Garage- Concrete Driveway- Covered Front Porch- Hugh Screen In Back Porch- Approx. 1700 Sq. Ft. Full Walk Out Basement that is ''Heated and Cooled'' with a workshop- You could make the Basement into a Mother In Law Living Quarters If you have the need. The yard is like a ''Golf Course''- The house has 3 bedrooms & two full baths- Two Fireplaces- One in Living room and one in the basement- Natural Gas Heat- We have a breakfast nook- Formal Dinning Rm- The Primary has Double Vanities-Two Separate Closets- The house is on Public Sewer- City Water Plus a ''WELL'' for your Garden and Lawncare- You can Actually walk to town in minutes! You are very convenient to Everything you need! All This Sitting On Approx. 1.32 Acres in the Town of Pikeville-You don't find a property like this very often. First Time on Market- ''Buyer to verify all information and measurements before making an informed offer''....
Contact an agent
Home facts
- Year built:1977
- Subdivision & Development:Pratt
- Listing ID #:3511190
- Added:46 day(s) ago
- Updated:September 28, 2026 at 04:38 PM
Rooms and interior
- Bedrooms:3
- Total bathrooms:2
- Full bathrooms:2
- Flooring:Carpet, Vinyl
- Kitchen Description:Dishwasher, Refrigerator
- Basement:Yes
- Basement Description:Unfinished
- Living area:1,738 sq. ft.
Heating and cooling
- Cooling:Ceiling Fan(s), Central Air
- Heating:Central, Natural Gas
- Central air:Yes
Structure and exterior
- Year built:1977
- Building area:1,738 sq. ft.
- Lot area:1.32 Acres
- Lot Features:Level
- Architectural Style:Traditional
- Construction Materials:Brick, Frame
- Exterior Features:Deck, Porch
- Levels:One Story
Schools
- Elementary school:Pikeville Elementary
Utilities
- Water:Public, Water Available
- Sewer:Public Sewer
Finances and disclosures
- Price:$379,000
- Price per sq. ft.:$218.07
- Tax amount:$1,381
Features and amenities
- Appliances:Dishwasher, Refrigerator
- Amenities:Ceiling Fan(s), Walk-In Closet(s)
 Copyright 2026 Realtracs Mls. All rights reserved. Realtracs Mls provides content displayed here (“provided content”) on an “as is” basis and makes no representations or warranties regarding the provided content, including, but not limited to those of non-infringement, timeliness, accuracy, or completeness. Individuals and companies using information presented are responsible for verification and validation of information they utilize and present to their customers and clients. Realtracs Mls will not be liable for any damage or loss resulting from use of the provided content or the products available through Portals, IDX, VOW, and/or Syndication. Recipients of this information shall not resell, redistribute, reproduce, modify, or otherwise copy any portion thereof without the expressed written consent of Realtracs Mls.
New listings near 103 W Legion Circle
 $23,000Active1.35 Acres
0 Horizon Drive, Pikeville, TN 37367
MLS# 3542355Listed by: COLDWELL BANKER COMMERCIAL KINARD REALTY $27,000Active1.82 Acres
1 Timber View Road, Pikeville, TN 37367
MLS# 3542360Listed by: COLDWELL BANKER COMMERCIAL KINARD REALTY $27,000Active2.05 Acres
2 Timber View Road, Pikeville, TN 37367
MLS# 3542364Listed by: COLDWELL BANKER COMMERCIAL KINARD REALTY $450,000Active3 beds 2 baths1,568 sq. ft.
883 Rigsby Gap Rd, Pikeville, TN 37367
MLS# 3531738Listed by: RHEA-REAL ESTATE $599,929Active2 beds 2 baths2,120 sq. ft.
1025 Gray Rock Vw, Pikeville, TN 37367
MLS# 3531764Listed by: SKENDER-NEWTON REALTY $2,000,000Active-- beds -- baths
0 New Harmony Road, Pikeville, TN 37367
MLS# 3531265Listed by: SMALLTOWN HUNTING PROPERTIES & REAL ESTATE $785,900Active4 beds 2 baths2,280 sq. ft.
5146 Griffith Rd, Pikeville, TN 37367
MLS# 3531286Listed by: CENTURY 21 FOUNTAIN REALTY, LLC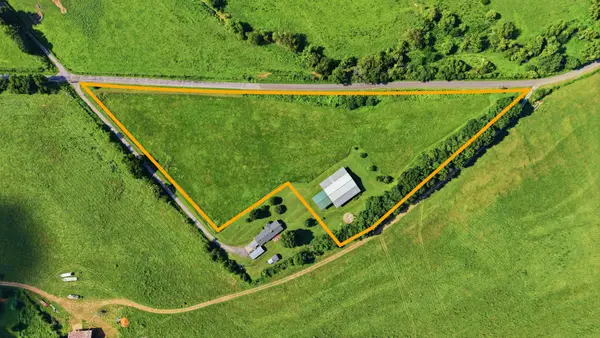 $235,000Active-- beds -- baths
752 Old State Hwy 28, Pikeville, TN 37367
MLS# 3512855Listed by: SIMPLIHOM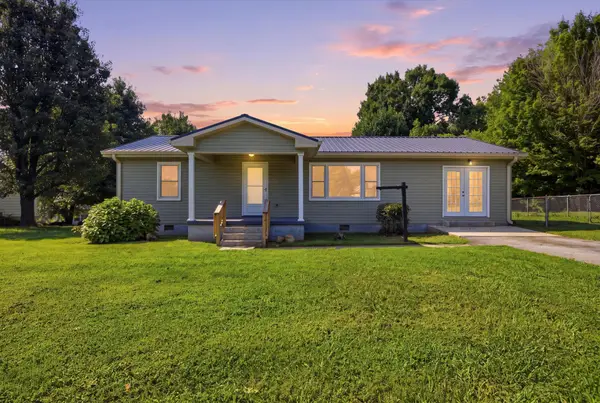 $230,000Active3 beds 2 baths1,340 sq. ft.
2404 Main Street, Pikeville, TN 37367
MLS# 3511093Listed by: GREATER DOWNTOWN REALTY DBA KELLER WILLIAMS REALTY


Protect your home and budget from life's surprises with an Assurant Home Warranty, backed by a partner that supports you through every step of homeownership. Explore Plans.
© 2023 - 2026 ERA Franchise Systems LLC. All rights reserved. ERA Franchise Systems LLC fully supports the principles of the Fair Housing Act and the Equal Opportunity Act. ERA, ERA Real Estate powered, and their respective logos are registered service marks of ERA Franchise Systems LLC. Each office is independently owned and operated.