
34 Rozzel Rd, Pikeville, TN 37367
Local realty services provided by:Reliant Realty ERA Powered
34 Rozzel Rd,Pikeville, TN 37367
$1,200,000
- 6 Beds
- 8 Baths
- 5,356 sq. ft.
- Single family
- Active
Listed by: mark hunter
Office: united real estate solutions
MLS#:3215450
Source:NASHVILLE
Price summary
- Price:$1,200,000
- Price per sq. ft.:$224.05
About this home
Rare opportunity--over 5,000 sq. ft. of endless possibilities at the north entrance of Fall Creek Falls State Park! Perfectly positioned to capture steady visitor traffic, this versatile property offers exceptional potential as a private residence, successful rental/venue, or thriving hospitality destination.
Highlights:
Expansive interior exceeding 5,000 sq. ft. with flexible floorplan ideal for multi-use operations.
Wrap-around upper and lower decks with panoramic park views--perfect for dining, events, or relaxing outdoors.
Large event room designed for weddings, receptions, retreats, and gatherings with ample space for seating and staging.
Commercial kitchen ready for café, catering, or restaurant use--ideal for a coffee shop or bed & breakfast concept.
Generous parking area with drive-thru potential for quick-serve or expanded customer access.
Option to live on-site while operating a business or continue as a proven rental and event venue with strong revenue history.
Location Advantages:
Nestled at the north entrance of Fall Creek Falls, one of Tennessee's premier outdoor destinations.
Immediate access to scenic trails, overlooks, and the iconic 256-ft waterfall.
Within a 30,000-acre park system attracting millions of visitors annually--offering unmatched tourism exposure and growth potential.
Endless Possibilities:
Bed & breakfast with café, coffee shop with drive-thru, full-service restaurant, wedding venue with lodging, or owner-operator homestead with supplemental income.
This property is a true destination--combining unbeatable location, flexible commercial and residential capabilities, and exceptional outdoor access. Additional professional photos coming soon (back-to-back weddings prevented new photography). Don't miss out--schedule your showing today and imagine the possibilities!...
Contact an agent
Home facts
- Year built:2005
- Listing ID #:3215450
- Added:138 day(s) ago
- Updated:October 04, 2026 at 02:17 PM
Rooms and interior
- Bedrooms:6
- Total bathrooms:8
- Full bathrooms:6
- Half bathrooms:2
- Flooring:Carpet, Tile
- Kitchen Description:Dishwasher, Microwave, Refrigerator
- Basement Description:Unfinished
- Living area:5,356 sq. ft.
Heating and cooling
- Cooling:Ceiling Fan(s), Central Air
- Heating:Central, Electric
- Central air:Yes
Structure and exterior
- Year built:2005
- Building area:5,356 sq. ft.
- Lot area:0.96 Acres
- Lot Features:Level
- Construction Materials:Frame
- Exterior Features:Porch
- Levels:2 Story
Schools
- High school:Van Buren Co High School
- Elementary school:Spencer Elementary
Utilities
- Water:Public, Water Available
- Sewer:Public Sewer
Finances and disclosures
- Price:$1,200,000
- Price per sq. ft.:$224.05
- Tax amount:$1,503
Features and amenities
- Appliances:Dishwasher, Microwave, Refrigerator
- Amenities:Ceiling Fan(s), Smoke Detector(s)
Parking
- Total parking spaces:2
- Parking description:Attached
- Garage:Yes
- Garage spaces:2
 Copyright 2026 Realtracs Mls. All rights reserved. Realtracs Mls provides content displayed here (“provided content”) on an “as is” basis and makes no representations or warranties regarding the provided content, including, but not limited to those of non-infringement, timeliness, accuracy, or completeness. Individuals and companies using information presented are responsible for verification and validation of information they utilize and present to their customers and clients. Realtracs Mls will not be liable for any damage or loss resulting from use of the provided content or the products available through Portals, IDX, VOW, and/or Syndication. Recipients of this information shall not resell, redistribute, reproduce, modify, or otherwise copy any portion thereof without the expressed written consent of Realtracs Mls.
New listings near 34 Rozzel Rd
- New
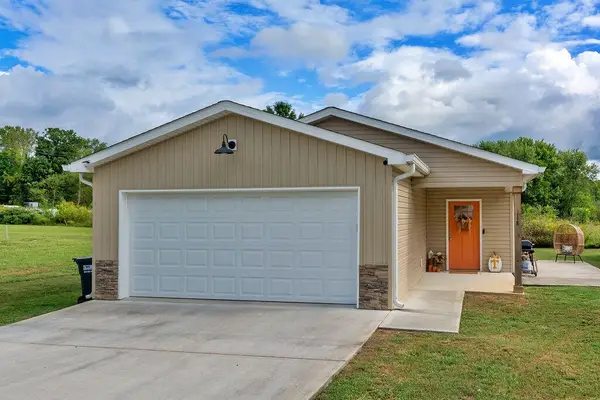 $222,000Active3 beds 2 baths1,232 sq. ft.
118 Cleveland Avenue, Pikeville, TN 37367
MLS# 3603079Listed by: CENTURY 21 PROFESSIONAL GROUP - New
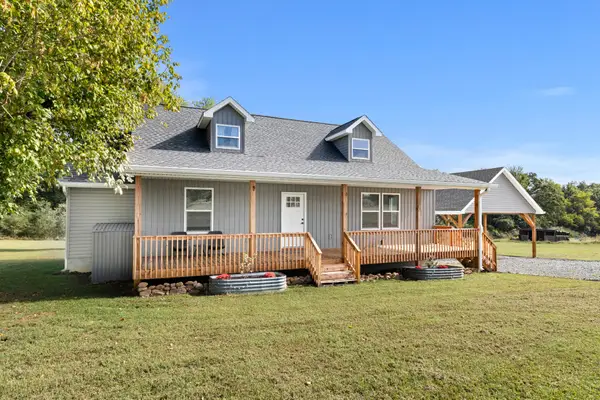 $365,000Active3 beds 3 baths1,840 sq. ft.
290 Foothills Rd, Pikeville, TN 37367
MLS# 3603657Listed by: KELLER WILLIAMS CLEVELAND  $23,000Active1.35 Acres
0 Horizon Drive, Pikeville, TN 37367
MLS# 3542355Listed by: COLDWELL BANKER COMMERCIAL KINARD REALTY $27,000Active1.82 Acres
1 Timber View Road, Pikeville, TN 37367
MLS# 3542360Listed by: COLDWELL BANKER COMMERCIAL KINARD REALTY $27,000Active2.05 Acres
2 Timber View Road, Pikeville, TN 37367
MLS# 3542364Listed by: COLDWELL BANKER COMMERCIAL KINARD REALTY $450,000Active3 beds 2 baths1,568 sq. ft.
883 Rigsby Gap Rd, Pikeville, TN 37367
MLS# 3531738Listed by: RHEA-REAL ESTATE $599,929Active2 beds 2 baths2,120 sq. ft.
1025 Gray Rock Vw, Pikeville, TN 37367
MLS# 3531764Listed by: SKENDER-NEWTON REALTY $2,000,000Active-- beds -- baths
0 New Harmony Road, Pikeville, TN 37367
MLS# 3531265Listed by: SMALLTOWN HUNTING PROPERTIES & REAL ESTATE $749,000Active4 beds 2 baths2,280 sq. ft.
5146 Griffith Rd, Pikeville, TN 37367
MLS# 3531286Listed by: CENTURY 21 FOUNTAIN REALTY, LLC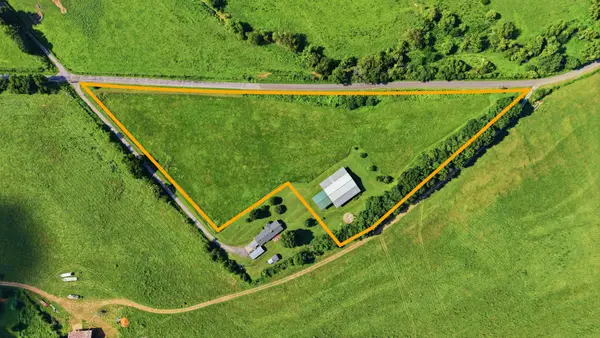 $225,000Active-- beds -- baths
752 Old State Hwy 28, Pikeville, TN 37367
MLS# 3512855Listed by: SIMPLIHOM


Protect your home and budget from life's surprises with an Assurant Home Warranty, backed by a partner that supports you through every step of homeownership. Explore Plans.
© 2023 - 2026 ERA Franchise Systems LLC. All rights reserved. ERA Franchise Systems LLC fully supports the principles of the Fair Housing Act and the Equal Opportunity Act. ERA, ERA Real Estate powered, and their respective logos are registered service marks of ERA Franchise Systems LLC. Each office is independently owned and operated.