
44 Poplar St, Pikeville, TN 37367
Local realty services provided by:Reliant Realty ERA Powered
44 Poplar St,Pikeville, TN 37367
$79,000
- 3 Beds
- 1 Baths
- 1,326 sq. ft.
- Single family
- Active
Listed by: greg travis
Office: coldwell banker pryor realty
MLS#:3612275
Source:NASHVILLE
Price summary
- Price:$79,000
- Price per sq. ft.:$59.58
About this home
This home offers a simple, functional layout with several rooms that give you flexibility for living, working, or storage. The kitchen provides plenty of cabinet space and room to move around, and the bathroom includes a standard tub/shower combo with natural light from the window. The bedrooms and additional rooms offer usable space that can be personalized to fit your needs. Outside, the home has a modest front porch and yard with room for small outdoor seating or décor. It's a solid option for buyers looking for an affordable property they can make their own without paying for upgrades they don't need.
Contact an agent
Home facts
- Year built:1950
- Subdivision & Development:Wheeler Blackburn
- Listing ID #:3612275
- Added:21 day(s) ago
- Updated:October 28, 2026 at 04:38 PM
Rooms and interior
- Bedrooms:3
- Total bathrooms:1
- Full bathrooms:1
- Flooring:Laminate
- Kitchen Description:Dishwasher
- Living area:1,326 sq. ft.
Heating and cooling
- Cooling:Ceiling Fan(s), Central Air
- Heating:Central
- Central air:Yes
Structure and exterior
- Year built:1950
- Building area:1,326 sq. ft.
- Lot area:0.16 Acres
- Construction Materials:Vinyl Siding
- Exterior Features:Porch
- Levels:1 Story
Schools
- High school:Bledsoe County High School
- Middle school:Bledsoe County Middle School
- Elementary school:Pikeville Elementary
Utilities
- Water:Public, Water Available
- Sewer:Public Sewer
Finances and disclosures
- Price:$79,000
- Price per sq. ft.:$59.58
- Tax amount:$365
Features and amenities
- Appliances:Dishwasher
- Amenities:Ceiling Fan(s)
Parking
- Total parking spaces:1
- Parking description:Attached
- Carport spaces:1
 Copyright 2026 Realtracs Mls. All rights reserved. Realtracs Mls provides content displayed here (“provided content”) on an “as is” basis and makes no representations or warranties regarding the provided content, including, but not limited to those of non-infringement, timeliness, accuracy, or completeness. Individuals and companies using information presented are responsible for verification and validation of information they utilize and present to their customers and clients. Realtracs Mls will not be liable for any damage or loss resulting from use of the provided content or the products available through Portals, IDX, VOW, and/or Syndication. Recipients of this information shall not resell, redistribute, reproduce, modify, or otherwise copy any portion thereof without the expressed written consent of Realtracs Mls.
New listings near 44 Poplar St
- New
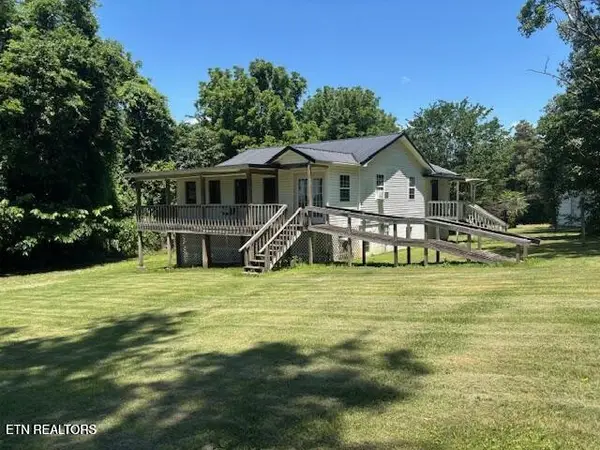 Active3 beds 1 baths992 sq. ft.
194 Patton Lane, Pikeville, TN 37367
MLS# 3626928Listed by: CRYE-LEIKE BROWN REALTY 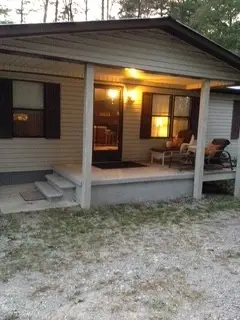 $195,000Active3 beds 2 baths1,512 sq. ft.
27112 Sr 30, Pikeville, TN 37367
MLS# 3620085Listed by: ACTION HOMES $299,900Active2 beds 2 baths1,684 sq. ft.
159 Honeysuckle Rd, Pikeville, TN 37367
MLS# 3612706Listed by: TRUE NORTH REAL ESTATE SERVICES, LLC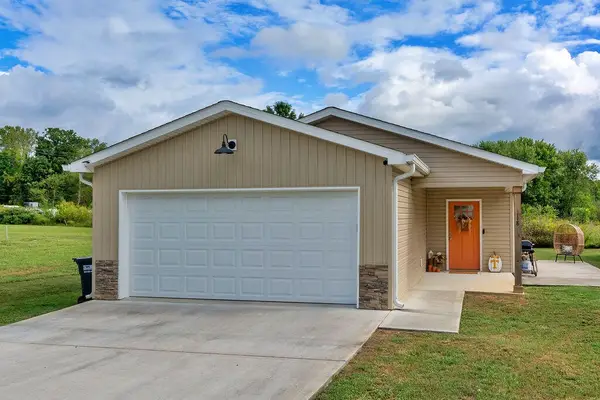 $222,000Active3 beds 2 baths1,232 sq. ft.
118 Cleveland Avenue, Pikeville, TN 37367
MLS# 3603079Listed by: CENTURY 21 PROFESSIONAL GROUP- Open Sun, 1 to 3pm
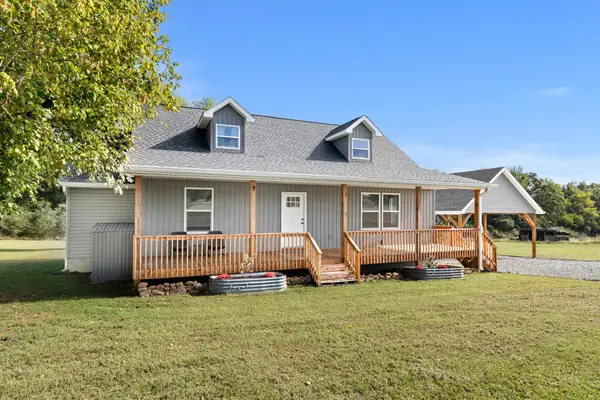 $359,999Active3 beds 3 baths1,840 sq. ft.
290 Foothills Rd, Pikeville, TN 37367
MLS# 3603657Listed by: KELLER WILLIAMS CLEVELAND  $22,000Active1.35 Acres
0 Horizon Drive, Pikeville, TN 37367
MLS# 3542355Listed by: COLDWELL BANKER COMMERCIAL KINARD REALTY $26,000Active1.82 Acres
1 Timber View Road, Pikeville, TN 37367
MLS# 3542360Listed by: COLDWELL BANKER COMMERCIAL KINARD REALTY $26,000Active2.05 Acres
2 Timber View Road, Pikeville, TN 37367
MLS# 3542364Listed by: COLDWELL BANKER COMMERCIAL KINARD REALTY $450,000Active3 beds 2 baths1,568 sq. ft.
883 Rigsby Gap Rd, Pikeville, TN 37367
MLS# 3531738Listed by: RHEA-REAL ESTATE


Protect your home and budget from life's surprises with an Assurant Home Warranty, backed by a partner that supports you through every step of homeownership. Explore Plans.
© 2023 - 2026 ERA Franchise Systems LLC. All rights reserved. ERA Franchise Systems LLC fully supports the principles of the Fair Housing Act and the Equal Opportunity Act. ERA, ERA Real Estate powered, and their respective logos are registered service marks of ERA Franchise Systems LLC. Each office is independently owned and operated.