
3280 Pleasant Springs Rd, Pinson, TN 38366
Local realty services provided by:Reliant Realty ERA Powered
3280 Pleasant Springs Rd,Pinson, TN 38366
$145,000
- 2 Beds
- 1 Baths
- 960 sq. ft.
- Single family
- Pending
Listed by: jennifer knolton
Office: coldwell banker southern realty
MLS#:3287898
Source:NASHVILLE
Price summary
- Price:$145,000
- Price per sq. ft.:$151.04
About this home
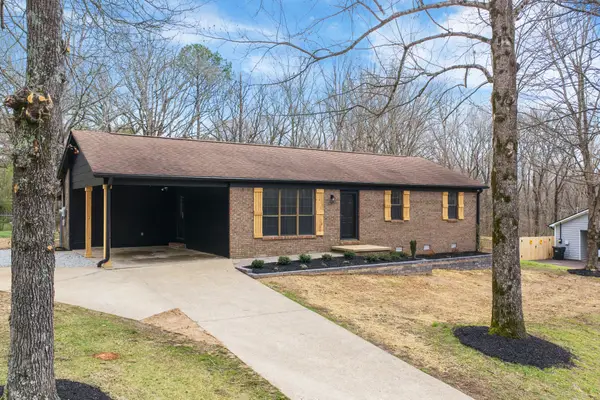
If you've been searching for an affordable home where you can simply unpack your boxes and make it your own over time, this may be exactly what you've been waiting for. Situated on approximately one acre in rural Chester County, this 2-bedroom, 1-bath brick home offers a thoughtfully designed floor plan that makes the most of its 960 square feet. The spacious living room flows into the eat-in kitchen, creating a comfortable space for everyday living, while the oversized bathroom and nicely sized bedrooms provide functionality that's often hard to find in homes of this size. Step outside to enjoy the wood deck, additional storage building, and the peaceful surroundings that make country living so appealing. Conveniently located just a short drive from Henderson and Jackson, you'll enjoy the quiet of the countryside without giving up access to everyday conveniences. Whether you're purchasing your first home, looking to downsize and simplify, or searching for a manageable investment property, this home offers an opportunity that's becoming harder to find in today's market....
Contact an agent
Home facts
- Year built:1983
- Subdivision & Development:None
- Listing ID #:3287898
- Added:29 day(s) ago
- Updated:August 16, 2026 at 08:50 AM
Rooms and interior
- Bedrooms:2
- Total bathrooms:1
- Full bathrooms:1
- Flooring:Carpet, Tile
- Kitchen Description:Dishwasher, Refrigerator
- Basement:Yes
- Basement Description:Crawl Space
- Living area:960 sq. ft.
Heating and cooling
- Cooling:Central Air
- Heating:Central
- Central air:Yes
Structure and exterior
- Year built:1983
- Building area:960 sq. ft.
- Lot area:1 Acres
- Construction Materials:Brick
- Levels:1 Story
Schools
- High school:Chester County High School
- Middle school:Chester County Middle School
- Elementary school:W Chester Elementary School
Utilities
- Water:Well
- Sewer:Private Sewer
Finances and disclosures
- Price:$145,000
- Price per sq. ft.:$151.04
- Tax amount:$362
Features and amenities
- Appliances:Dishwasher, Refrigerator, Washer
- Laundry features:Dryer, Washer
- Amenities:High Speed Internet
 Copyright 2026 Realtracs Mls. All rights reserved. Realtracs Mls provides content displayed here (“provided content”) on an “as is” basis and makes no representations or warranties regarding the provided content, including, but not limited to those of non-infringement, timeliness, accuracy, or completeness. Individuals and companies using information presented are responsible for verification and validation of information they utilize and present to their customers and clients. Realtracs Mls will not be liable for any damage or loss resulting from use of the provided content or the products available through Portals, IDX, VOW, and/or Syndication. Recipients of this information shall not resell, redistribute, reproduce, modify, or otherwise copy any portion thereof without the expressed written consent of Realtracs Mls.
New listings near 3280 Pleasant Springs Rd


Protect your home and budget from life's surprises with an Assurant Home Warranty, backed by a partner that supports you through every step of homeownership. Explore Plans.
© 2023 - 2026 ERA Franchise Systems LLC. All rights reserved. ERA Franchise Systems LLC fully supports the principles of the Fair Housing Act and the Equal Opportunity Act. ERA, ERA Real Estate powered, and their respective logos are registered service marks of ERA Franchise Systems LLC. Each office is independently owned and operated.