
358 Silcox Rd, Pioneer, TN 37847
Local realty services provided by:Reliant Realty ERA Powered
358 Silcox Rd,Pioneer, TN 37847
$125,000
- 2 Beds
- 2 Baths
- - sq. ft.
- Mobile / Manufactured
- Sold
Listed by: heather baker
Office: the real estate collective - cookeville
MLS#:3502075
Source:NASHVILLE
Sorry, we are unable to map this address
Price summary
- Price:$125,000
About this home
Perched on a hilltop with beautiful mountain views, this 2-bedroom, 2-bath manufactured home offers an affordable opportunity to enjoy peaceful East Tennessee living on approximately 2 acres. Built in 1998 and situated on a permanent foundation, the home features 792 sq ft with updated flooring, lighting, a refreshed bathroom, and updated front and back decks. The primary bath offers a spacious soaking tub, while the manageable floor plan makes everyday living simple and comfortable. Outside, enjoy a large yard, wooded surroundings, fresh gravel on the driveway, and plenty of room to take in the scenic setting. Offered at $125,000, this Pioneer, TN property combines acreage, privacy, updates, and a view that is hard to beat.
Contact an agent
Home facts
- Year built:1998
- Subdivision & Development:None
- Listing ID #:3502075
- Added:73 day(s) ago
- Updated:October 23, 2026 at 02:38 AM
Rooms and interior
- Bedrooms:2
- Total bathrooms:2
- Full bathrooms:2
- Flooring:Carpet, Vinyl
- Kitchen Description:Dishwasher, Microwave
Heating and cooling
- Heating:Central, Electric
Structure and exterior
- Year built:1998
- Levels:1 Story
Schools
- High school:Scott High School
- Middle school:Fairview Elementary
- Elementary school:Fairview Elementary
Utilities
- Water:Private, Water Available
- Sewer:Septic Tank
Finances and disclosures
- Price:$125,000
- Tax amount:$112
Features and amenities
- Appliances:Dishwasher, Microwave
 Copyright 2026 Realtracs Mls. All rights reserved. Realtracs Mls provides content displayed here (“provided content”) on an “as is” basis and makes no representations or warranties regarding the provided content, including, but not limited to those of non-infringement, timeliness, accuracy, or completeness. Individuals and companies using information presented are responsible for verification and validation of information they utilize and present to their customers and clients. Realtracs Mls will not be liable for any damage or loss resulting from use of the provided content or the products available through Portals, IDX, VOW, and/or Syndication. Recipients of this information shall not resell, redistribute, reproduce, modify, or otherwise copy any portion thereof without the expressed written consent of Realtracs Mls.
New listings near 358 Silcox Rd
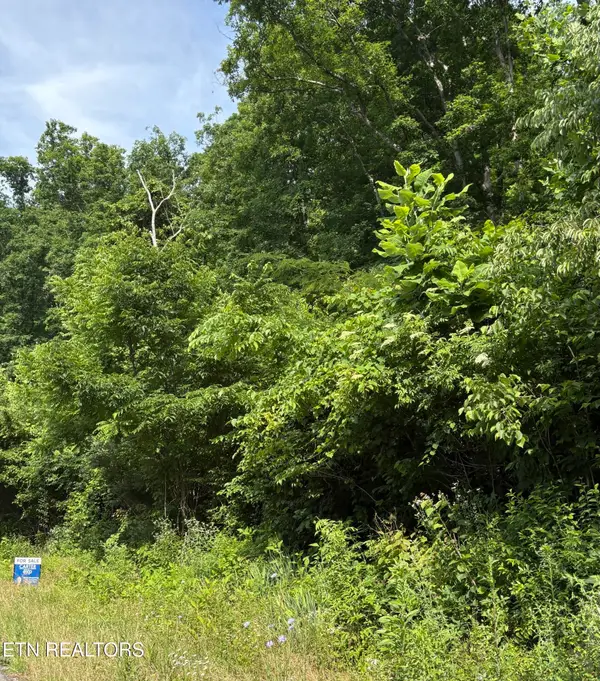 $95,000Active-- beds -- baths
5787 Highway 297, Pioneer, TN 37847
MLS# 3597076Listed by: THE CARTER GROUP, EXP REALTY $1,219,272Active1016.06 Acres
3 Straight Fork Road, Huntsville, TN 37756
MLS# 3246034Listed by: MOSSY OAK PROPERTIES LAND SALES LLC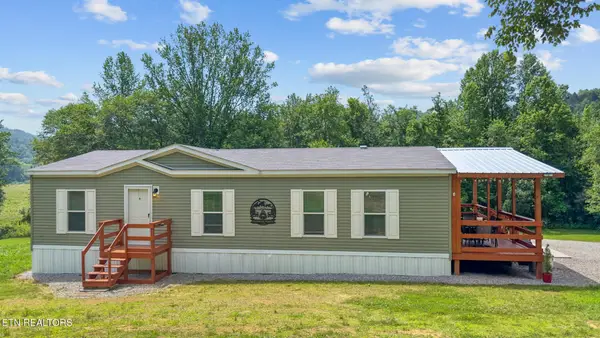 $330,000Active3 beds 2 baths1,300 sq. ft.
3329 Stinking Creek Rd, Pioneer, TN 37847
MLS# 3129223Listed by: WALLACE-JENNIFER SCATES GROUP


Protect your home and budget from life's surprises with an Assurant Home Warranty, backed by a partner that supports you through every step of homeownership. Explore Plans.
© 2023 - 2026 ERA Franchise Systems LLC. All rights reserved. ERA Franchise Systems LLC fully supports the principles of the Fair Housing Act and the Equal Opportunity Act. ERA, ERA Real Estate powered, and their respective logos are registered service marks of ERA Franchise Systems LLC. Each office is independently owned and operated.