
161 Kempville Hwy, Pleasant Shade, TN 37145
Local realty services provided by:ERA Chappell & Associates Realty & Rental
161 Kempville Hwy,Pleasant Shade, TN 37145
$315,000
- 3 Beds
- 2 Baths
- 1,357 sq. ft.
- Single family
- Active
Listed by: robin underwood
Office: underwood hometown realty, llc.
MLS#:3543215
Source:NASHVILLE
Price summary
- Price:$315,000
- Price per sq. ft.:$232.13
About this home
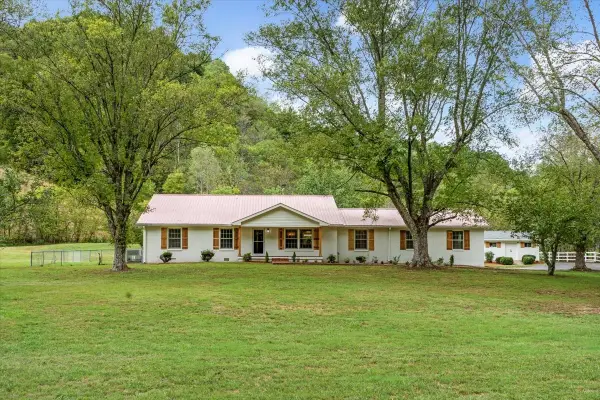
Fully remodeled 3-bedroom, 2-bath home offering all the features buyers are looking for—including a 30x30 detached garage with electricity! This move-in ready home features an open-concept floor plan with a spacious living room and kitchen highlighted by white cabinetry, granite countertops, a large center island, beautiful luxury vinyl plank flooring, and an electric fireplace. Kitchen appliances remain with the home. Additional upgrades include replacement windows and modern finishes throughout. Outside, you'll find a carport, large yard, covered pavilion, and back patio, creating the perfect setting for entertaining, family gatherings, or simply relaxing outdoors. Nestled in the quaint community of Kempville, this property offers small-town charm while being conveniently located just minutes from Cordell Hull Lake and Defeated Creek Park & Campground for boating, fishing, camping, and recreation.
Contact an agent
Home facts
- Year built:1965
- Subdivision & Development:N/A
- Listing ID #:3543215
- Added:120 day(s) ago
- Updated:October 04, 2026 at 02:17 PM
Rooms and interior
- Bedrooms:3
- Total bathrooms:2
- Full bathrooms:2
- Flooring:Vinyl
- Kitchen Description:Dishwasher, Microwave, Refrigerator
- Basement Description:Crawl Space
- Living area:1,357 sq. ft.
Heating and cooling
- Cooling:Central Air, Electric
- Heating:Central, Electric
- Central air:Yes
Structure and exterior
- Roof:Asphalt
- Year built:1965
- Building area:1,357 sq. ft.
- Lot area:1.2 Acres
- Construction Materials:Brick, Vinyl Siding
- Exterior Features:Patio
- Levels:1 Story
Schools
- High school:Smith County High School
- Middle school:Smith County Middle School
- Elementary school:Defeated Elementary
Utilities
- Water:Public, Water Available
- Sewer:Septic Tank
Finances and disclosures
- Price:$315,000
- Price per sq. ft.:$232.13
- Tax amount:$758
Features and amenities
- Appliances:Dishwasher, Microwave, Refrigerator
- Amenities:High Speed Internet
Parking
- Total parking spaces:5
- Parking description:Attached, Detached, Gravel
- Garage:Yes
- Garage spaces:2
- Carport spaces:1
 Copyright 2026 Realtracs Mls. All rights reserved. Realtracs Mls provides content displayed here (“provided content”) on an “as is” basis and makes no representations or warranties regarding the provided content, including, but not limited to those of non-infringement, timeliness, accuracy, or completeness. Individuals and companies using information presented are responsible for verification and validation of information they utilize and present to their customers and clients. Realtracs Mls will not be liable for any damage or loss resulting from use of the provided content or the products available through Portals, IDX, VOW, and/or Syndication. Recipients of this information shall not resell, redistribute, reproduce, modify, or otherwise copy any portion thereof without the expressed written consent of Realtracs Mls.
New listings near 161 Kempville Hwy
- Coming Soon
 $699,000Coming Soon4 beds 3 baths2,850 sq. ft.
315 Little Creek Rd, Pleasant Shade, TN 37145
MLS# 3610765Listed by: KELLER WILLIAMS REALTY - LEBANON - Coming Soon
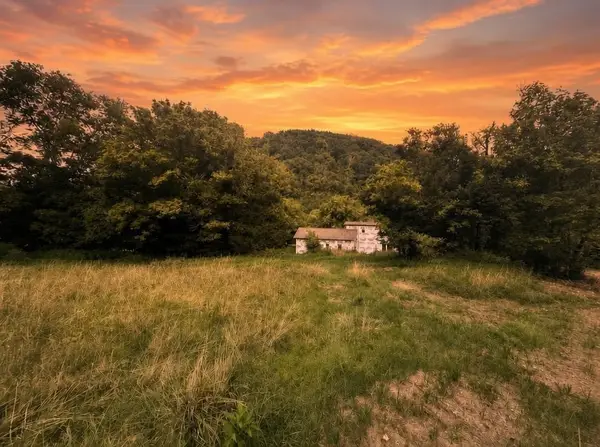
 $469,000Coming Soon4 beds 3 baths2,850 sq. ft.
315 Little Creek Rd, Pleasant Shade, TN 37145
MLS# 3610637Listed by: KELLER WILLIAMS REALTY - LEBANON - Coming Soon
 $219,999Coming Soon3 beds 2 baths1,876 sq. ft.
303 Little Creek Rd, Pleasant Shade, TN 37145
MLS# 3610644Listed by: KELLER WILLIAMS REALTY - LEBANON - New
 $699,900Active3 beds 4 baths2,848 sq. ft.
275 Harris Hollow Rd, Pleasant Shade, TN 37145
MLS# 3602752Listed by: CD POINDEXTER REALTY & AUCTION  $290,000Active3 beds 2 baths1,456 sq. ft.
112 Austin Hollow Rd, Pleasant Shade, TN 37145
MLS# 3594215Listed by: UNDERWOOD HOMETOWN REALTY, LLC $299,999Active3 beds 2 baths1,452 sq. ft.
7212 Carthage Road, Pleasant Shade, TN 37145
MLS# 3593701Listed by: SALLIS REALTY GROUP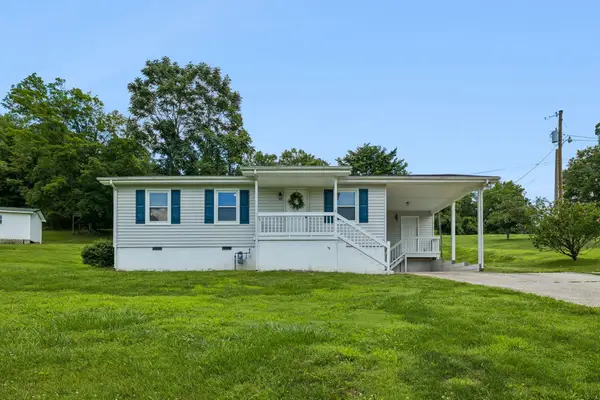 $269,900Active3 beds 1 baths1,134 sq. ft.
14 Morris Ln, Pleasant Shade, TN 37145
MLS# 3592121Listed by: UNDERWOOD HOMETOWN REALTY, LLC $430,000Active3 beds 2 baths1,680 sq. ft.
194 Sloan Branch Rd, Pleasant Shade, TN 37145
MLS# 3546970Listed by: MID TEN REALTY $269,900Active2 beds 2 baths1,200 sq. ft.
820 Pleasant Shade Hwy, Pleasant Shade, TN 37145
MLS# 3542598Listed by: RE/MAX WEST MAIN REALTY $214,900Active1 beds 1 baths780 sq. ft.
56 Nickajack Rd, Pleasant Shade, TN 37145
MLS# 3541457Listed by: CD POINDEXTER REALTY & AUCTION


Protect your home and budget from life's surprises with an Assurant Home Warranty, backed by a partner that supports you through every step of homeownership. Explore Plans.
© 2023 - 2026 ERA Franchise Systems LLC. All rights reserved. ERA Franchise Systems LLC fully supports the principles of the Fair Housing Act and the Equal Opportunity Act. ERA, ERA Real Estate powered, and their respective logos are registered service marks of ERA Franchise Systems LLC. Each office is independently owned and operated.