
50 Shady Circle, Pleasant Shade, TN 37145
Local realty services provided by:ERA Chappell & Associates Realty & Rental
50 Shady Circle,Pleasant Shade, TN 37145
$365,000
- 3 Beds
- 2 Baths
- 1,500 sq. ft.
- Single family
- Active
Listed by: missy baker
Office: realty empire llc.
MLS#:3622826
Source:NASHVILLE
Price summary
- Price:$365,000
- Price per sq. ft.:$243.33
About this home
Professional pictures coming soon. Beautiful new construction on 1.31 acre lot built by Byrnes Construction LLC in Pleasant Shade, TN! This 3-bedroom, 2-bath home offers 1,500 square feet of living space with stylish finishes and a scenic country setting. The kitchen features white cabinetry, elegant gold hardware, a farmhouse sink, and a center island. An open concept floor plan with a master suite on opposite end of the home. A stunning custom tile shower, a mosaic floor, and a recessed niche with gold trim.
Enjoy your morning coffee on the covered front porch or unwind on the expansive covered back deck overlooking the yard and wooded hillside. An attached two-car garage adds convenient parking and storage, while the spacious lot offers room for gardening, outdoor gatherings, and enjoying the surrounding scenery. Conveniently located within 15 miles of Lafayette, Hartsville, and 10 miles to Carthage. About an hour or so commute to BNA Nashville. A beautiful blend of modern style and country charm!...
Contact an agent
Home facts
- Year built:2026
- Subdivision & Development:N/A
- Listing ID #:3622826
- Added:3 day(s) ago
- Updated:October 23, 2026 at 02:34 PM
Rooms and interior
- Bedrooms:3
- Total bathrooms:2
- Full bathrooms:2
- Flooring:Laminate
- Kitchen Description:Dishwasher, Microwave, Refrigerator
- Basement Description:Crawl Space
- Living area:1,500 sq. ft.
Heating and cooling
- Cooling:Central Air
- Heating:Central
- Central air:Yes
Structure and exterior
- Roof:Shingle
- Year built:2026
- Building area:1,500 sq. ft.
- Lot area:1.31 Acres
- Construction Materials:Vinyl Siding
- Exterior Features:Deck, Porch
- Levels:1 Story
Schools
- High school:Smith County High School
- Middle school:Defeated Elementary
- Elementary school:Defeated Elementary
Utilities
- Water:Public, Water Available
- Sewer:Septic Tank
Finances and disclosures
- Price:$365,000
- Price per sq. ft.:$243.33
- Tax amount:$1
Features and amenities
- Appliances:Dishwasher, Microwave, Refrigerator
- Amenities:Walk-In Closet(s)
Parking
- Total parking spaces:2
- Parking description:Attached
- Garage:Yes
- Garage spaces:2
 Copyright 2026 Realtracs Mls. All rights reserved. Realtracs Mls provides content displayed here (“provided content”) on an “as is” basis and makes no representations or warranties regarding the provided content, including, but not limited to those of non-infringement, timeliness, accuracy, or completeness. Individuals and companies using information presented are responsible for verification and validation of information they utilize and present to their customers and clients. Realtracs Mls will not be liable for any damage or loss resulting from use of the provided content or the products available through Portals, IDX, VOW, and/or Syndication. Recipients of this information shall not resell, redistribute, reproduce, modify, or otherwise copy any portion thereof without the expressed written consent of Realtracs Mls.
New listings near 50 Shady Circle
- New
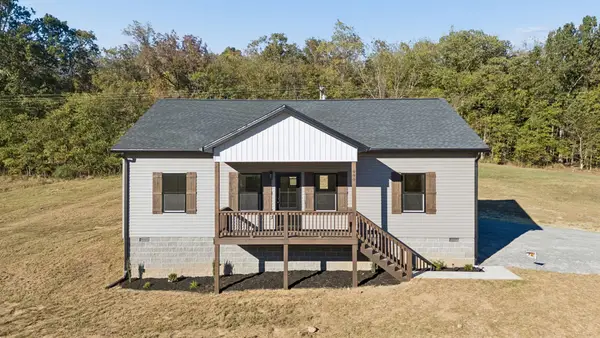 $309,999Active3 beds 2 baths1,452 sq. ft.
990 Wartrace Hwy, Pleasant Shade, TN 37145
MLS# 3624444Listed by: SALLIS REALTY GROUP - New
 $309,999Active3 beds 2 baths1,452 sq. ft.
1016 Wartrace Hwy, Pleasant Shade, TN 37145
MLS# 3624445Listed by: SALLIS REALTY GROUP 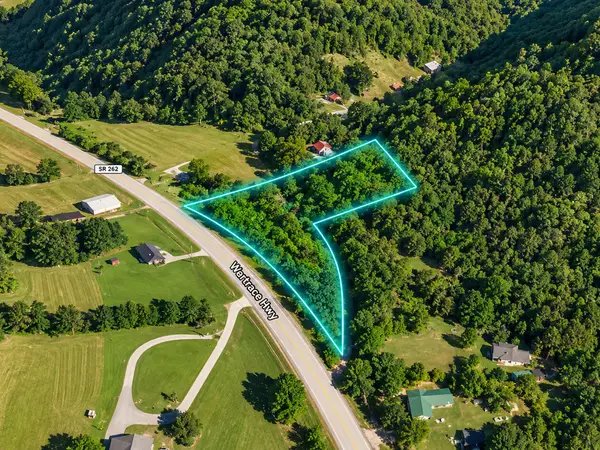 $19,500Active1.86 Acres
0 Wartrace Hwy, Whitleyville, TN 38588
MLS# 3613133Listed by: THE REALTY FIRM - SMITHVILLE $699,000Active4 beds 3 baths2,850 sq. ft.
315 Little Creek Rd, Pleasant Shade, TN 37145
MLS# 3610765Listed by: KELLER WILLIAMS REALTY - LEBANON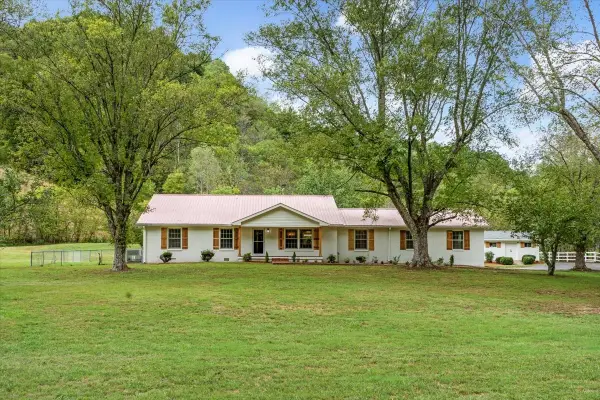 $469,000Active4 beds 3 baths2,850 sq. ft.
315 Little Creek Rd, Pleasant Shade, TN 37145
MLS# 3610637Listed by: KELLER WILLIAMS REALTY - LEBANON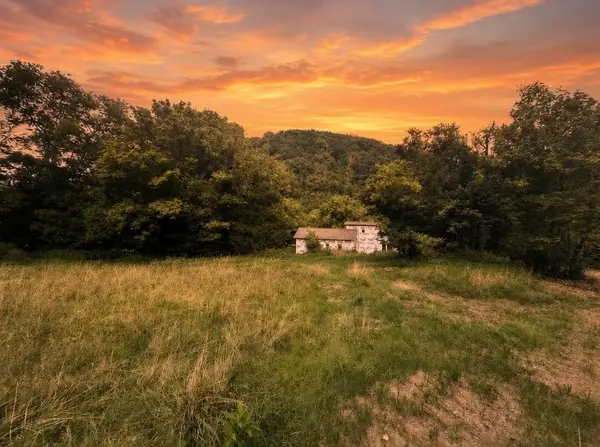 $219,999Active3 beds 2 baths1,876 sq. ft.
303 Little Creek Rd, Pleasant Shade, TN 37145
MLS# 3610644Listed by: KELLER WILLIAMS REALTY - LEBANON $699,900Active3 beds 4 baths2,848 sq. ft.
275 Harris Hollow Rd, Pleasant Shade, TN 37145
MLS# 3602752Listed by: CD POINDEXTER REALTY & AUCTION $279,900Active3 beds 2 baths1,456 sq. ft.
112 Austin Hollow Rd, Pleasant Shade, TN 37145
MLS# 3594215Listed by: UNDERWOOD HOMETOWN REALTY, LLC $299,999Active3 beds 2 baths1,452 sq. ft.
7212 Carthage Road, Pleasant Shade, TN 37145
MLS# 3593701Listed by: SALLIS REALTY GROUP


Protect your home and budget from life's surprises with an Assurant Home Warranty, backed by a partner that supports you through every step of homeownership. Explore Plans.
© 2023 - 2026 ERA Franchise Systems LLC. All rights reserved. ERA Franchise Systems LLC fully supports the principles of the Fair Housing Act and the Equal Opportunity Act. ERA, ERA Real Estate powered, and their respective logos are registered service marks of ERA Franchise Systems LLC. Each office is independently owned and operated.