
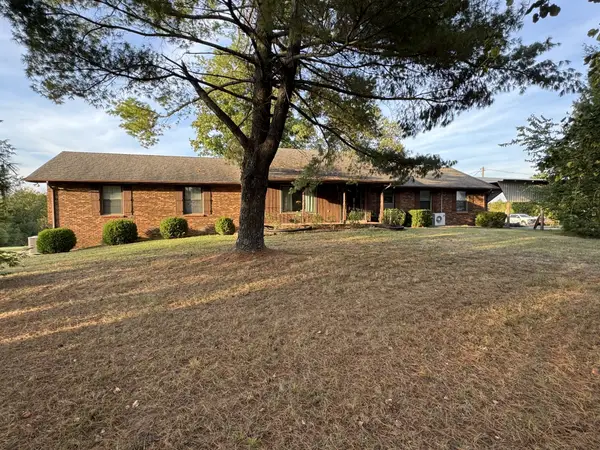
2542 Pleasant View Rd, Pleasant View, TN 37146
Local realty services provided by:ERA Chappell & Associates Realty & Rental
2542 Pleasant View Rd,Pleasant View, TN 37146
$325,000
- 3 Beds
- 2 Baths
- - sq. ft.
- Single family
- Sold
Listed by: michele payne
Office: benchmark realty, llc.
MLS#:3512777
Source:NASHVILLE
Sorry, we are unable to map this address
Price summary
- Price:$325,000
About this home
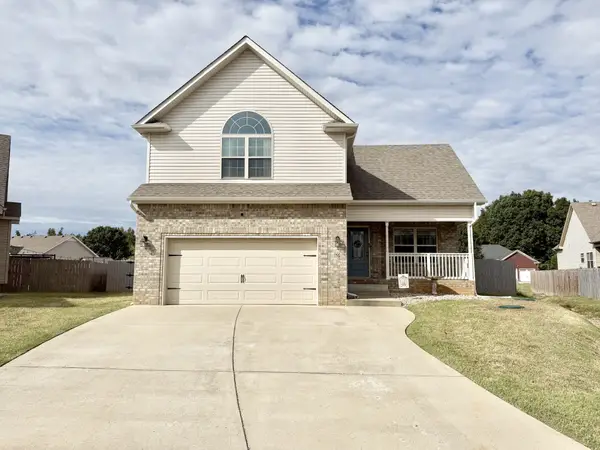
Move in Ready- 3-bedroom, 2-bath brick home offering comfortable one-level living with thoughtful updates and an unbeatable location. Fresh paint and new LVP flooring give the home a clean, updated feel and make it move-in ready. The roof was replaced in 2025, HVAC is less than 6 years old, providing added peace of mind. Step outside and enjoy the large covered deck, creating the perfect spot for morning coffee, relaxing evenings, or entertaining friends and family while overlooking your outdoor space. The property also offers two storage buildings, providing plenty of room for tools, hobbies, lawn equipment, and extra storage, plus a tornado shelter for added peace of mind. Conveniently located just blocks from Balthrop Park and Pleasant View Park and only half a mile from local dining and shopping. With its brick exterior, fresh updates, generous outdoor living space, and convenient location, this home is ready for its next owner!
Contact an agent
Home facts
- Year built:1977
- Subdivision & Development:None
- Listing ID #:3512777
- Added:51 day(s) ago
- Updated:October 05, 2026 at 07:36 AM
Rooms and interior
- Bedrooms:3
- Total bathrooms:2
- Full bathrooms:2
- Flooring:Vinyl
- Kitchen Description:Dishwasher, Refrigerator
- Basement Description:Crawl Space
Heating and cooling
- Cooling:Central Air, Electric
- Heating:Central, Electric
- Central air:Yes
Structure and exterior
- Roof:Asphalt
- Year built:1977
- Lot Features:Level
- Construction Materials:Brick
- Levels:1 Story
Schools
- High school:Sycamore High School
- Middle school:Sycamore Middle School
- Elementary school:Pleasant View Elementary
Utilities
- Water:Public, Water Available
- Sewer:STEP System
Finances and disclosures
- Price:$325,000
- Tax amount:$1,247
Features and amenities
- Appliances:Dishwasher, Refrigerator
- Amenities:High Speed Internet
Parking
- Total parking spaces:2
- Parking description:Detached
- Carport spaces:2
 Copyright 2026 Realtracs Mls. All rights reserved. Realtracs Mls provides content displayed here (“provided content”) on an “as is” basis and makes no representations or warranties regarding the provided content, including, but not limited to those of non-infringement, timeliness, accuracy, or completeness. Individuals and companies using information presented are responsible for verification and validation of information they utilize and present to their customers and clients. Realtracs Mls will not be liable for any damage or loss resulting from use of the provided content or the products available through Portals, IDX, VOW, and/or Syndication. Recipients of this information shall not resell, redistribute, reproduce, modify, or otherwise copy any portion thereof without the expressed written consent of Realtracs Mls.
New listings near 2542 Pleasant View Rd
- Coming Soon
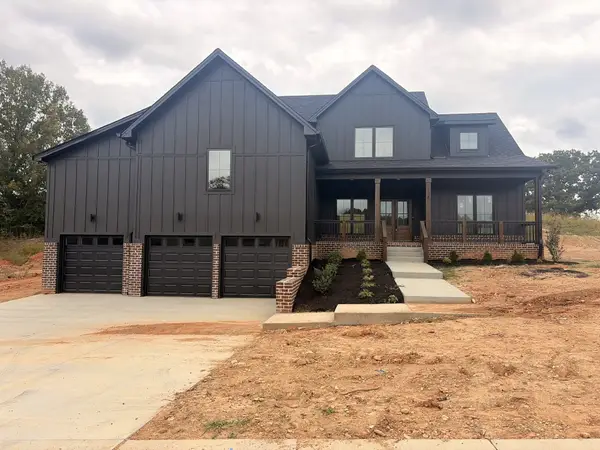 $725,000Coming Soon3 beds 3 baths3,093 sq. ft.
1381 Rooster Ridge Rd, Pleasant View, TN 37146
MLS# 3610638Listed by: 24 REALTY - New
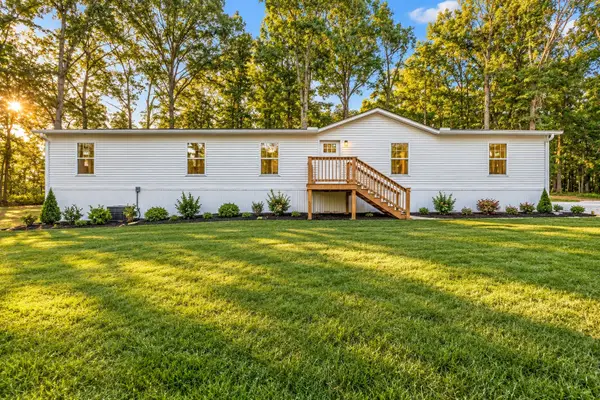 $339,900Active3 beds 3 baths2,280 sq. ft.
2904 Gause Rd, Pleasant View, TN 37146
MLS# 3611004Listed by: AT HOME REALTY - New
 $349,900Active4 beds 3 baths2,380 sq. ft.
4008 Myra Ct, Pleasant View, TN 37146
MLS# 3610957Listed by: REALTY ONE GROUP MUSIC CITY - New
 $685,000Active4 beds 3 baths3,365 sq. ft.
3068 Joe Dowlen Rd, Pleasant View, TN 37146
MLS# 3610750Listed by: STEPHEN CARR REALTY & AUCTION, LLC - New
 $375,000Active3 beds 3 baths2,024 sq. ft.
185 Augusta Ave, Pleasant View, TN 37146
MLS# 3610395Listed by: BERKSHIRE HATHAWAY HOMESERVICES PENFED REALTY - New
 $487,000Active3 beds 3 baths2,240 sq. ft.
4005 Sweet Home Rd, Pleasant View, TN 37146
MLS# 3603917Listed by: AT HOME REALTY - New
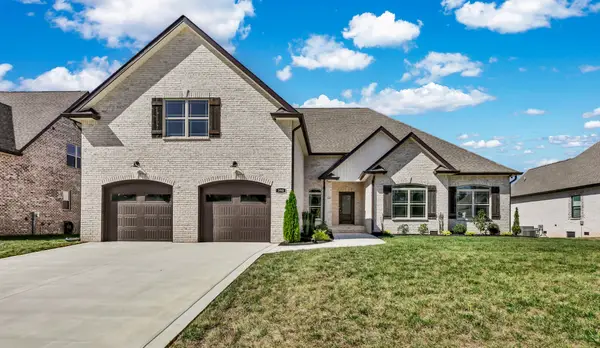 $655,700Active4 beds 4 baths3,050 sq. ft.
390 Young Ln, Pleasant View, TN 37146
MLS# 3601786Listed by: CENTURY 21 PLATINUM PROPERTIES - New
 $349,900Active3 beds 3 baths1,438 sq. ft.
156 Gabriella Ct, Pleasant View, TN 37146
MLS# 3601595Listed by: HOME HUNTERS REALTY - New
 $777,000Active3 beds 4 baths3,585 sq. ft.
3040 Highway 49 W, Pleasant View, TN 37146
MLS# 3599394Listed by: GOLDSTAR REALTY  $729,500Active3 beds 3 baths3,256 sq. ft.
163 Young Lane, Pleasant View, TN 37146
MLS# 3598432Listed by: RECON REAL ESTATE


Protect your home and budget from life's surprises with an Assurant Home Warranty, backed by a partner that supports you through every step of homeownership. Explore Plans.
© 2023 - 2026 ERA Franchise Systems LLC. All rights reserved. ERA Franchise Systems LLC fully supports the principles of the Fair Housing Act and the Equal Opportunity Act. ERA, ERA Real Estate powered, and their respective logos are registered service marks of ERA Franchise Systems LLC. Each office is independently owned and operated.