
274 Yearling Trce, Pleasant View, TN 37146
Local realty services provided by:Reliant Realty ERA Powered
274 Yearling Trce,Pleasant View, TN 37146
$649,999
- 3 Beds
- 3 Baths
- 2,661 sq. ft.
- Single family
- Active
Upcoming open houses
- Sat, Oct 1712:00 pm - 02:00 pm
Listed by: melissa quinlan
Office: benchmark realty
MLS#:3527354
Source:NASHVILLE
Price summary
- Price:$649,999
- Price per sq. ft.:$244.27
About this home
***OPEN HOUSE SATURDAY 10/17/26 FROM 12 TO 2PM***Escape the hustle and bustle without sacrificing convenience in this immaculate, all-brick estate nestled on 2.87 private acres at the end of a quiet cul-de-sac. From the rocking-chair southern front porch to the mature, tree-lined property, this home offers an unparalleled sanctuary. Step inside to an airy living room boasting vaulted ceilings and a cozy gas log fireplace, which seamlessly transitions into a separate office and a formal dining room perfect for hosting. The kitchen is a home chef's delight, accented by a designer tile backsplash. Retreat to the primary suite featuring trey ceilings, a custom built-in walk-in closet, and a spa-like bathroom complete with a separate garden tub and glass shower doors. With a TOTAL OF 4 BEDROOMS, 3 full baths, an ADDITIONAL DEN, and a 2-car garage equipped with custom storage cabinetry, space is never an issue. Your OUTDOOR OASIS awaits on the large covered deck, outfitted with ceiling fans and a TV mount, overlooking a BACKYARD PARADISE. Listen to the soothing sounds of a YEAR-ROUND FLOWING CREEK and a CUSTOM KOI POND featuring lily pads, a WATERFALL, and mature KOI FISH. Spend evenings around the stone-paved patio and custom stone firepit, or explore your own private hiking trail. Practical extras include a dedicated garden space and abundant crawlspace storage under the deck. Located just minutes from I-24 and downtown Pleasant View, you will enjoy top-rated schools, parks, walking trails, and tennis courts right at your fingertips. Schedule your private tour today to experience this rare retreat in person!...
Contact an agent
Home facts
- Year built:2004
- Subdivision & Development:Ridge Crest Sub
- Listing ID #:3527354
- Added:46 day(s) ago
- Updated:October 12, 2026 at 02:32 PM
Rooms and interior
- Bedrooms:3
- Total bathrooms:3
- Full bathrooms:3
- Flooring:Carpet, Tile
- Kitchen Description:Dishwasher, Disposal, Microwave, Refrigerator
- Basement Description:Crawl Space
- Living area:2,661 sq. ft.
Heating and cooling
- Cooling:Ceiling Fan(s), Electric
- Heating:Electric
Structure and exterior
- Roof:Shingle
- Year built:2004
- Building area:2,661 sq. ft.
- Lot area:2.87 Acres
- Lot Features:Level
- Construction Materials:Brick
- Exterior Features:Deck, Patio, Porch
- Levels:2 Story
Schools
- High school:Sycamore High School
- Middle school:Sycamore Middle School
- Elementary school:Pleasant View Elementary
Utilities
- Water:Public, Water Available
- Sewer:Septic Tank
Finances and disclosures
- Price:$649,999
- Price per sq. ft.:$244.27
- Tax amount:$2,474
Features and amenities
- Appliances:Dishwasher, Disposal, Microwave, Refrigerator
- Amenities:Ceiling Fan(s), Extra Closets, Walk-In Closet(s)
Parking
- Total parking spaces:2
- Parking description:Attached
- Garage:Yes
- Garage spaces:2
 Copyright 2026 Realtracs Mls. All rights reserved. Realtracs Mls provides content displayed here (“provided content”) on an “as is” basis and makes no representations or warranties regarding the provided content, including, but not limited to those of non-infringement, timeliness, accuracy, or completeness. Individuals and companies using information presented are responsible for verification and validation of information they utilize and present to their customers and clients. Realtracs Mls will not be liable for any damage or loss resulting from use of the provided content or the products available through Portals, IDX, VOW, and/or Syndication. Recipients of this information shall not resell, redistribute, reproduce, modify, or otherwise copy any portion thereof without the expressed written consent of Realtracs Mls.
New listings near 274 Yearling Trce
- Coming Soon
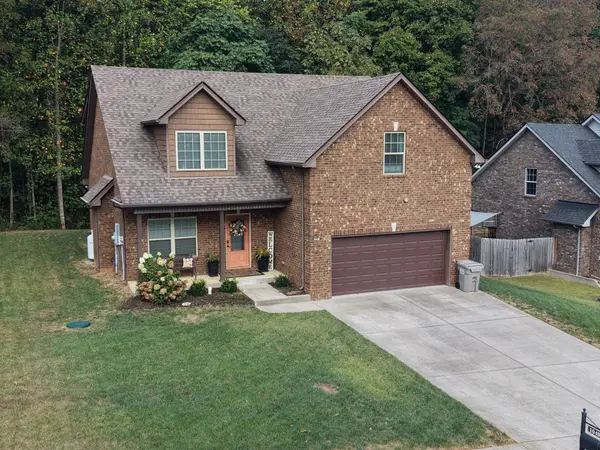 $570,000Coming Soon5 beds 3 baths2,525 sq. ft.
1049 Grace Meade, Ashland City, TN 37015
MLS# 3615403Listed by: STEPHEN CARR REALTY & AUCTION, LLC - Coming Soon
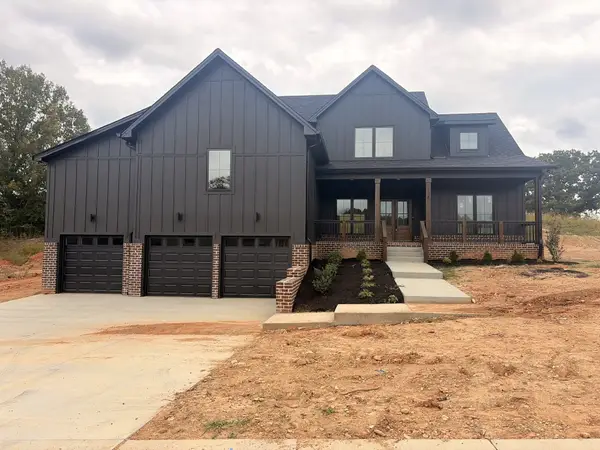 $725,000Coming Soon3 beds 3 baths3,093 sq. ft.
1381 Rooster Ridge Rd, Pleasant View, TN 37146
MLS# 3610638Listed by: 24 REALTY - New
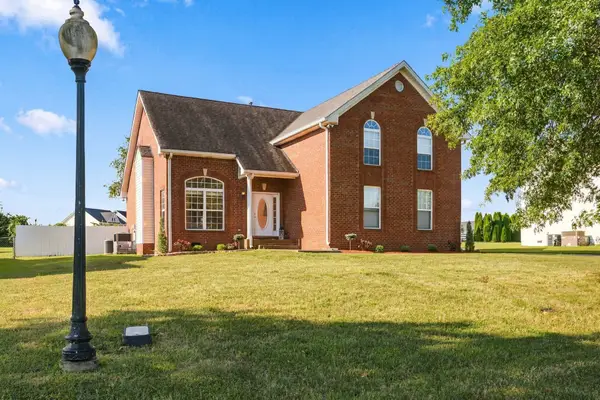 $565,000Active4 beds 3 baths2,592 sq. ft.
2014 Elaina Jeanne Dr, Pleasant View, TN 37146
MLS# 3615448Listed by: PILKERTON REALTORS - Open Mon, 4 to 7pmNew
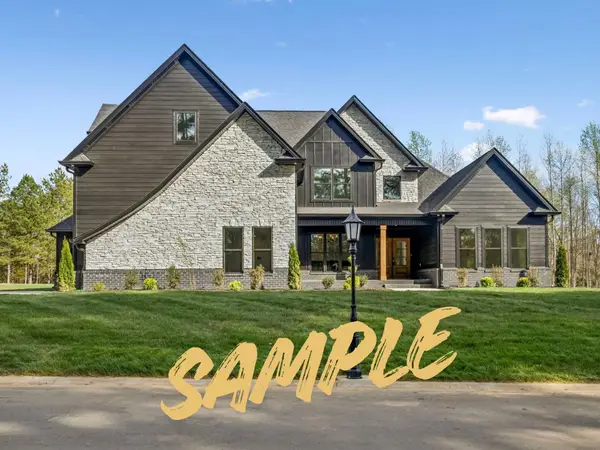 $777,400Active4 beds 4 baths3,468 sq. ft.
145 Young Lane, Pleasant View, TN 37146
MLS# 3612798Listed by: PCS WORLDWIDE REALTY - New
 $285,000Active3 beds 3 baths1,548 sq. ft.
1053 Enclave Ave, Pleasant View, TN 37146
MLS# 3612841Listed by: CENTURY 21 PLATINUM PROPERTIES - New
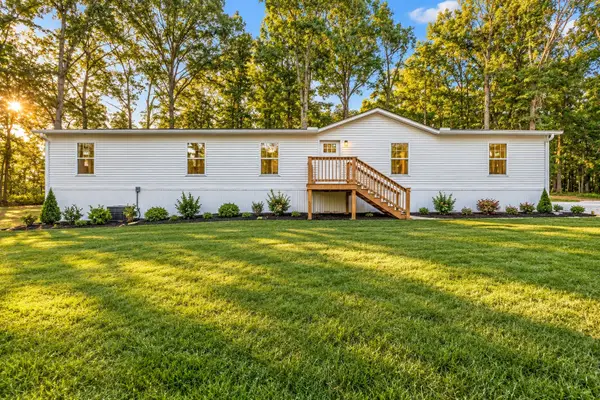 $329,900Active3 beds 3 baths2,280 sq. ft.
2904 Gause Rd, Pleasant View, TN 37146
MLS# 3611004Listed by: AT HOME REALTY - New
 $349,900Active4 beds 3 baths2,380 sq. ft.
4008 Myra Ct, Pleasant View, TN 37146
MLS# 3610957Listed by: REALTY ONE GROUP MUSIC CITY - New
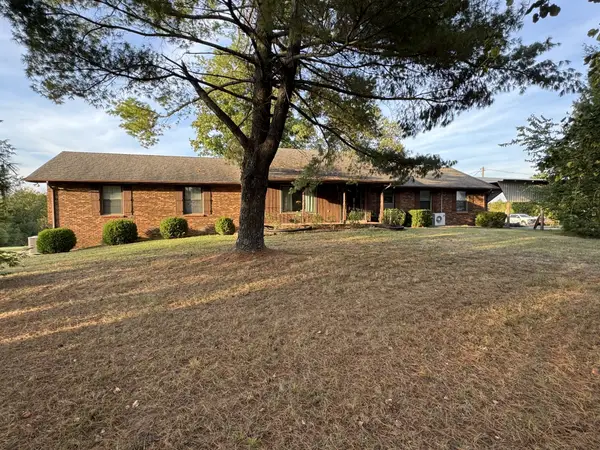 $685,000Active4 beds 3 baths3,365 sq. ft.
3068 Joe Dowlen Rd, Pleasant View, TN 37146
MLS# 3610750Listed by: STEPHEN CARR REALTY & AUCTION, LLC - New
 $375,000Active3 beds 3 baths2,024 sq. ft.
185 Augusta Ave, Pleasant View, TN 37146
MLS# 3610395Listed by: BERKSHIRE HATHAWAY HOMESERVICES PENFED REALTY - New
 $487,000Active3 beds 3 baths2,240 sq. ft.
4005 Sweet Home Rd, Pleasant View, TN 37146
MLS# 3603917Listed by: AT HOME REALTY


Protect your home and budget from life's surprises with an Assurant Home Warranty, backed by a partner that supports you through every step of homeownership. Explore Plans.
© 2023 - 2026 ERA Franchise Systems LLC. All rights reserved. ERA Franchise Systems LLC fully supports the principles of the Fair Housing Act and the Equal Opportunity Act. ERA, ERA Real Estate powered, and their respective logos are registered service marks of ERA Franchise Systems LLC. Each office is independently owned and operated.