
288 Augusta Ave, Pleasant View, TN 37146
Local realty services provided by:ERA Chappell & Associates Realty & Rental
Listed by: amanda l. bell
Office: at home realty
MLS#:3624118
Source:NASHVILLE
Price summary
- Price:$384,900
- Price per sq. ft.:$174.32
- Monthly HOA dues:$97
About this home
LIVE, WORK & PLAY IN PLEASANT VIEW VILLAGE—WHERE SMALL-TOWN CHARM MEETS BIG-CITY CONVENIENCE! Discover the lifestyle you've been looking for in this charming 3BR/2.5BA, 2,208 sq ft cottage-style home nestled in one of Cheatham County's most inviting walkable communities! Perfectly positioned between Nashville & Clarksville, with convenient access to Ashland City & Springfield, this location is ideal for those balancing careers, family & recreation. Enjoy easy access to I-24 at Exit 24 without living directly along the interstate corridor! A welcoming covered front porch sets the stage for relaxed Southern living! Inside, discover an open-concept design featuring hardwood floors, fresh paint, updated carpet & a spacious great room ideal for entertaining. The kitchen offers granite countertops, stainless appliances, prep island, breakfast bar & pantry. A separate formal dining room provides wonderful flexibility for a home office, creative studio or additional gathering space. Upstairs, the generous primary suite features a private balcony, trey ceiling, soaking tub, separate shower & dual vanities. Two additional bedrooms share a Jack-and-Jill bath. Enjoy outdoor living on the private fenced patio plus the convenience of a rear-entry 2-car garage! THE LIFESTYLE IS THE REAL BONUS! Pleasant View Village offers a walkable neighborhood atmosphere with restaurants, shops, community green spaces, playground, basketball court, dog parks, amphitheater & community garden. Low-maintenance living with HOA-provided lawn care means more time enjoying what matters! Nearby Pleasant View Community Park, Balthrop Park, walking trails, local events & Nashville National Golf Links add to the appeal. Explore Cheatham County's scenic countryside, Cumberland River recreation, boating, fishing & historic downtown Ashland City. Whether commuting to Nashville, Clarksville, Springfield or Ashland City, working remotely or simply seeking a connected community with room to unwind, this home...
Contact an agent
Home facts
- Year built:2006
- Subdivision & Development:Pleasant View Village Ph 3
- Listing ID #:3624118
- Updated:October 23, 2026 at 04:56 PM
Rooms and interior
- Bedrooms:3
- Total bathrooms:3
- Full bathrooms:2
- Half bathrooms:1
- Flooring:Carpet, Tile
- Kitchen Description:Dishwasher, Microwave, Refrigerator
- Living area:2,208 sq. ft.
Heating and cooling
- Cooling:Ceiling Fan(s), Central Air, Electric
- Heating:Central, Electric
- Central air:Yes
Structure and exterior
- Roof:Shingle
- Year built:2006
- Building area:2,208 sq. ft.
- Lot area:0.07 Acres
- Architectural Style:Traditional
- Construction Materials:Hardboard Siding
- Exterior Features:Patio, Porch
- Levels:2 Story
Schools
- High school:Sycamore High School
- Middle school:Sycamore Middle School
- Elementary school:Pleasant View Elementary
Utilities
- Water:Public, Water Available
- Sewer:STEP System
Finances and disclosures
- Price:$384,900
- Price per sq. ft.:$174.32
- Tax amount:$2,039
Features and amenities
- Appliances:Dishwasher, Microwave, Refrigerator
- Amenities:Ceiling Fan(s), High Speed Internet, Walk-In Closet(s)
Parking
- Total parking spaces:4
- Parking description:Alley Access
- Garage:Yes
- Garage spaces:2
 Copyright 2026 Realtracs Mls. All rights reserved. Realtracs Mls provides content displayed here (“provided content”) on an “as is” basis and makes no representations or warranties regarding the provided content, including, but not limited to those of non-infringement, timeliness, accuracy, or completeness. Individuals and companies using information presented are responsible for verification and validation of information they utilize and present to their customers and clients. Realtracs Mls will not be liable for any damage or loss resulting from use of the provided content or the products available through Portals, IDX, VOW, and/or Syndication. Recipients of this information shall not resell, redistribute, reproduce, modify, or otherwise copy any portion thereof without the expressed written consent of Realtracs Mls.
New listings near 288 Augusta Ave
- Coming Soon
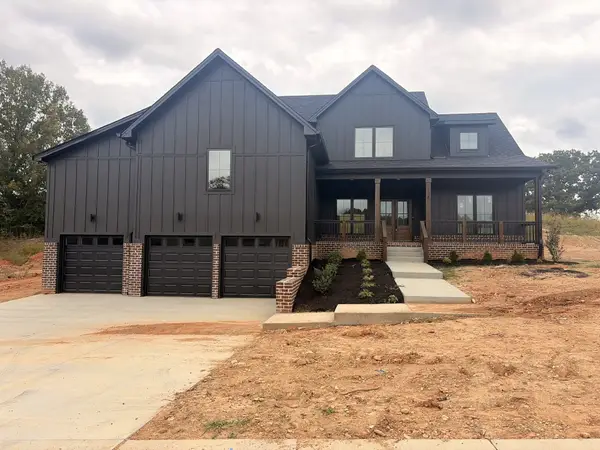 $725,000Coming Soon3 beds 3 baths3,093 sq. ft.
1381 Rooster Ridge Rd, Pleasant View, TN 37146
MLS# 3610638Listed by: 24 REALTY - New
 $385,000Active3 beds 3 baths1,888 sq. ft.
7282 Winding Way, Pleasant View, TN 37146
MLS# 3623864Listed by: CENTURY 21 PREMIER - New
 $368,000Active3 beds 2 baths1,693 sq. ft.
8177 Legacy Way, Pleasant View, TN 37146
MLS# 3623865Listed by: VIRIDIAN REAL ESTATE PARTNERS, LLC - New
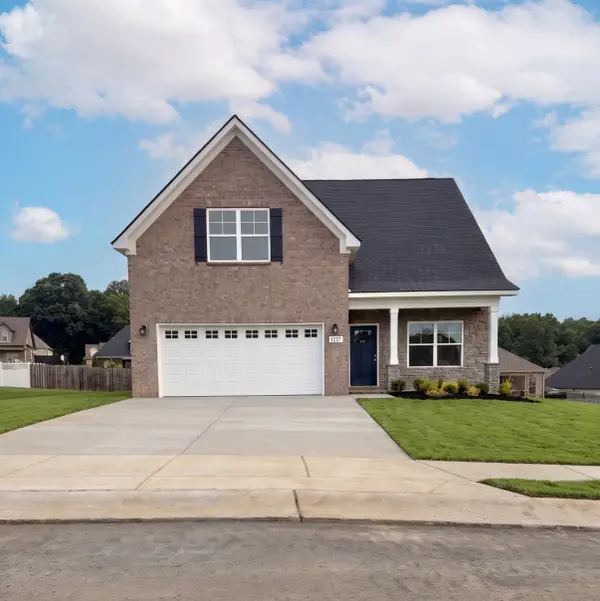 $410,990Active3 beds 3 baths1,999 sq. ft.
1252 Amber Hills Drive, Ashland City, TN 37015
MLS# 3623628Listed by: OLE SOUTH REALTY - New
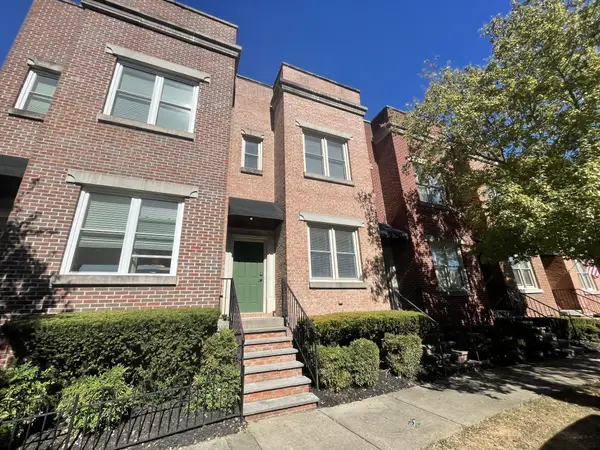 $299,000Active2 beds 3 baths1,442 sq. ft.
157 Dean St, Pleasant View, TN 37146
MLS# 3623714Listed by: BENCHMARK REALTY, LLC - New
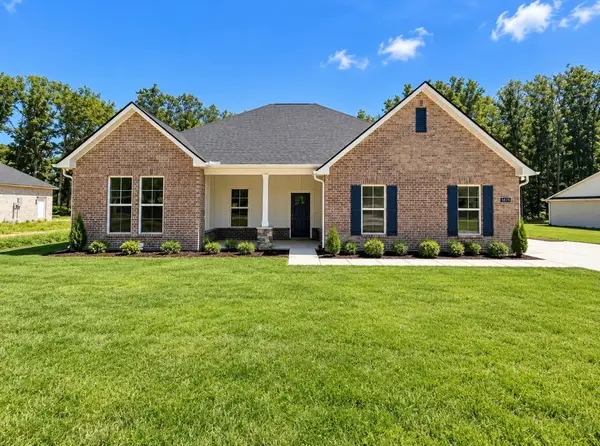 $573,990Active6 beds 3 baths3,144 sq. ft.
8732 Turnbull Dr, Pleasant View, TN 37146
MLS# 3622056Listed by: DSLD HOMES (SOUTHEAST), LLC - Open Sat, 1 to 3pmNew
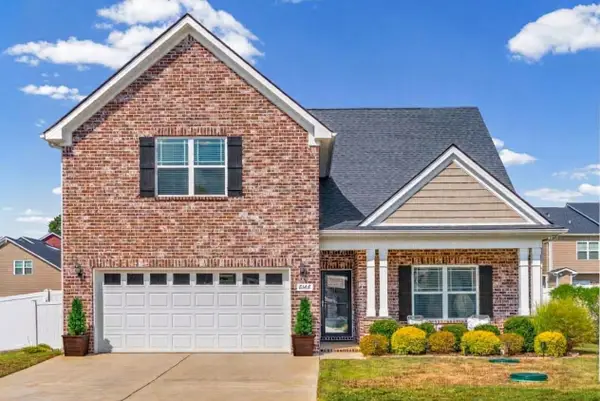 $429,900Active4 beds 3 baths2,184 sq. ft.
8164 Legacy Way, Pleasant View, TN 37146
MLS# 3621675Listed by: BENCHMARK REALTY - New
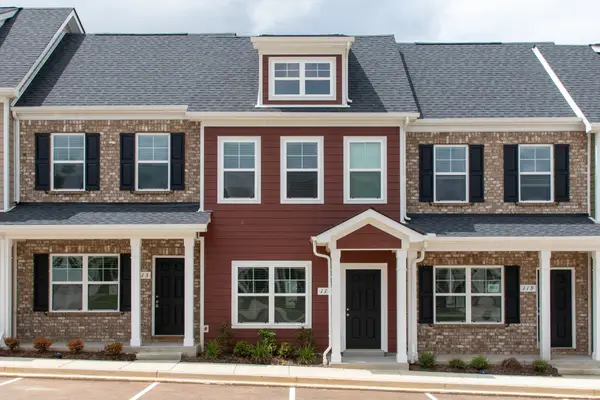 $305,000Active2 beds 3 baths1,306 sq. ft.
117 Addi St, Pleasant View, TN 37146
MLS# 3621300Listed by: BENCHMARK REALTY, LLC - New
 $384,990Active4 beds 3 baths1,621 sq. ft.
1341 Amber Hills Drive, Ashland City, TN 37015
MLS# 3620080Listed by: OLE SOUTH REALTY


Protect your home and budget from life's surprises with an Assurant Home Warranty, backed by a partner that supports you through every step of homeownership. Explore Plans.
© 2023 - 2026 ERA Franchise Systems LLC. All rights reserved. ERA Franchise Systems LLC fully supports the principles of the Fair Housing Act and the Equal Opportunity Act. ERA, ERA Real Estate powered, and their respective logos are registered service marks of ERA Franchise Systems LLC. Each office is independently owned and operated.