
548 Dixie Ln, Pleasant View, TN 37146
Local realty services provided by:ERA Chappell & Associates Realty & Rental
548 Dixie Ln,Pleasant View, TN 37146
$519,000
- 3 Beds
- 4 Baths
- 2,718 sq. ft.
- Single family
- Active
Listed by: melissa quinlan
Office: benchmark realty
MLS#:3515956
Source:NASHVILLE
Price summary
- Price:$519,000
- Price per sq. ft.:$190.95
- Monthly HOA dues:$26
About this home
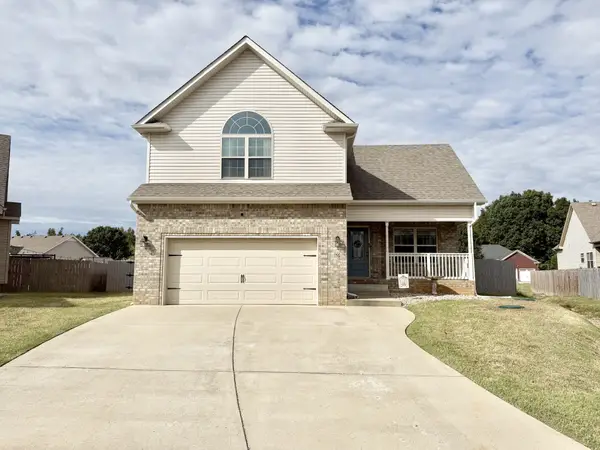
Meticulously maintained home in the highly desirable neighborhood of Harris Farms! Just minutes from I-24 and moments from all the conveniences of Pleasant View, this modern ranch 3 bedroom, 3.5 bath home has more to offer than meets the eye! The main level has a grand open concept feel with 10 foot ceilings, crown molding, luxury vinyl plank flooring, beautiful stone gas fireplace and custom built-in bookcases! This home has a split bedroom floorplan, with 2 beds and 1 full bath on the left side and the primary bedroom suite on the right, perfect for privacy and separation of living quarters. The primary bedroom has a cozy feel with ensuite bathroom featuring a large soaking tub, separate luxury tiled shower with seat, toilet closet , double sinks with vanity and a large walk-in closet! The eat-in kitchen is nice a bright, with modern white cabinetry, designer tile backsplash, large kitchen island with storage and stainless steel appliances. If you need an extra pantry or appliance storage space this home has that too. Check out the Secondary Pantry / Overflow Pantry! Do you need a space for extended family to stay or have dreams of operating your very own AIRBNB? The fully finished basement is a functional separate living space, with private entrance, plenty of room for a living room and bedroom, plus a full bathroom! (owners were operating a successful Airbnb). Do you have a holy grail car that you need to store? The oversize garage is a FOUR CAR TANDEM set up, with storage space and TORNADO SHELTER the full length of the home! A must in those TN storms or use it for storage! This property also has an extended driveway pad, perfect for storing your trailers or RV! If that wasn't enough, the TRANE HVAC is brand NEW in 2026! Another bonus, the owners installed a radon mitigation system so you can rest assured! This really is a gem and you don't find many homes with all the upgrades in one!...
Contact an agent
Home facts
- Year built:2019
- Subdivision & Development:Harris Estates Sec 1A
- Listing ID #:3515956
- Added:45 day(s) ago
- Updated:October 04, 2026 at 02:41 PM
Rooms and interior
- Bedrooms:3
- Total bathrooms:4
- Full bathrooms:3
- Half bathrooms:1
- Flooring:Carpet, Tile
- Kitchen Description:Dishwasher, Disposal, Microwave, Refrigerator
- Basement Description:Finished
- Living area:2,718 sq. ft.
Heating and cooling
- Cooling:Ceiling Fan(s), Electric
- Heating:Central
Structure and exterior
- Roof:Shingle
- Year built:2019
- Building area:2,718 sq. ft.
- Lot area:0.49 Acres
- Architectural Style:Ranch
- Construction Materials:Brick
- Exterior Features:Deck, Patio, Porch, Storm Shelter
- Levels:1 Story
Schools
- High school:Sycamore High School
- Middle school:Sycamore Middle School
- Elementary school:Pleasant View Elementary
Utilities
- Water:Public, Water Available
- Sewer:STEP System
Finances and disclosures
- Price:$519,000
- Price per sq. ft.:$190.95
- Tax amount:$2,410
Features and amenities
- Appliances:Dishwasher, Disposal, Microwave, Refrigerator
- Amenities:Ceiling Fan(s), Extra Closets, Fire Sprinkler System, Smart Camera(s)/Recording, Smart Thermostat, Smoke Detector(s), Walk-In Closet(s)
Parking
- Total parking spaces:6
- Parking description:Attached, Concrete, Parking Pad
- Garage:Yes
- Garage spaces:4
 Copyright 2026 Realtracs Mls. All rights reserved. Realtracs Mls provides content displayed here (“provided content”) on an “as is” basis and makes no representations or warranties regarding the provided content, including, but not limited to those of non-infringement, timeliness, accuracy, or completeness. Individuals and companies using information presented are responsible for verification and validation of information they utilize and present to their customers and clients. Realtracs Mls will not be liable for any damage or loss resulting from use of the provided content or the products available through Portals, IDX, VOW, and/or Syndication. Recipients of this information shall not resell, redistribute, reproduce, modify, or otherwise copy any portion thereof without the expressed written consent of Realtracs Mls.
New listings near 548 Dixie Ln
- Coming Soon
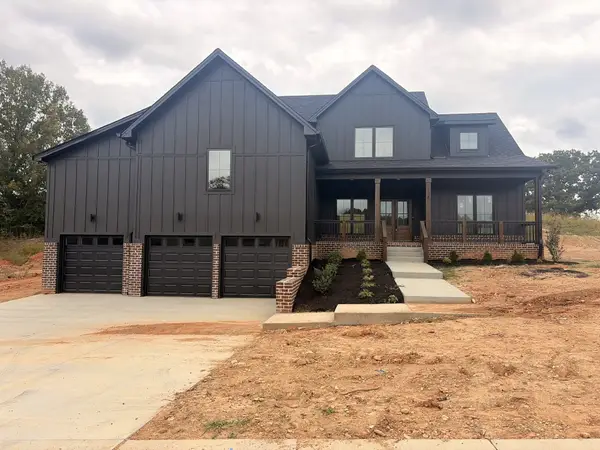 $725,000Coming Soon3 beds 3 baths3,093 sq. ft.
1381 Rooster Ridge Rd, Pleasant View, TN 37146
MLS# 3610638Listed by: 24 REALTY - New
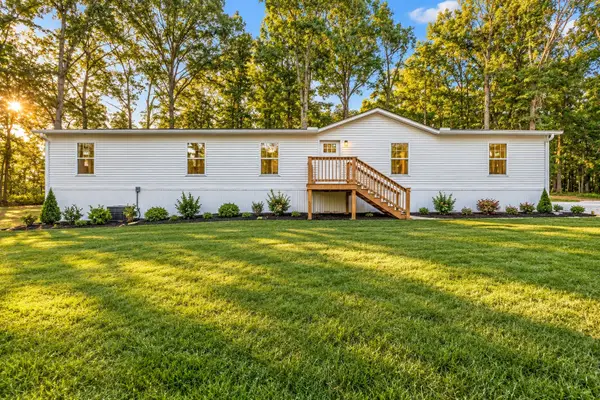 $339,900Active3 beds 3 baths2,280 sq. ft.
2904 Gause Rd, Pleasant View, TN 37146
MLS# 3611004Listed by: AT HOME REALTY - New
 $349,900Active4 beds 3 baths2,380 sq. ft.
4008 Myra Ct, Pleasant View, TN 37146
MLS# 3610957Listed by: REALTY ONE GROUP MUSIC CITY - New
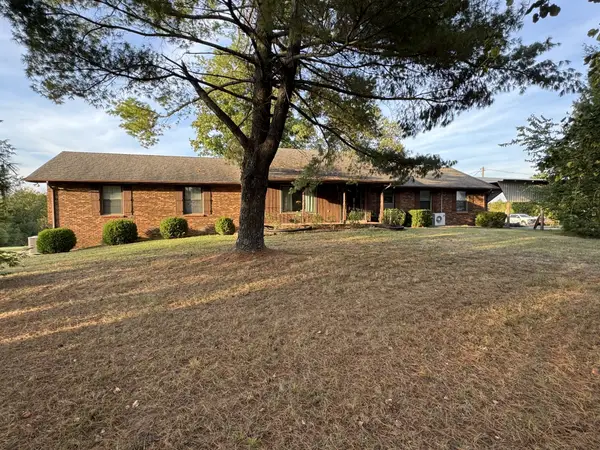 $685,000Active4 beds 3 baths3,365 sq. ft.
3068 Joe Dowlen Rd, Pleasant View, TN 37146
MLS# 3610750Listed by: STEPHEN CARR REALTY & AUCTION, LLC - New
 $375,000Active3 beds 3 baths2,024 sq. ft.
185 Augusta Ave, Pleasant View, TN 37146
MLS# 3610395Listed by: BERKSHIRE HATHAWAY HOMESERVICES PENFED REALTY - New
 $487,000Active3 beds 3 baths2,240 sq. ft.
4005 Sweet Home Rd, Pleasant View, TN 37146
MLS# 3603917Listed by: AT HOME REALTY - New
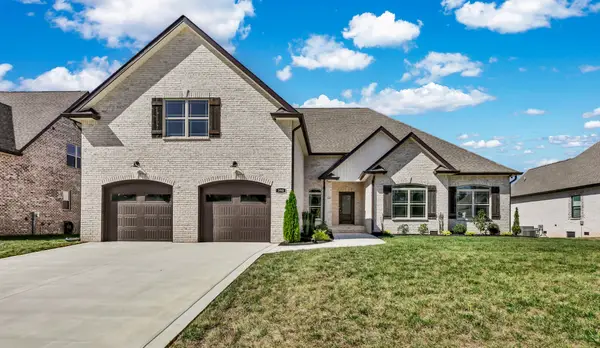 $655,700Active4 beds 4 baths3,050 sq. ft.
390 Young Ln, Pleasant View, TN 37146
MLS# 3601786Listed by: CENTURY 21 PLATINUM PROPERTIES - New
 $349,900Active3 beds 3 baths1,438 sq. ft.
156 Gabriella Ct, Pleasant View, TN 37146
MLS# 3601595Listed by: HOME HUNTERS REALTY - New
 $777,000Active3 beds 4 baths3,585 sq. ft.
3040 Highway 49 W, Pleasant View, TN 37146
MLS# 3599394Listed by: GOLDSTAR REALTY - New
 $729,500Active3 beds 3 baths3,256 sq. ft.
163 Young Lane, Pleasant View, TN 37146
MLS# 3598432Listed by: RECON REAL ESTATE


Protect your home and budget from life's surprises with an Assurant Home Warranty, backed by a partner that supports you through every step of homeownership. Explore Plans.
© 2023 - 2026 ERA Franchise Systems LLC. All rights reserved. ERA Franchise Systems LLC fully supports the principles of the Fair Housing Act and the Equal Opportunity Act. ERA, ERA Real Estate powered, and their respective logos are registered service marks of ERA Franchise Systems LLC. Each office is independently owned and operated.