
117 William Drive, Portland, TN 37148
Local realty services provided by:ERA Chappell & Associates Realty & Rental
Listed by: connor l. gaines, kevin gaines
Office: cumberland real estate llc.
MLS#:3256018
Source:NASHVILLE
Price summary
- Price:$280,000
- Price per sq. ft.:$266.67
About this home
Updated 3BR/1BA Brick Ranch w/ Detached 24x30 Two Car Garage | Eat In Kitchen w/ SS Appliances & Granite Countertops | Hardwood/Tile Flooring (Carpet in Bedrooms Only) | Updated Bathrooms | Spacious Bedrooms | Lots of Natural Light | Neutral Colors Throughout | Laundry Room w/ Built In Shelving | Fantastic Fenced Backyard | Gas Water Heater | Replacement Windows | Easy Access to I65
Contact an agent
Home facts
- Year built:1977
- Listing ID #:3256018
- Added:2 day(s) ago
- Updated:July 20, 2026 at 08:35 AM
Rooms and interior
- Bedrooms:3
- Total bathrooms:1
- Full bathrooms:1
- Flooring:Carpet, Laminate
- Kitchen Description:Microwave
- Basement:Yes
- Basement Description:Crawl Space
- Living area:1,050 sq. ft.
Heating and cooling
- Cooling:Ceiling Fan(s), Central Air, Electric
- Heating:Central, Natural Gas
- Central air:Yes
Structure and exterior
- Year built:1977
- Building area:1,050 sq. ft.
- Lot area:0.49 Acres
- Lot Features:Level
- Construction Materials:Brick
- Exterior Features:Deck
- Levels:1 Story
Schools
- High school:Portland High School
- Middle school:Portland East Middle School
- Elementary school:Clyde Riggs Elementary
Utilities
- Water:Public, Water Available
- Sewer:Public Sewer
Finances and disclosures
- Price:$280,000
- Price per sq. ft.:$266.67
- Tax amount:$1,226
Features and amenities
- Appliances:Microwave
- Amenities:Ceiling Fan(s)
Parking
- Total parking spaces:2
- Parking description:Detached
- Garage:Yes
- Garage spaces:2
 Copyright 2026 Realtracs Mls. All rights reserved. Realtracs Mls provides content displayed here (“provided content”) on an “as is” basis and makes no representations or warranties regarding the provided content, including, but not limited to those of non-infringement, timeliness, accuracy, or completeness. Individuals and companies using information presented are responsible for verification and validation of information they utilize and present to their customers and clients. Realtracs Mls will not be liable for any damage or loss resulting from use of the provided content or the products available through Portals, IDX, VOW, and/or Syndication. Recipients of this information shall not resell, redistribute, reproduce, modify, or otherwise copy any portion thereof without the expressed written consent of Realtracs Mls.
New listings near 117 William Drive
- New
 $341,990Active4 beds 3 baths1,929 sq. ft.
1104 Canyon Dr, Portland, TN 37148
MLS# 3288278Listed by: D.R. HORTON - Coming Soon
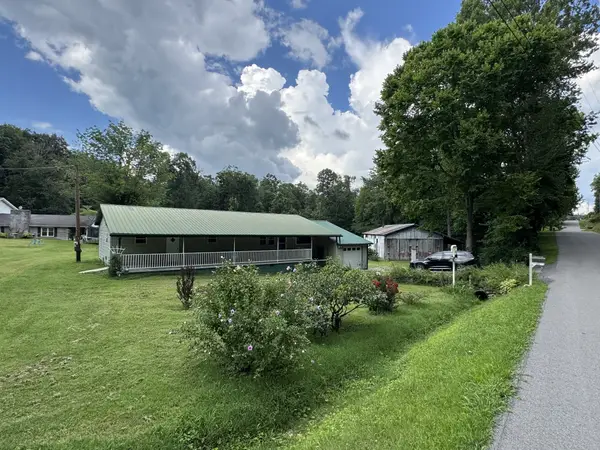 $329,000Coming Soon3 beds 2 baths
205 N Browns Ln, Portland, TN 37148
MLS# 3288293Listed by: BIG BEAR REALTY, LLC - New
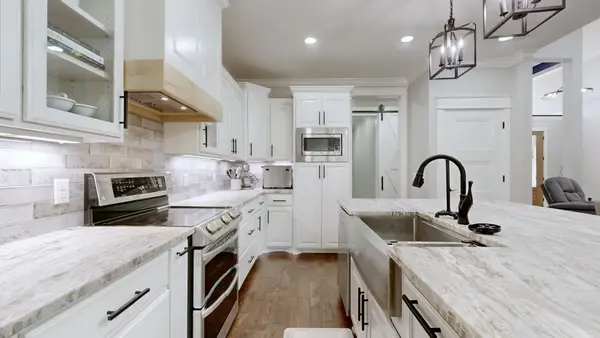 $724,000Active3 beds 4 baths3,593 sq. ft.
1742 Old Gallatin Rd, Portland, TN 37148
MLS# 3288127Listed by: EXIT REAL ESTATE SOLUTIONS - New
 $654,000Active3 beds 2 baths2,458 sq. ft.
103 Bloomsbury Dr, Portland, TN 37148
MLS# 3285841Listed by: EXIT REALTY REFINED - New
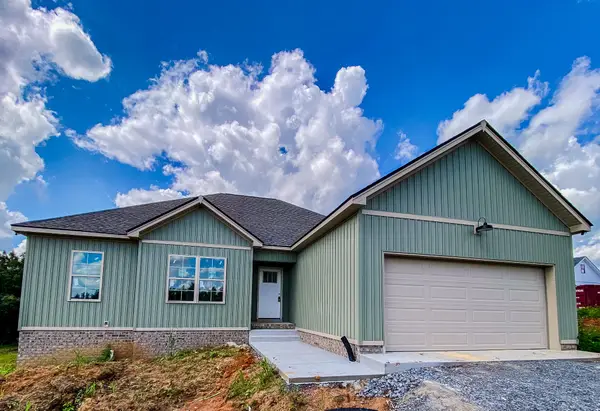 $397,900Active3 beds 2 baths1,456 sq. ft.
1281 Vickie Ln, Portland, TN 37148
MLS# 3285544Listed by: WALLY GILLIAM REALTY & AUCTION - New
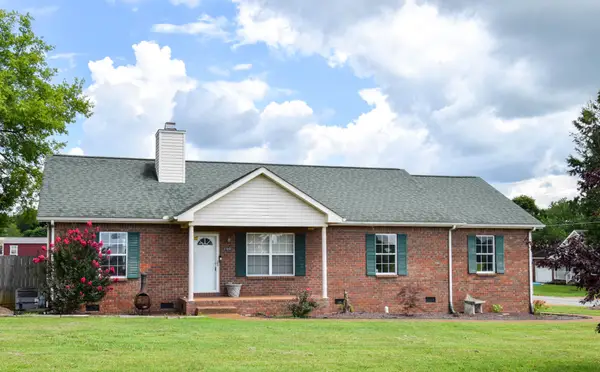 $329,900Active3 beds 2 baths1,296 sq. ft.
100 Megann Dr, Portland, TN 37148
MLS# 3282418Listed by: RE/MAX CHOICE PROPERTIES - New
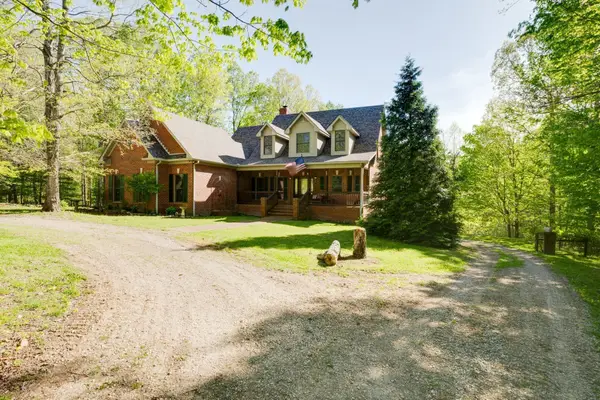 $749,900Active4 beds 4 baths4,200 sq. ft.
735 Keytown Rd, Portland, TN 37148
MLS# 3281402Listed by: BERNIE GALLERANI REAL ESTATE - New
 $850,000Active4 beds 3 baths3,458 sq. ft.
248 Dink Rut Rd, Portland, TN 37148
MLS# 3277688Listed by: COMPASS RE - New
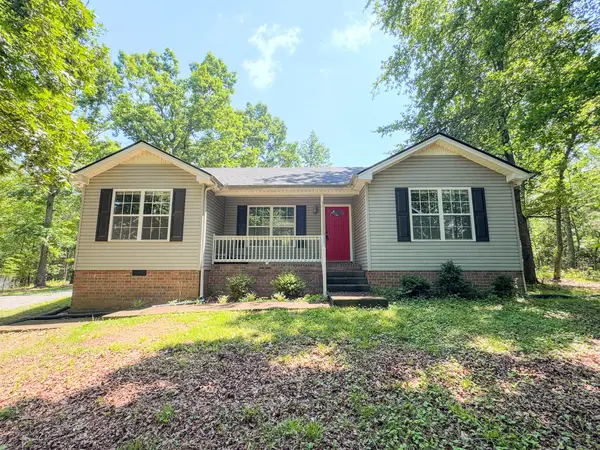 $359,900Active3 beds 2 baths1,232 sq. ft.
142 Keytown Rd, Portland, TN 37148
MLS# 3278534Listed by: GENE CARMAN REAL ESTATE & AUCTIONS


Protect your home and budget from life's surprises with an Assurant Home Warranty, backed by a partner that supports you through every step of homeownership. Explore Plans.
© 2023 - 2026 ERA Franchise Systems LLC. All rights reserved. ERA Franchise Systems LLC fully supports the principles of the Fair Housing Act and the Equal Opportunity Act. ERA, ERA Real Estate powered, and their respective logos are registered service marks of ERA Franchise Systems LLC. Each office is independently owned and operated.