
482 Austin Branch Rd, Portland, TN 37148
Local realty services provided by:ERA Chappell & Associates Realty & Rental
482 Austin Branch Rd,Portland, TN 37148
$798,000
- 2 Beds
- 2 Baths
- 2,968 sq. ft.
- Single family
- Active
Listed by: stacey springer, john shackelford
Office: coldwell banker southern realty
MLS#:3636701
Source:NASHVILLE
Price summary
- Price:$798,000
- Price per sq. ft.:$268.87
About this home
Incredible unique custom built home on 7.83 acres of beautiful rolling TN pasture. Located just 5 minutes from I65 and less than an hour for Music City. Tile flooring throughout this home with a spacious floor plan ready to entertain guests. A 16x30 gunite pool just off the 33x16 concrete back porch lounge area.
Contact an agent
Home facts
- Year built:2001
- Subdivision & Development:NA
- Listing ID #:3636701
- Added:1 day(s) ago
- Updated:November 15, 2026 at 04:01 PM
Rooms and interior
- Bedrooms:2
- Total bathrooms:2
- Full bathrooms:2
- Flooring:Tile
- Kitchen Description:Dishwasher
- Living area:2,968 sq. ft.
Heating and cooling
- Cooling:Ceiling Fan(s), Central Air, Gas
- Heating:Central, Natural Gas
- Central air:Yes
Structure and exterior
- Roof:Shingle
- Year built:2001
- Building area:2,968 sq. ft.
- Lot area:7.83 Acres
- Lot Features:Level
- Construction Materials:Stucco
- Exterior Features:Patio
- Levels:1 Story
Schools
- High school:Portland High School
- Middle school:Portland West Middle School
- Elementary school:Portland Gateview Elementary School
Utilities
- Water:Public, Water Available
- Sewer:Private Sewer
Finances and disclosures
- Price:$798,000
- Price per sq. ft.:$268.87
- Tax amount:$1,991
Features and amenities
- Appliances:Dishwasher
- Amenities:Ceiling Fan(s), High Speed Internet, Smoke Detector(s), Walk-In Closet(s)
- Pool features:In Ground, Private Pool
 Copyright 2026 Realtracs Mls. All rights reserved. Realtracs Mls provides content displayed here (“provided content”) on an “as is” basis and makes no representations or warranties regarding the provided content, including, but not limited to those of non-infringement, timeliness, accuracy, or completeness. Individuals and companies using information presented are responsible for verification and validation of information they utilize and present to their customers and clients. Realtracs Mls will not be liable for any damage or loss resulting from use of the provided content or the products available through Portals, IDX, VOW, and/or Syndication. Recipients of this information shall not resell, redistribute, reproduce, modify, or otherwise copy any portion thereof without the expressed written consent of Realtracs Mls.
New listings near 482 Austin Branch Rd
- Coming Soon
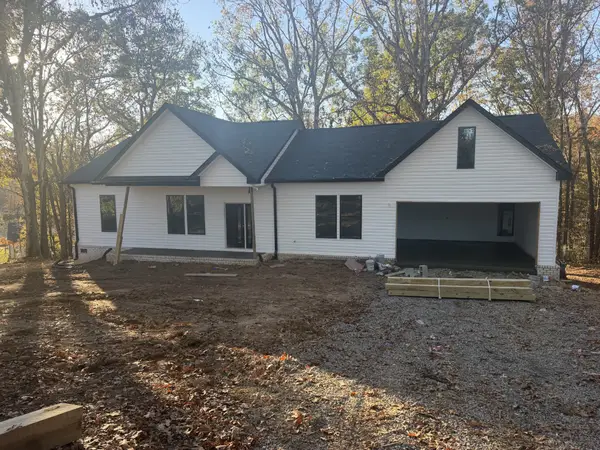 $499,999Coming Soon3 beds 2 baths2,200 sq. ft.
317 Old Dobbins Pike, Portland, TN 37148
MLS# 3635481Listed by: EXIT REAL ESTATE SOLUTIONS - Coming Soon
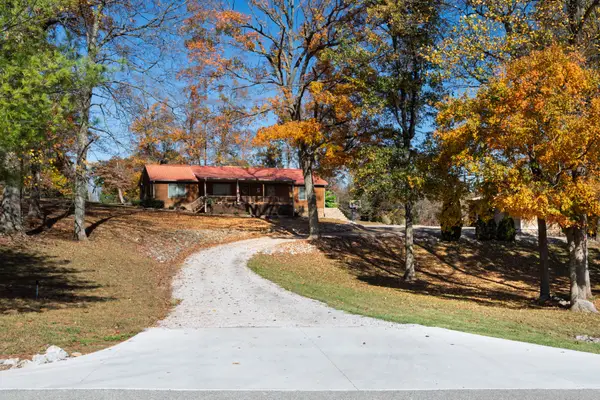 $719,900Coming Soon5 beds 3 baths3,442 sq. ft.
198 W Harper Rd, Portland, TN 37148
MLS# 3633497Listed by: CORNERSTONE REALTORS, LLC - New
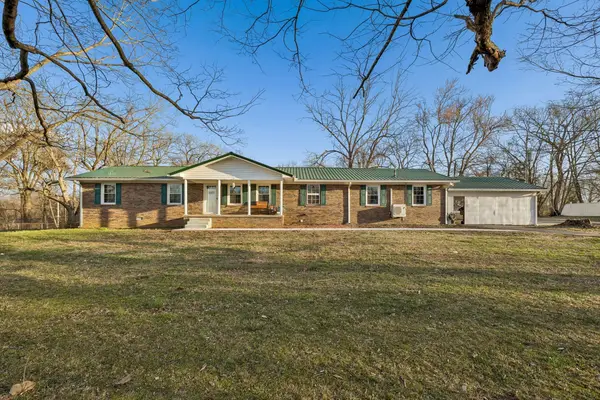 $360,000Active3 beds 2 baths2,671 sq. ft.
1016 Butler Bridge Rd, Portland, TN 37148
MLS# 3636715Listed by: EXIT REAL ESTATE SOLUTIONS - New
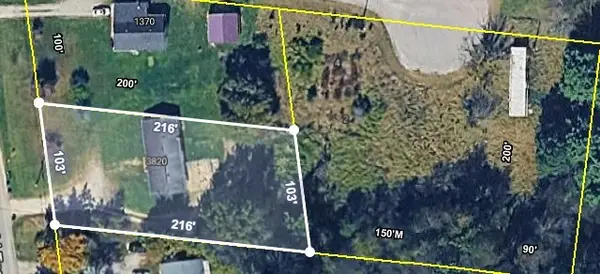 $249,900Active-- beds -- baths1,525 sq. ft.
3820 Academy Rd, Portland, TN 37148
MLS# 3636400Listed by: BERNIE GALLERANI REAL ESTATE - New
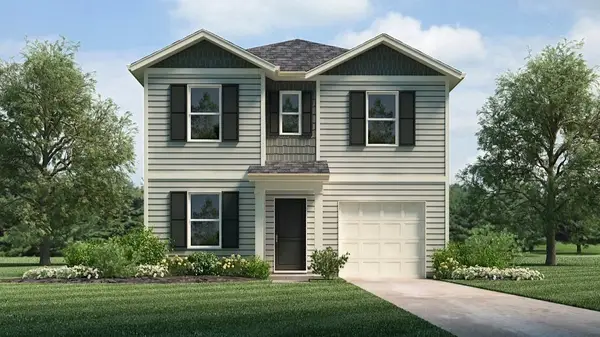 $299,990Active4 beds 3 baths1,595 sq. ft.
1120 Canyon Dr, Portland, TN 37148
MLS# 3636268Listed by: D.R. HORTON - New
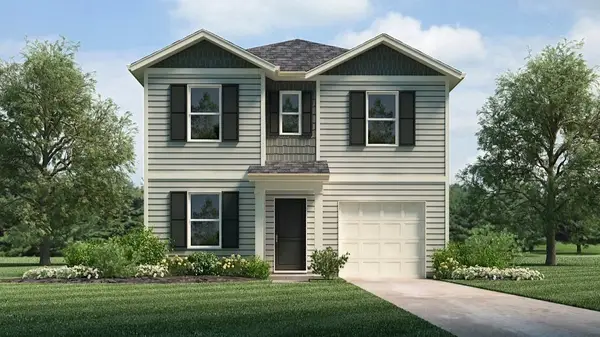 $314,990Active4 beds 3 baths1,595 sq. ft.
1024 Canyon Dr, Portland, TN 37148
MLS# 3636270Listed by: D.R. HORTON - New
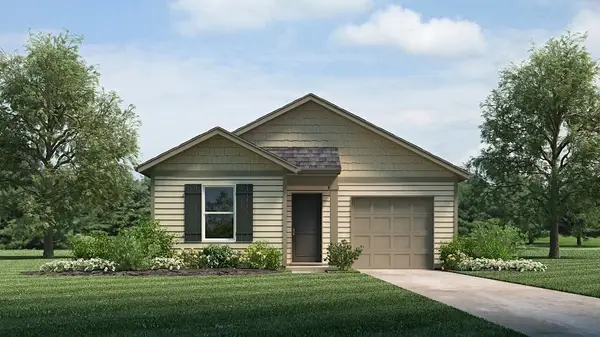 $297,990Active3 beds 2 baths1,281 sq. ft.
929 Badlands Way, Portland, TN 37148
MLS# 3636277Listed by: D.R. HORTON - New
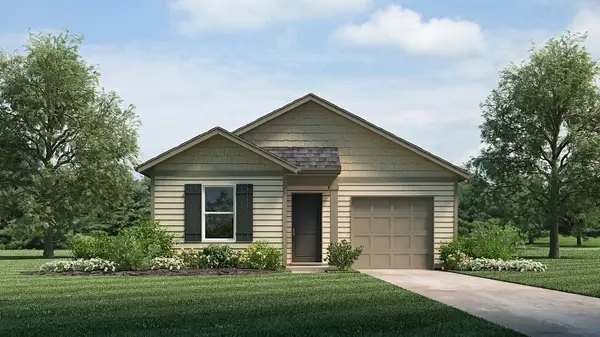 $294,860Active3 beds 2 baths1,281 sq. ft.
924 Badlands Way, Portland, TN 37148
MLS# 3636279Listed by: D.R. HORTON - New
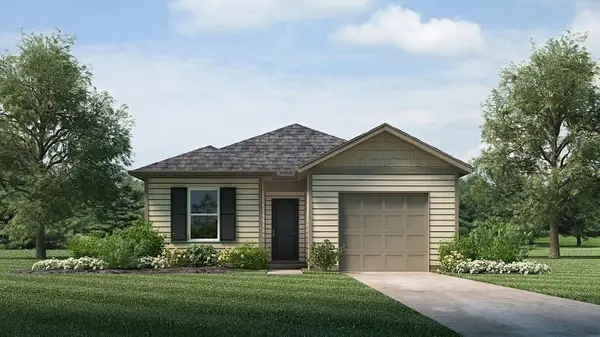 $284,510Active3 beds 2 baths1,151 sq. ft.
912 Badlands Way, Portland, TN 37148
MLS# 3636290Listed by: D.R. HORTON


Protect your home and budget from life's surprises with an Assurant Home Warranty, backed by a partner that supports you through every step of homeownership. Explore Plans.
© 2023 - 2026 ERA Franchise Systems LLC. All rights reserved. ERA Franchise Systems LLC fully supports the principles of the Fair Housing Act and the Equal Opportunity Act. ERA, ERA Real Estate powered, and their respective logos are registered service marks of ERA Franchise Systems LLC. Each office is independently owned and operated.