
486 Jim Courtney Rd, Portland, TN 37148
Local realty services provided by:Reliant Realty ERA Powered
486 Jim Courtney Rd,Portland, TN 37148
$345,500
- 3 Beds
- 2 Baths
- 1,481 sq. ft.
- Single family
- Coming Soon
Listed by: donna crowley
Office: crye-leike, inc., realtors
MLS#:3609975
Source:NASHVILLE
Price summary
- Price:$345,500
- Price per sq. ft.:$233.29
About this home
Welcome to gracious and growing Portland**Affordable living at its best**Step inside this Adorable and Cozy 3 Bedroom 2 Bath home**1 level home situated on a 1/2 acre corner lot**This home offers comfort, funtionality and an open floor plan which flows seamlessly from the Front entrance to the Great Room to the Breakfast Room and into the Kitchen**SPLIT BEDROOM floor plan giving total privacy to the Primary bedroom side of the home**Home is welcoming with all the natural light and the vaulted ceilings in multiple rooms**GREAT ROOM has gas fireplace, Hardwood floors, new ceiling fan**Kitchen has pretty oak cabinets, black appliances, hardwood floor, Vaulted ceiling, pantry & undercounter lights*Luxury PRIMARY BATHROOM has separate soaking tub, Shower**SPACIOUS PRIMARY BEDROOM has deep trey ceiling and walk-in closet**Step out into the fenced-in BACKYARD OASIS with Tons of space to entertain those outdoor gatherings with the 2-tiered deck and the concrete area**Inviting POOL which makes you want to spend even more time in the backyard**Detached carriage style 2-car garage with a concrete driveway**No HOA**Definitely put on your list to see!!...
Contact an agent
Home facts
- Year built:2007
- Subdivision & Development:Coakley Way Sub
- Listing ID #:3609975
- Updated:October 01, 2026 at 09:55 PM
Rooms and interior
- Bedrooms:3
- Total bathrooms:2
- Full bathrooms:2
- Flooring:Carpet, Tile
- Kitchen Description:Dishwasher, Disposal, Microwave
- Basement:Yes
- Basement Description:Crawl Space
- Living area:1,481 sq. ft.
Heating and cooling
- Cooling:Ceiling Fan(s), Electric
- Heating:Heat Pump
Structure and exterior
- Roof:Asphalt
- Year built:2007
- Building area:1,481 sq. ft.
- Lot area:0.5 Acres
- Lot Features:Level
- Architectural Style:Contemporary
- Construction Materials:Vinyl Siding
- Exterior Features:Deck, Patio
- Levels:1 Story
Schools
- High school:Portland High School
- Middle school:Portland West Middle School
- Elementary school:Watt Hardison Elementary
Utilities
- Water:Public, Water Available
- Sewer:Public Sewer
Finances and disclosures
- Price:$345,500
- Price per sq. ft.:$233.29
- Tax amount:$1,630
Features and amenities
- Appliances:Dishwasher, Disposal, Microwave
- Amenities:Ceiling Fan(s), Smoke Detector(s), Walk-In Closet(s)
- Pool features:Above Ground, Private Pool
Parking
- Total parking spaces:2
- Parking description:Detached
- Garage:Yes
- Garage spaces:2
 Copyright 2026 Realtracs Mls. All rights reserved. Realtracs Mls provides content displayed here (“provided content”) on an “as is” basis and makes no representations or warranties regarding the provided content, including, but not limited to those of non-infringement, timeliness, accuracy, or completeness. Individuals and companies using information presented are responsible for verification and validation of information they utilize and present to their customers and clients. Realtracs Mls will not be liable for any damage or loss resulting from use of the provided content or the products available through Portals, IDX, VOW, and/or Syndication. Recipients of this information shall not resell, redistribute, reproduce, modify, or otherwise copy any portion thereof without the expressed written consent of Realtracs Mls.
New listings near 486 Jim Courtney Rd
- Coming Soon
 $299,900Coming Soon3 beds 2 baths1,262 sq. ft.
110 Woodcrest Pt, Portland, TN 37148
MLS# 3609888Listed by: LOCAL REALTY PARTNERS - Coming Soon
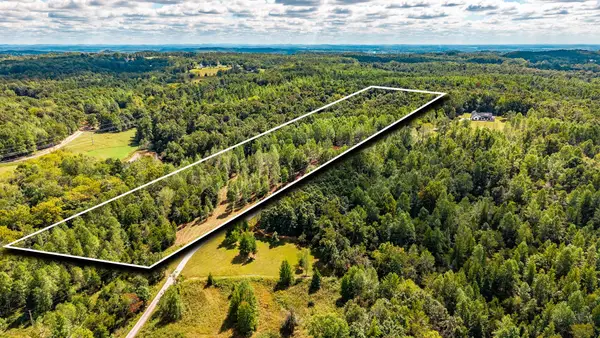 $299,999Coming Soon19.85 Acres
0 Keytown Rd, Portland, TN 37148
MLS# 3603154Listed by: WHITETAIL PROPERTIES REAL ESTATE, LLC - Coming Soon
 $549,900Coming Soon3 beds 2 baths2,060 sq. ft.
120 Golfers Cir, Portland, TN 37148
MLS# 3597920Listed by: EXIT REALTY REFINED - New
 $849,900Active5 beds 4 baths4,376 sq. ft.
108 Ewing Dr, Portland, TN 37148
MLS# 3609945Listed by: CRYE-LEIKE, INC., REALTORS - New
 $313,000Active3 beds 2 baths1,357 sq. ft.
1023 Kaity Brooke Dr, Portland, TN 37148
MLS# 3609849Listed by: OPENDOOR BROKERAGE, LLC - New
 $315,000Active3 beds 2 baths1,187 sq. ft.
205 Woods Rd, Portland, TN 37148
MLS# 3609865Listed by: OPENDOOR BROKERAGE, LLC - New
 $224,900Active1 beds 1 baths660 sq. ft.
745 Halltown Road, Portland, TN 37148
MLS# 3609823Listed by: KELLER WILLIAMS REALTY - New
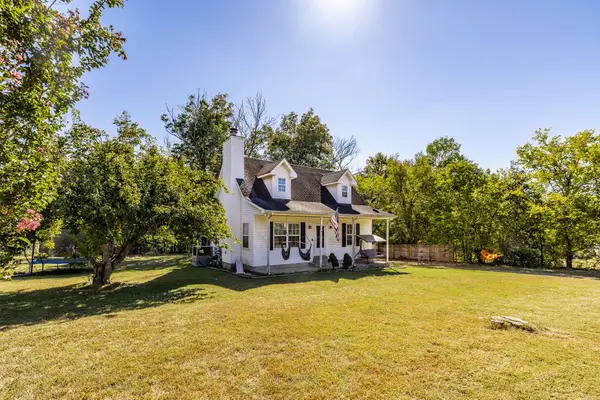 $339,900Active3 beds 2 baths1,488 sq. ft.
116 Ab Wade Cir, Portland, TN 37148
MLS# 3603727Listed by: BENCHMARK REALTY, LLC - New
 $95,000Active0.86 Acres
523 W Market St, Portland, TN 37148
MLS# 3603790Listed by: ONE STOP REALTY AND AUCTION


Protect your home and budget from life's surprises with an Assurant Home Warranty, backed by a partner that supports you through every step of homeownership. Explore Plans.
© 2023 - 2026 ERA Franchise Systems LLC. All rights reserved. ERA Franchise Systems LLC fully supports the principles of the Fair Housing Act and the Equal Opportunity Act. ERA, ERA Real Estate powered, and their respective logos are registered service marks of ERA Franchise Systems LLC. Each office is independently owned and operated.