
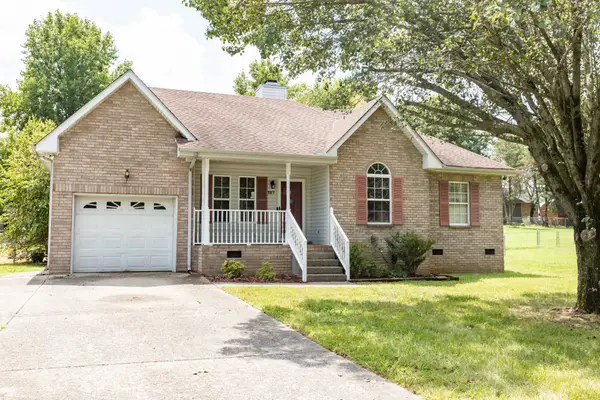
610 W Harper Rd, Portland, TN 37148
Local realty services provided by:Reliant Realty ERA Powered
610 W Harper Rd,Portland, TN 37148
$315,000
- 3 Beds
- 2 Baths
- 1,322 sq. ft.
- Single family
- Active
Listed by: karen albright, michelle huemmer
Office: opendoor brokerage, llc.
MLS#:3520506
Source:NASHVILLE
Price summary
- Price:$315,000
- Price per sq. ft.:$238.28
About this home
Don't miss 610 W Harper Rd, arranged for everyday practicality and comfortable living. The kitchen design is enhanced by an accent backsplash, complementing the functional space. Extending from the interior, a versatile deck provides an outdoor area suitable for relaxation or entertainment, broadening the home's functional footprint for various activities. This residence provides a straightforward layout designed for ease of use and everyday appeal. This home is where comfort meets inviting outdoor living.
Contact an agent
Home facts
- Year built:2002
- Subdivision & Development:Michael Bradley Prop
- Listing ID #:3520506
- Added:1 day(s) ago
- Updated:August 22, 2026 at 02:26 PM
Rooms and interior
- Bedrooms:3
- Total bathrooms:2
- Full bathrooms:2
- Flooring:Carpet, Vinyl
- Kitchen Description:Dishwasher, Microwave
- Basement:Yes
- Living area:1,322 sq. ft.
Heating and cooling
- Cooling:Central Air
- Heating:Central
- Central air:Yes
Structure and exterior
- Year built:2002
- Building area:1,322 sq. ft.
- Lot area:0.91 Acres
- Construction Materials:Brick, Vinyl Siding
- Levels:1 Story
Schools
- High school:Portland High School
- Middle school:Portland West Middle School
- Elementary school:Portland Gateview Elementary School
Utilities
- Water:Public, Water Available
- Sewer:Public Sewer
Finances and disclosures
- Price:$315,000
- Price per sq. ft.:$238.28
- Tax amount:$987
Features and amenities
- Appliances:Dishwasher, Microwave
Parking
- Total parking spaces:2
- Parking description:Attached
- Garage:Yes
- Garage spaces:2
 Copyright 2026 Realtracs Mls. All rights reserved. Realtracs Mls provides content displayed here (“provided content”) on an “as is” basis and makes no representations or warranties regarding the provided content, including, but not limited to those of non-infringement, timeliness, accuracy, or completeness. Individuals and companies using information presented are responsible for verification and validation of information they utilize and present to their customers and clients. Realtracs Mls will not be liable for any damage or loss resulting from use of the provided content or the products available through Portals, IDX, VOW, and/or Syndication. Recipients of this information shall not resell, redistribute, reproduce, modify, or otherwise copy any portion thereof without the expressed written consent of Realtracs Mls.
New listings near 610 W Harper Rd
- Coming Soon
 $269,900Coming Soon3 beds 2 baths1,270 sq. ft.
127 Grant Ct, Portland, TN 37148
MLS# 3520615Listed by: EXIT REALTY REFINED - Coming Soon
 $399,900Coming Soon-- beds -- baths1,790 sq. ft.
215 Kerr Way, Portland, TN 37148
MLS# 3519121Listed by: EXIT REALTY REFINED - Coming Soon
 $249,900Coming Soon3 beds 2 baths1,140 sq. ft.
829 College St, Portland, TN 37148
MLS# 3512409Listed by: COMPASS TENNESSEE, LLC - New
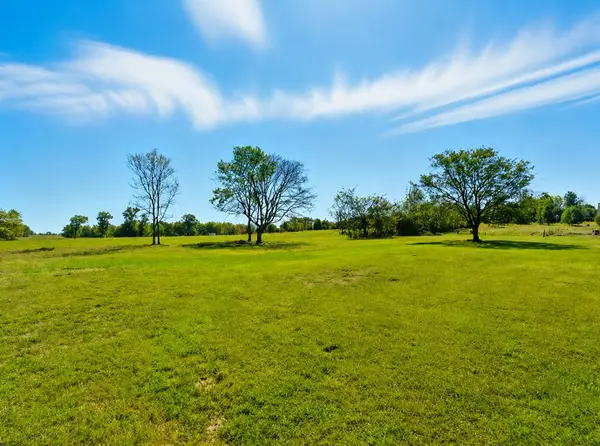 $195,000Active5.01 Acres
795 White Rd, Portland, TN 37148
MLS# 3519294Listed by: EXIT REALTY GARDEN GATE TEAM - New
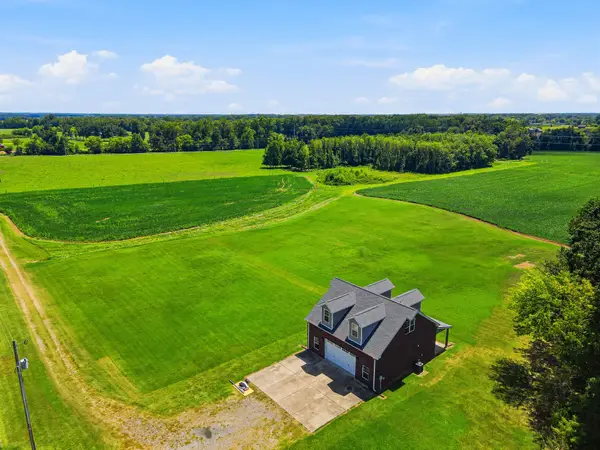 $799,900Active3 beds 2 baths922 sq. ft.
282 Highway 259, Portland, TN 37148
MLS# 3518903Listed by: LOCAL REALTY PARTNERS - New
 $615,000Active5 beds 4 baths3,166 sq. ft.
911 College St, Portland, TN 37148
MLS# 3518758Listed by: REDFIN - New
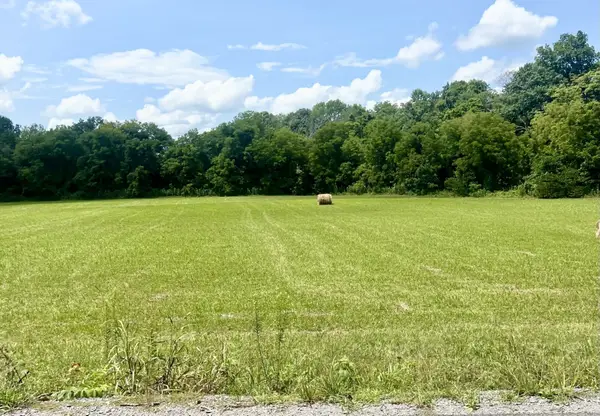 Active11.24 Acres
0 N Corinth Rd, Portland, TN 37148
MLS# 3516236Listed by: WALLY GILLIAM REALTY & AUCTION - New
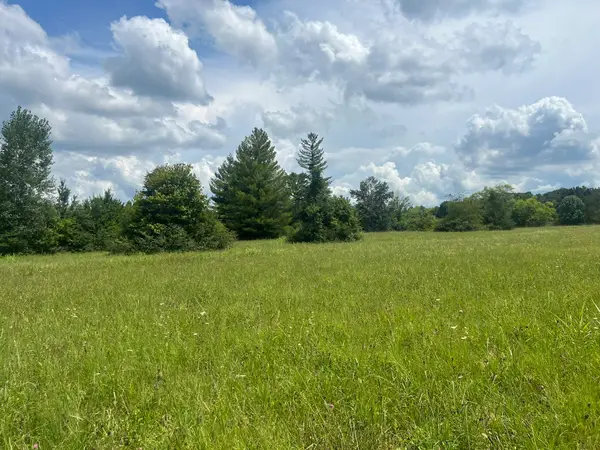 Active11.43 Acres
0 Martin Road, Portland, TN 37148
MLS# 3516217Listed by: WALLY GILLIAM REALTY & AUCTION - New
 Listed by ERA$340,000Active3 beds 2 baths1,432 sq. ft.
1223 Ab Wade Rd, Portland, TN 37148
MLS# 3322447Listed by: RELIANT REALTY ERA POWERED


Protect your home and budget from life's surprises with an Assurant Home Warranty, backed by a partner that supports you through every step of homeownership. Explore Plans.
© 2023 - 2026 ERA Franchise Systems LLC. All rights reserved. ERA Franchise Systems LLC fully supports the principles of the Fair Housing Act and the Equal Opportunity Act. ERA, ERA Real Estate powered, and their respective logos are registered service marks of ERA Franchise Systems LLC. Each office is independently owned and operated.