
6660 Highland Rd, Portland, TN 37148
Local realty services provided by:ERA Chappell & Associates Realty & Rental
6660 Highland Rd,Portland, TN 37148
$424,500
- 3 Beds
- 2 Baths
- 1,472 sq. ft.
- Single family
- Coming Soon
Listed by: courtney clements
Office: exit realty refined
MLS#:3638172
Source:NASHVILLE
Price summary
- Price:$424,500
- Price per sq. ft.:$288.38
About this home
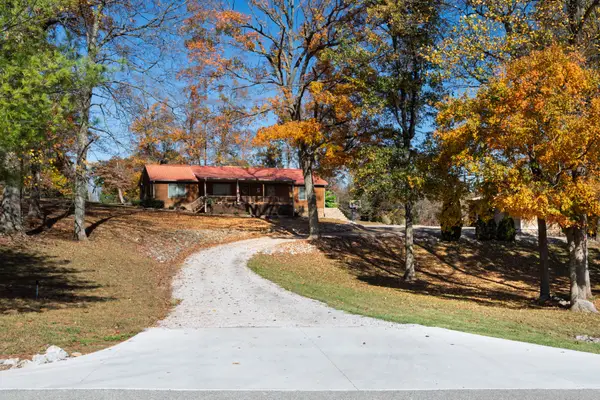
Experience the charm of cabin living with breathtaking sunsets and peaceful country surroundings! Nestled on 2.24 acres, this 3-bedroom, 2-bath home offers the perfect blend of privacy, character, and convenience, just minutes from I-65 and an easy drive to Nashville! Inside, you'll find the warm, inviting charm of a Gatlinburg-style cabin, complete with a basement offering additional space for storage, hobbies, hosting and endless possibilities!
This property truly stands out with TWO shops, including an impressive 30x50 shop featuring a car lift and fully installed air compressor, both remaining with the property! A second workshop offers even more space for hobbies, projects, or storage. Inside, you’ll find the cozy character of a cabin along with a basement offering additional possibilities.
Enjoy peace of mind with major updates, including windows (2019), a replaced septic tank (2022), and a new aluminum roof (with transferable warranty), siding, and gutter guards (2023)!
From the incredible workshop spaces to the beautiful sunsets and Gatlinburg-inspired charm, this property offers the country lifestyle you’ve been dreaming of without sacrificing convenience! Schedule your private showing today!...
Contact an agent
Home facts
- Year built:1977
- Subdivision & Development:None
- Listing ID #:3638172
- Updated:November 19, 2026 at 03:28 PM
Rooms and interior
- Bedrooms:3
- Total bathrooms:2
- Full bathrooms:2
- Flooring:Carpet, Concrete, Vinyl
- Kitchen Description:Dishwasher, Microwave, Refrigerator
- Basement Description:Full
- Living area:1,472 sq. ft.
Heating and cooling
- Cooling:Central Air
- Heating:Central
- Central air:Yes
Structure and exterior
- Roof:Aluminum
- Year built:1977
- Building area:1,472 sq. ft.
- Lot area:2.42 Acres
- Construction Materials:Log
- Exterior Features:Porch
- Levels:1 Story
Schools
- High school:East Robertson High School
- Middle school:East Robertson High School
- Elementary school:East Robertson Elementary
Utilities
- Water:Public, Water Available
- Sewer:Septic Tank
Finances and disclosures
- Price:$424,500
- Price per sq. ft.:$288.38
- Tax amount:$1,316
Features and amenities
- Appliances:Dishwasher, Microwave, Refrigerator
Parking
- Total parking spaces:5
- Parking description:Detached
- Garage:Yes
- Garage spaces:5
 Copyright 2026 Realtracs Mls. All rights reserved. Realtracs Mls provides content displayed here (“provided content”) on an “as is” basis and makes no representations or warranties regarding the provided content, including, but not limited to those of non-infringement, timeliness, accuracy, or completeness. Individuals and companies using information presented are responsible for verification and validation of information they utilize and present to their customers and clients. Realtracs Mls will not be liable for any damage or loss resulting from use of the provided content or the products available through Portals, IDX, VOW, and/or Syndication. Recipients of this information shall not resell, redistribute, reproduce, modify, or otherwise copy any portion thereof without the expressed written consent of Realtracs Mls.
New listings near 6660 Highland Rd
- Coming Soon
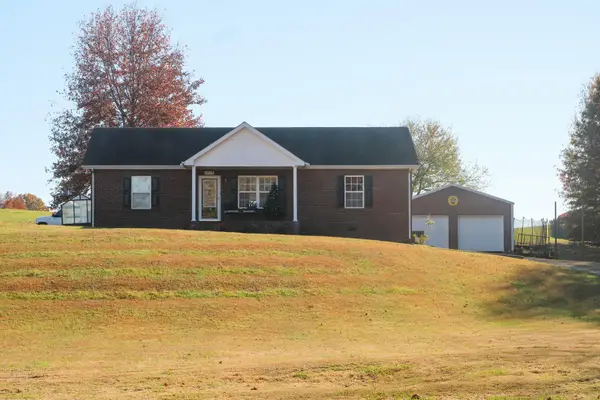 $359,900Coming Soon3 beds 2 baths1,296 sq. ft.
2172 Highway 259, Portland, TN 37148
MLS# 3638380Listed by: HAVEN REAL ESTATE - Coming Soon
 $200,000Coming Soon4 beds 2 baths1,792 sq. ft.
218 W Harper Rd, Portland, TN 37148
MLS# 3637827Listed by: SIMPLIHOM - Coming Soon
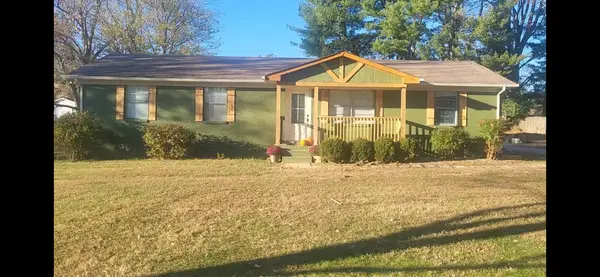 $350,000Coming Soon4 beds 2 baths1,350 sq. ft.
1002 52e Hwy, Portland, TN 37148
MLS# 3637297Listed by: BLACKWELL REALTY AND AUCTION - Coming Soon
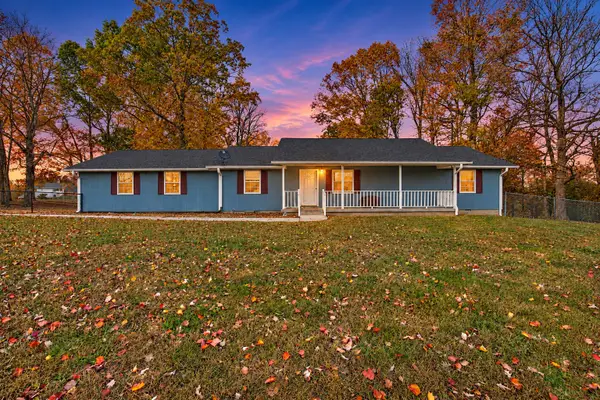 $440,000Coming Soon3 beds 2 baths1,540 sq. ft.
224 W Harper Rd, Portland, TN 37148
MLS# 3636839Listed by: SIMPLIHOM - Coming Soon
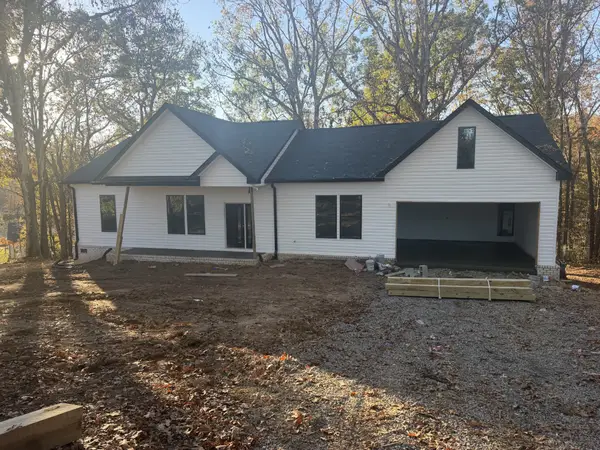 $499,999Coming Soon3 beds 2 baths2,200 sq. ft.
317 Old Dobbins Pike, Portland, TN 37148
MLS# 3635481Listed by: EXIT REAL ESTATE SOLUTIONS - Coming Soon
 $719,900Coming Soon5 beds 3 baths3,442 sq. ft.
198 W Harper Rd, Portland, TN 37148
MLS# 3633497Listed by: CORNERSTONE REALTORS, LLC - New
 $310,000Active3 beds 2 baths1,260 sq. ft.
108 Westland St, Portland, TN 37148
MLS# 3637901Listed by: BLACKWELL REALTY AND AUCTION - New
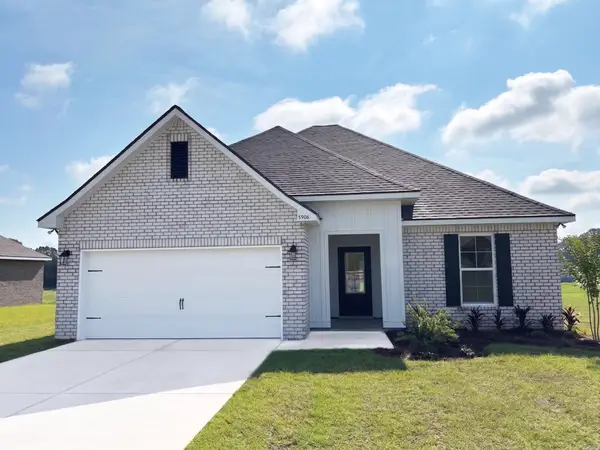 $349,990Active3 beds 2 baths1,517 sq. ft.
917 Twin Lakes Rd, Portland, TN 37148
MLS# 3637531Listed by: DSLD HOMES (SOUTHEAST), LLC - New
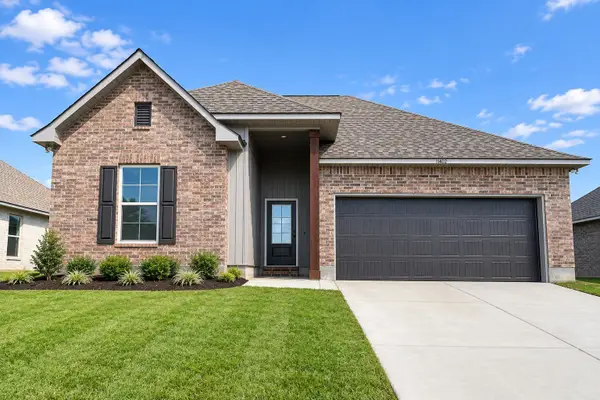 $384,990Active3 beds 2 baths1,858 sq. ft.
921 Twin Lakes Rd, Portland, TN 37148
MLS# 3637598Listed by: DSLD HOMES (SOUTHEAST), LLC


Protect your home and budget from life's surprises with an Assurant Home Warranty, backed by a partner that supports you through every step of homeownership. Explore Plans.
© 2023 - 2026 ERA Franchise Systems LLC. All rights reserved. ERA Franchise Systems LLC fully supports the principles of the Fair Housing Act and the Equal Opportunity Act. ERA, ERA Real Estate powered, and their respective logos are registered service marks of ERA Franchise Systems LLC. Each office is independently owned and operated.