
716 Butler Rd, Portland, TN 37148
Local realty services provided by:Reliant Realty ERA Powered
716 Butler Rd,Portland, TN 37148
$649,500
- 3 Beds
- 4 Baths
- 2,650 sq. ft.
- Single family
- Active
Listed by: brian wiggins, tom gravely
Office: benchmark realty, llc.
MLS#:3260444
Source:NASHVILLE
Price summary
- Price:$649,500
- Price per sq. ft.:$245.09
About this home
Motivated sellers have made an attractive price adjustment. Better than new, this stunning custom-built home offers the perfect blend of luxury, comfort, and main-level living, all situated on a beautiful private one-acre lot. Designed with both everyday living and entertaining in mind, the spacious open-concept floor plan features soaring cathedral ceilings, a massive great room, and a chef-inspired kitchen complete with stainless steel appliances, an oversized quartz island, a walk-in pantry, and a sun-filled breakfast area overlooking the scenic backyard.
The thoughtfully designed layout includes three generously sized bedrooms, each with a walk-in closet, and an enormous laundry room with convenient access from both the hallway and the primary suite's walk-in closet. The luxurious primary retreat showcases a beautiful tongue-and-groove wood tray ceiling and a spa-like ensuite featuring a freestanding soaking tub, an oversized tiled shower, and premium finishes.
Upstairs, you'll find a spacious bonus room with a half bath above the oversized garage—ideal for a media room, home gym, or playroom. Step outside to the screened-in covered deck, where a stunning stone gas fireplace creates the perfect year-round outdoor living space.
Additional highlights include a matching detached workshop with endless possibilities, a welcoming covered front porch, luxury vinyl plank flooring, quartz countertops, tile flooring, abundant storage, and two gas fireplaces. Every detail has been thoughtfully selected, making this exceptional property truly move-in ready.
Receive a 1% rate reduction for the first year PLUS a FREE appraisal when you finance with the preferred lender! Ask for
details....
Contact an agent
Home facts
- Year built:2023
- Subdivision & Development:Annette Ralph Prop
- Listing ID #:3260444
- Added:45 day(s) ago
- Updated:August 19, 2026 at 02:37 PM
Rooms and interior
- Bedrooms:3
- Total bathrooms:4
- Full bathrooms:3
- Half bathrooms:1
- Flooring:Carpet, Tile
- Kitchen Description:Dishwasher, Microwave
- Basement:Yes
- Basement Description:Crawl Space
- Living area:2,650 sq. ft.
Heating and cooling
- Cooling:Central Air, Electric
- Heating:Central, Natural Gas
- Central air:Yes
Structure and exterior
- Year built:2023
- Building area:2,650 sq. ft.
- Lot area:1.06 Acres
- Lot Features:Level
- Construction Materials:Hardboard Siding, Vinyl Siding
- Exterior Features:Deck, Porch, Screened
- Levels:2 Story
Schools
- High school:Portland High School
- Middle school:Portland East Middle School
- Elementary school:Clyde Riggs Elementary
Utilities
- Water:Public, Water Available
- Sewer:Septic Tank
Finances and disclosures
- Price:$649,500
- Price per sq. ft.:$245.09
- Tax amount:$2,298
Features and amenities
- Appliances:Dishwasher, Microwave
- Amenities:High Speed Internet
Parking
- Total parking spaces:2
- Parking description:Attached
- Garage:Yes
- Garage spaces:2
 Copyright 2026 Realtracs Mls. All rights reserved. Realtracs Mls provides content displayed here (“provided content”) on an “as is” basis and makes no representations or warranties regarding the provided content, including, but not limited to those of non-infringement, timeliness, accuracy, or completeness. Individuals and companies using information presented are responsible for verification and validation of information they utilize and present to their customers and clients. Realtracs Mls will not be liable for any damage or loss resulting from use of the provided content or the products available through Portals, IDX, VOW, and/or Syndication. Recipients of this information shall not resell, redistribute, reproduce, modify, or otherwise copy any portion thereof without the expressed written consent of Realtracs Mls.
New listings near 716 Butler Rd
- Coming Soon
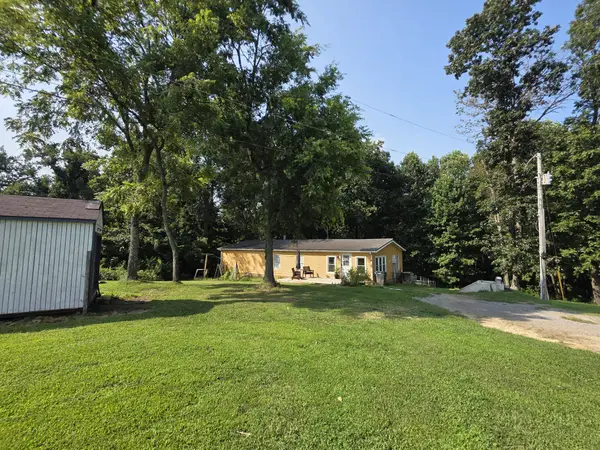 $299,900Coming Soon3 beds 2 baths
175B Mitchell Rd, Portland, TN 37148
MLS# 3510238Listed by: VISION REALTY PARTNERS, LLC - Coming Soon
 $249,900Coming Soon3 beds 2 baths
829 College St, Portland, TN 37148
MLS# 3512409Listed by: COMPASS TENNESSEE, LLC - New
 Listed by ERA$340,000Active3 beds 2 baths1,432 sq. ft.
1223 Ab Wade Rd, Portland, TN 37148
MLS# 3322447Listed by: RELIANT REALTY ERA POWERED - New
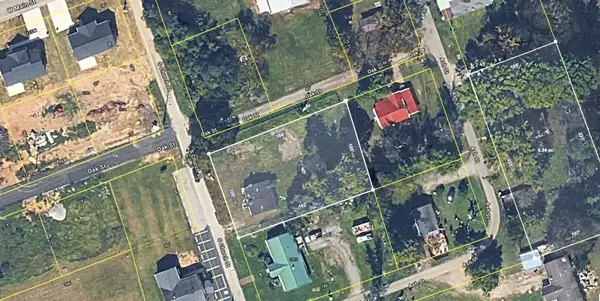 $95,000Active0.39 Acres
2001 S Church St, Portland, TN 37148
MLS# 3499835Listed by: KELLER WILLIAMS REALTY MT. JULIET - New
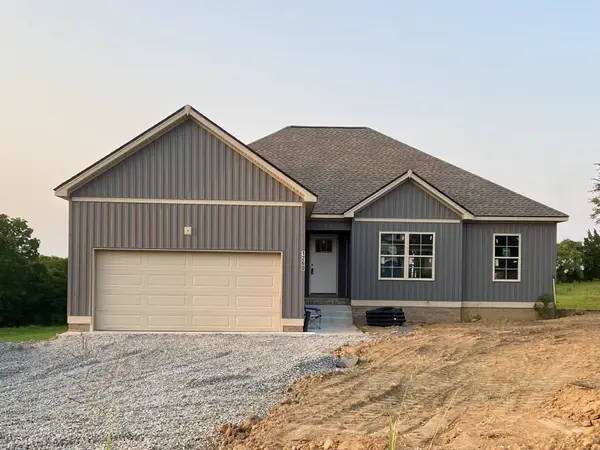 $397,900Active3 beds 2 baths1,456 sq. ft.
1260 Vickie Ln, Portland, TN 37148
MLS# 3510298Listed by: WALLY GILLIAM REALTY & AUCTION - New
 $313,990Active4 beds 3 baths1,595 sq. ft.
1120 Canyon Dr, Portland, TN 37148
MLS# 3510322Listed by: D.R. HORTON - New
 $314,990Active4 beds 3 baths1,595 sq. ft.
1112 Canyon Dr, Portland, TN 37148
MLS# 3510325Listed by: D.R. HORTON - New
 $341,990Active4 beds 3 baths1,929 sq. ft.
1104 Canyon Dr, Portland, TN 37148
MLS# 3510327Listed by: D.R. HORTON - New
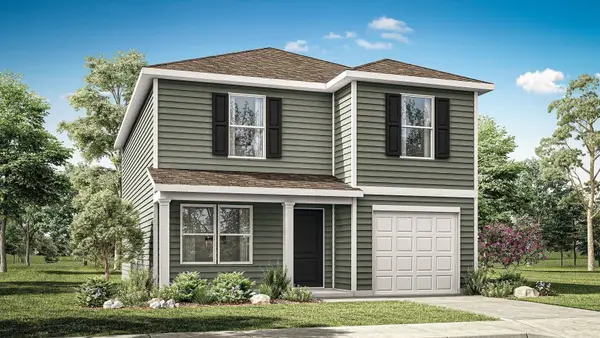 $343,990Active4 beds 3 baths1,929 sq. ft.
1110 Canyon Dr, Portland, TN 37148
MLS# 3510329Listed by: D.R. HORTON - New
 $296,510Active3 beds 2 baths1,281 sq. ft.
917 Badlands Way, Portland, TN 37148
MLS# 3510334Listed by: D.R. HORTON


Protect your home and budget from life's surprises with an Assurant Home Warranty, backed by a partner that supports you through every step of homeownership. Explore Plans.
© 2023 - 2026 ERA Franchise Systems LLC. All rights reserved. ERA Franchise Systems LLC fully supports the principles of the Fair Housing Act and the Equal Opportunity Act. ERA, ERA Real Estate powered, and their respective logos are registered service marks of ERA Franchise Systems LLC. Each office is independently owned and operated.