
7348 Bradford Rd, Primm Springs, TN 38476
Local realty services provided by:ERA Chappell & Associates Realty & Rental
7348 Bradford Rd,Primm Springs, TN 38476
$1,595,000
- 3 Beds
- - Baths
- 4,272 sq. ft.
- Single family
- Active
Listed by: dan mcewen
Office: mcewen group
MLS#:3260234
Source:NASHVILLE
Price summary
- Price:$1,595,000
- Price per sq. ft.:$373.36
About this home
Private 8.9-acre retreat in beautiful Primm Springs featuring a stocked pond, abundant wildlife, and peaceful country views. Expansive decks overlook the pond, home to a variety of duck species. Inside, the great room showcases a stunning stone wood-burning fireplace and large windows framing the scenic landscape. A trail winds throughout the property, perfect for exploring and enjoying nature. Separate bunkhouse offers guest accommodations, a studio, hobby space, or endless possibilities. Enjoy the tranquility of country living just 15 minutes to Fairview shopping and dining and 20–25 minutes to Franklin.
Contact an agent
Home facts
- Year built:2002
- Subdivision & Development:N/A
- Listing ID #:3260234
- Added:47 day(s) ago
- Updated:August 20, 2026 at 02:21 PM
Rooms and interior
- Bedrooms:3
- Full bathrooms:3
- Flooring:Tile
- Kitchen Description:Dishwasher, Refrigerator
- Basement:Yes
- Basement Description:Finished, Partial
- Living area:4,272 sq. ft.
Heating and cooling
- Cooling:Central Air, Wall/Window Unit(s)
- Heating:Central
- Central air:Yes
Structure and exterior
- Roof:Metal
- Year built:2002
- Building area:4,272 sq. ft.
- Lot area:8.93 Acres
- Lot Features:Level, Rolling Slope
- Construction Materials:Wood Siding
- Exterior Features:Deck, Porch, Screened
- Levels:2 Story
Schools
- High school:Fairview High School
- Middle school:Fairview Middle School
- Elementary school:Fairview Elementary
Utilities
- Water:Well
- Sewer:Septic Tank
Finances and disclosures
- Price:$1,595,000
- Price per sq. ft.:$373.36
- Tax amount:$4,238
Features and amenities
- Appliances:Dishwasher, Refrigerator, Washer
- Laundry features:Dryer, Washer
- Amenities:High Speed Internet
Parking
- Total parking spaces:3
- Garage:Yes
- Garage spaces:3
 Copyright 2026 Realtracs Mls. All rights reserved. Realtracs Mls provides content displayed here (“provided content”) on an “as is” basis and makes no representations or warranties regarding the provided content, including, but not limited to those of non-infringement, timeliness, accuracy, or completeness. Individuals and companies using information presented are responsible for verification and validation of information they utilize and present to their customers and clients. Realtracs Mls will not be liable for any damage or loss resulting from use of the provided content or the products available through Portals, IDX, VOW, and/or Syndication. Recipients of this information shall not resell, redistribute, reproduce, modify, or otherwise copy any portion thereof without the expressed written consent of Realtracs Mls.
New listings near 7348 Bradford Rd
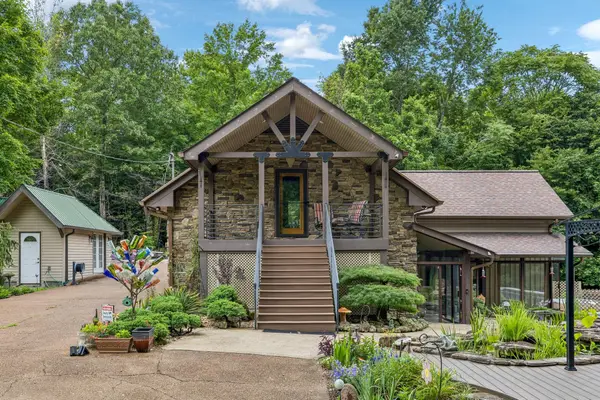 $632,500Pending4 beds 2 baths2,535 sq. ft.
18385 Mccaleb Lane, Primm Springs, TN 38476
MLS# 26021029Listed by: HARRIS REAL ESTATE & AUCTION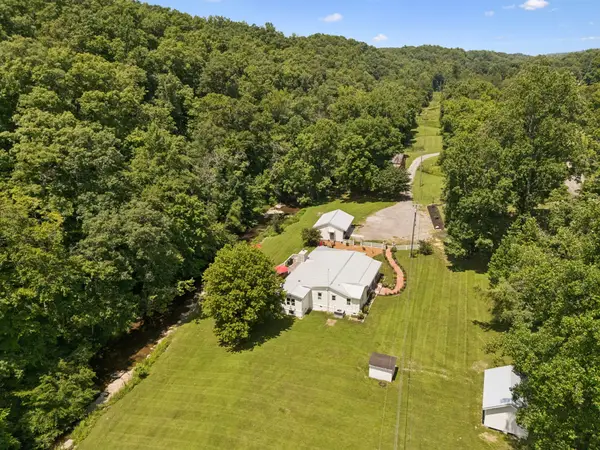 $1,579,000Active3 beds 2 baths2,414 sq. ft.
8188 Shoals Branch Rd, Primm Springs, TN 38476
MLS# 3319946Listed by: COMPASS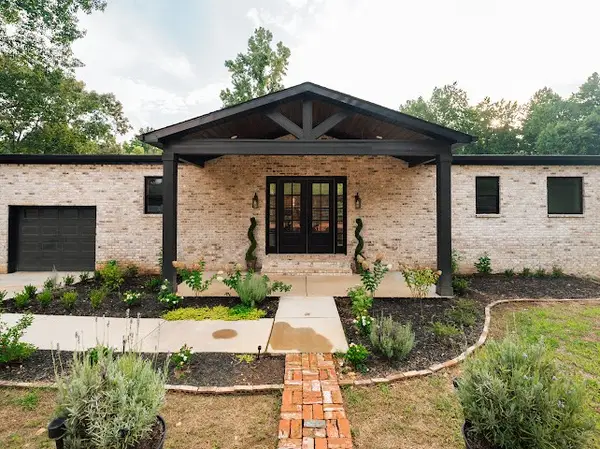 $1,075,000Active5 beds 4 baths2,968 sq. ft.
6277 Gordon Lawrence Rd, Santa Fe, TN 38482
MLS# 3314535Listed by: EXP REALTY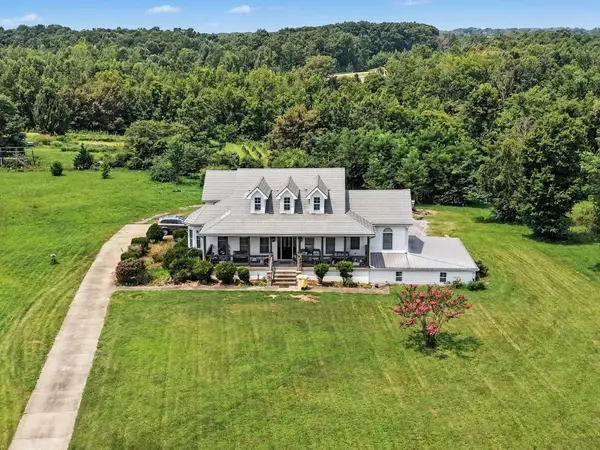 $1,100,000Active5 beds 3 baths4,960 sq. ft.
7575 South Harpeth Rd, Primm Springs, TN 38476
MLS# 3314378Listed by: MARK SPAIN REAL ESTATE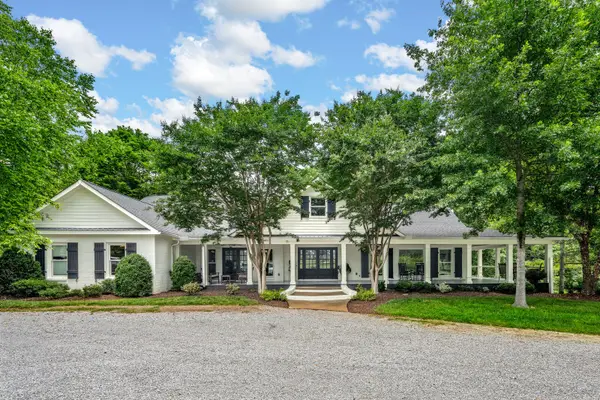 $2,790,000Active5 beds 6 baths7,190 sq. ft.
7871 Oscar Green Rd, Primm Springs, TN 38476
MLS# 3311726Listed by: PINNACLE POINT PROPERTIES & DEVELOPMENT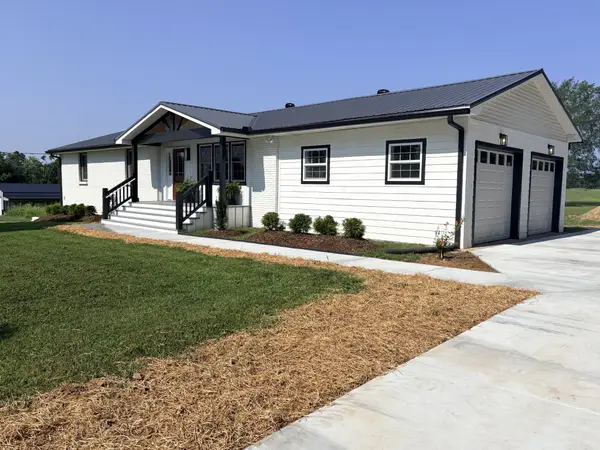 $645,000Active3 beds 2 baths2,970 sq. ft.
7471 Deer Ridge Rd, Primm Springs, TN 38476
MLS# 3311664Listed by: EXP REALTY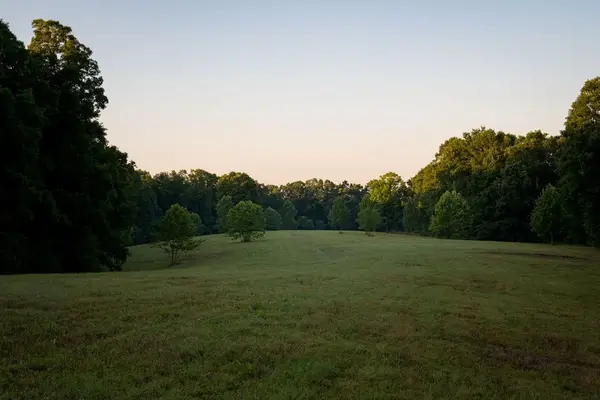 $14,995,000Active256 Acres
0 Shoals Branch Rd, Primm Springs, TN 38476
MLS# 3272260Listed by: COVEY RISE PROPERTIES LLC $650,000Active3 beds 2 baths1,435 sq. ft.
7997 Shoals Branch Rd, Primm Springs, TN 38476
MLS# 3262863Listed by: PILKERTON REALTORS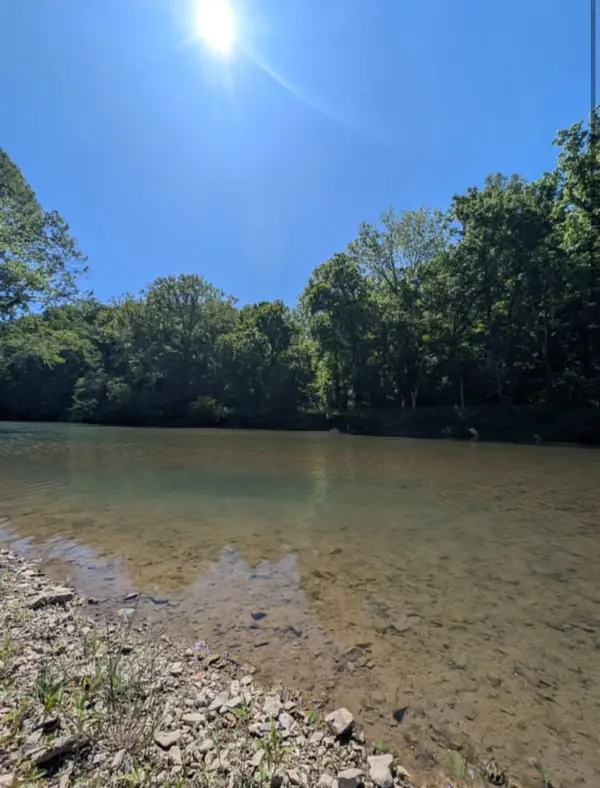 $2,750,000Active5 beds 5 baths4,718 sq. ft.
8167 Primm Springs Rd, Primm Springs, TN 38476
MLS# 3256642Listed by: PARKER PEERY PROPERTIES


Protect your home and budget from life's surprises with an Assurant Home Warranty, backed by a partner that supports you through every step of homeownership. Explore Plans.
© 2023 - 2026 ERA Franchise Systems LLC. All rights reserved. ERA Franchise Systems LLC fully supports the principles of the Fair Housing Act and the Equal Opportunity Act. ERA, ERA Real Estate powered, and their respective logos are registered service marks of ERA Franchise Systems LLC. Each office is independently owned and operated.