
7865 Barnhill Rd, Primm Springs, TN 38476
Local realty services provided by:Reliant Realty ERA Powered
Upcoming open houses
- Sun, Sep 2712:00 pm - 03:00 pm
Listed by: edana cannon
Office: totty realty & associates
MLS#:3232460
Source:NASHVILLE
Price summary
- Price:$1,799,000
- Price per sq. ft.:$518.74
About this home
What if your Nashville weekend escape could help pay for itself when you’re not there?
What if your weekend getaway was waiting for you in the rolling hills of Williamson County?
Escape the traffic, noise and pace of city life and come home to 10 private acres near Franklin, Leiper’s Fork and Nashville, where wooded trails, star-filled nights and peaceful outdoor spaces create the kind of retreat that feels a world away.
This is more than a home—it’s a place to disconnect, create, gather and recharge.
Imagine Friday afternoon: leave Nashville behind, grab dinner in Franklin or Leiper’s Fork, then retreat to your own private piece of Tennessee. Spend Saturday exploring the trails, relaxing by the fire pit, soaking in the hot tub, or simply enjoying the quiet with family and friends.
For a writer, songwriter or musician, the setting offers something increasingly hard to find—privacy, inspo and room to create. One of 2 spacious lower-level bedrooms is currently used as a music studio, making this an especially intriguing option for a Nashville-area creative retreat.
For families, the multiple indoor/outdoor gathering spaces make it easy to bring everyone together while still having room to spread out. The approximately 3,500-SF home offers four bedrooms, including 2 on the main level, a second family room downstairs, multiple covered and open-air outdoor living areas, and a warm, organic style designed for relaxed country living.
When you’re not using it? The property may also be offered as a luxury short-term rental, executive retreat or Airbnb getaway, giving you the possibility of sharing the experience with others while offsetting some of the costs of owning your own country escape.
Surrounded by larger acreage and estate properties, convenient to Franklin, Leiper’s Fork, Fairview and Nashville, this is the kind of Middle Tennessee property people dream about when they say:
“I just want to get away from it all' Except here, you don’t have to go very far!...
Contact an agent
Home facts
- Year built:2015
- Subdivision & Development:N/A
- Listing ID #:3232460
- Added:110 day(s) ago
- Updated:September 27, 2026 at 11:02 PM
Rooms and interior
- Bedrooms:4
- Total bathrooms:3
- Full bathrooms:3
- Flooring:Carpet, Tile
- Kitchen Description:Refrigerator
- Basement:Yes
- Basement Description:Finished, Full
- Living area:3,468 sq. ft.
Heating and cooling
- Cooling:Ceiling Fan(s), Central Air
- Heating:Central, Propane
- Central air:Yes
Structure and exterior
- Roof:Asphalt
- Year built:2015
- Building area:3,468 sq. ft.
- Lot area:10 Acres
- Architectural Style:A-Frame
- Construction Materials:Fiber Cement
- Exterior Features:Deck, Patio, Porch
- Levels:1 Story
Schools
- High school:Fairview High School
- Middle school:Fairview Middle School
- Elementary school:Fairview Elementary
Utilities
- Water:Well
- Sewer:Septic Tank
Finances and disclosures
- Price:$1,799,000
- Price per sq. ft.:$518.74
- Tax amount:$3,318
Features and amenities
- Appliances:Refrigerator
- Amenities:Extra Closets, Redecorated, Walk-In Closet(s), Wet Bar
Parking
- Total parking spaces:5
- Parking description:Attached, Concrete, Driveway
- Garage:Yes
- Garage spaces:2
 Copyright 2026 Realtracs Mls. All rights reserved. Realtracs Mls provides content displayed here (“provided content”) on an “as is” basis and makes no representations or warranties regarding the provided content, including, but not limited to those of non-infringement, timeliness, accuracy, or completeness. Individuals and companies using information presented are responsible for verification and validation of information they utilize and present to their customers and clients. Realtracs Mls will not be liable for any damage or loss resulting from use of the provided content or the products available through Portals, IDX, VOW, and/or Syndication. Recipients of this information shall not resell, redistribute, reproduce, modify, or otherwise copy any portion thereof without the expressed written consent of Realtracs Mls.
New listings near 7865 Barnhill Rd
- New
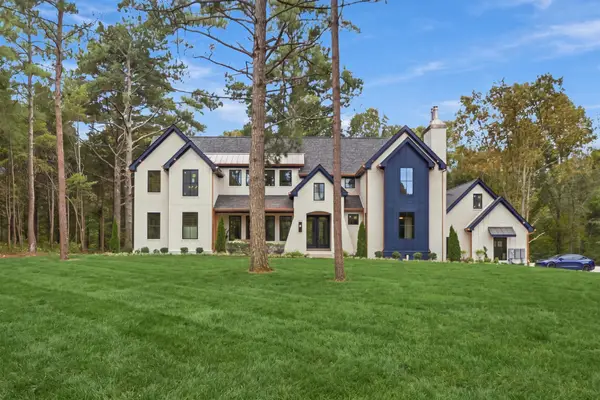 $2,395,000Active4 beds 4 baths3,908 sq. ft.
7943 Daugherty Capley Rd, Primm Springs, TN 38476
MLS# 3542656Listed by: REALTY ONE GROUP MUSIC CITY - New
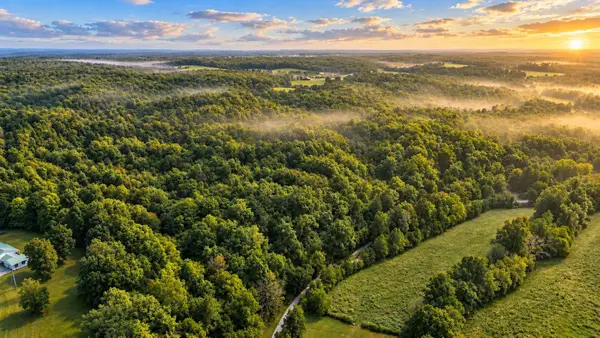 $310,000Active37.5 Acres
0 Dog Creek Road, Primm Springs, TN 38476
MLS# 3597291Listed by: PARKER PEERY PROPERTIES 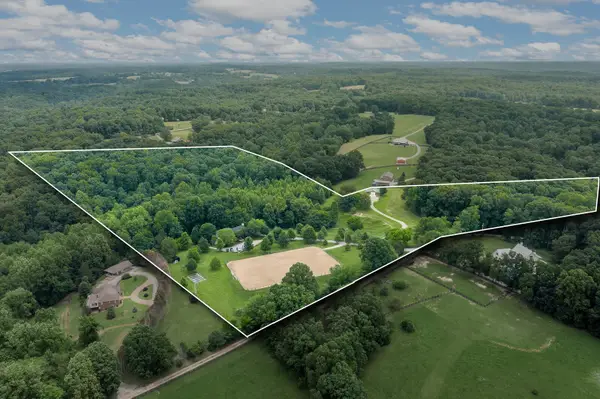 $2,790,000Active-- beds -- baths
7871 Oscar Green Rd, Primm Springs, TN 38476
MLS# 3547141Listed by: PINNACLE POINT PROPERTIES & DEVELOPMENT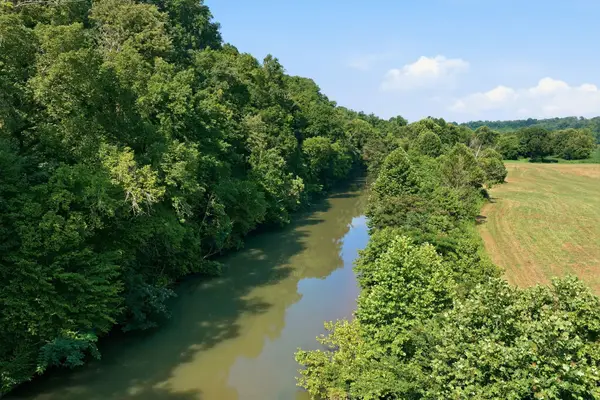 $2,600,000Active5 beds 5 baths4,718 sq. ft.
8167 Primm Springs Rd, Primm Springs, TN 38476
MLS# 3546286Listed by: PARKER PEERY PROPERTIES $285,000Active1.59 Acres
7468 Deer Ridge Road, Primm Springs, TN 38476
MLS# 3542259Listed by: BENCHMARK REALTY, LLC $1,049,900Active3 beds 2 baths2,250 sq. ft.
8008 Poplar Ridge Ln, Primm Springs, TN 38476
MLS# 3523630Listed by: PARKS COMPASS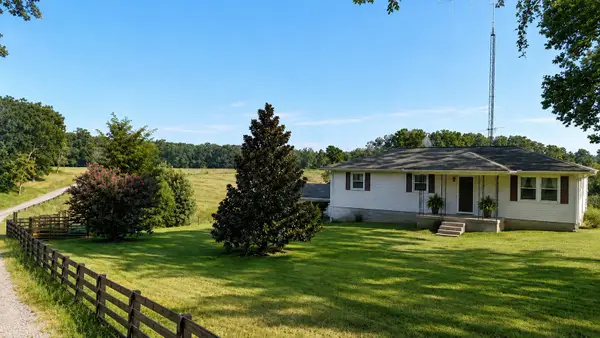 $3,050,000Active3 beds -- baths1,300 sq. ft.
7810 Oscar Green Rd, Primm Springs, TN 38476
MLS# 3528769Listed by: KELLER WILLIAMS REALTY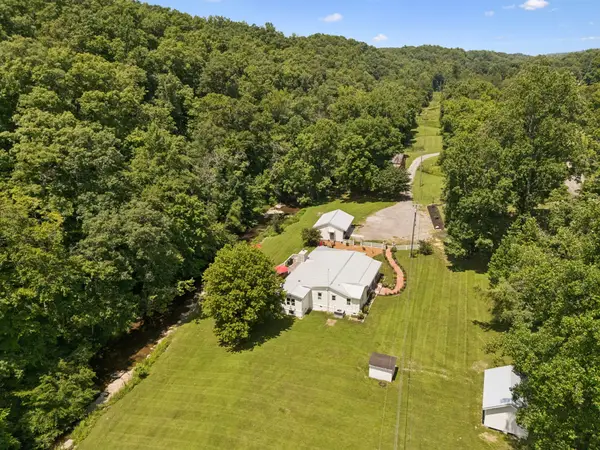 $1,579,000Active3 beds 2 baths2,414 sq. ft.
8188 Shoals Branch Rd, Primm Springs, TN 38476
MLS# 3319946Listed by: COMPASS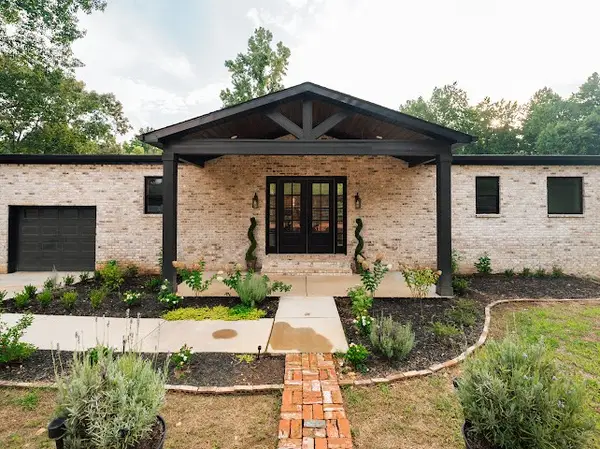 $999,999Active5 beds 4 baths2,968 sq. ft.
6277 Gordon Lawrence Rd, Santa Fe, TN 38482
MLS# 3314535Listed by: EXP REALTY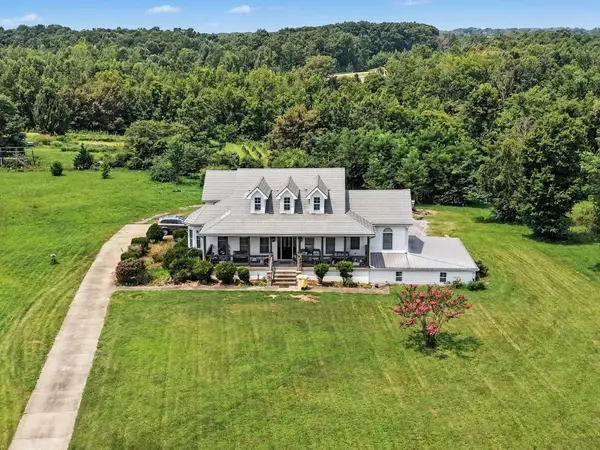 $1,050,000Active5 beds 3 baths4,960 sq. ft.
7575 South Harpeth Rd, Primm Springs, TN 38476
MLS# 3314378Listed by: MARK SPAIN REAL ESTATE


Protect your home and budget from life's surprises with an Assurant Home Warranty, backed by a partner that supports you through every step of homeownership. Explore Plans.
© 2023 - 2026 ERA Franchise Systems LLC. All rights reserved. ERA Franchise Systems LLC fully supports the principles of the Fair Housing Act and the Equal Opportunity Act. ERA, ERA Real Estate powered, and their respective logos are registered service marks of ERA Franchise Systems LLC. Each office is independently owned and operated.