
7871 Oscar Green Rd, Primm Springs, TN 38476
Local realty services provided by:Reliant Realty ERA Powered
7871 Oscar Green Rd,Primm Springs, TN 38476
$2,790,000
- 5 Beds
- 6 Baths
- 7,190 sq. ft.
- Single family
- Active
Listed by: debbie guthery-owen
Office: pinnacle point properties & development
MLS#:3311726
Source:NASHVILLE
Price summary
- Price:$2,790,000
- Price per sq. ft.:$388.04
About this home
Set on 21+ private acres spanning across 2 parcels in the rolling hills of Primm Springs. This beautiful farmhouse offers an exceptional blend of elevated country living, natural beauty, equestrian amenities, and potential income-producing opportunities. The home is over 7,000-sqft residence features 4-5 bedrooms, five full baths, and one half bath, along with an open, light-filled interior, three fireplaces, generous storage, and a well-appointed kitchen with two islands, gas cooking, abundant cabinetry, and a spacious pantry. An oversized dining area with an adjoining sitting space opens to the great room, creating an inviting setting for everyday living & entertaining. The finished walk-out lower level includes a private bedroom, full kitchen, living area, and separate entrance, providing flexible options for extended family, guests, a home-based business, creative studio, or possible rental income. Upstairs, an additional owner’s suite features a private office and bath. Each bedroom includes its own ensuite bath, offering comfort and privacy throughout the home.
Outdoor amenities include a gated entrance, covered and screened living spaces, gardens, fruit trees, a creek, rolling pasture, and wooded acreage. Equestrian features include a four-stall barn, fenced pasture, and a custom-designed, Olympic-size riding arena. The property is located within an Agricultural greenbelt, providing a peaceful natural setting along with additional possibilities for agricultural or income-producing use.
With flexible living arrangements, established equestrian infrastructure, & potential opportunities for guest accommodations, long-term rental use, horse boarding, training, or other agricultural pursuits, this property offers meaningful income potential without sacrificing privacy or lifestyle. There may also be potential for a second building site. Buyers should independently verify greenbelt status, permitted uses, rental eligibility, acreage, buildsite feasiability....
Contact an agent
Home facts
- Year built:1996
- Subdivision & Development:Rural
- Listing ID #:3311726
- Added:60 day(s) ago
- Updated:September 27, 2026 at 02:17 PM
Rooms and interior
- Bedrooms:5
- Total bathrooms:6
- Full bathrooms:5
- Half bathrooms:1
- Flooring:Carpet, Laminate, Marble, Tile
- Kitchen Description:Dishwasher, Disposal, Freezer, Microwave, Refrigerator
- Basement:Yes
- Basement Description:Apartment, Full
- Living area:7,190 sq. ft.
Heating and cooling
- Cooling:Ceiling Fan(s), Central Air, Electric
- Heating:Central, Dual, Heat Pump, Propane
- Central air:Yes
Structure and exterior
- Roof:Asphalt
- Year built:1996
- Building area:7,190 sq. ft.
- Lot area:21.11 Acres
- Architectural Style:Ranch
- Construction Materials:Brick, Frame
- Exterior Features:Deck, Patio, Porch, Screened
- Levels:3 Story
Schools
- High school:Fairview High School
- Middle school:Fairview Middle School
- Elementary school:Fairview Elementary
Utilities
- Water:Well
- Sewer:Septic Tank
Finances and disclosures
- Price:$2,790,000
- Price per sq. ft.:$388.04
- Tax amount:$3,460
Features and amenities
- Appliances:Dishwasher, Disposal, Microwave, Refrigerator, Washer
- Laundry features:Dryer, Washer
- Amenities:Air Filter, Ceiling Fan(s), Central Vacuum, Extra Closets, In-Law Floorplan, Walk-In Closet(s)
Parking
- Total parking spaces:11
- Parking description:Attached, Circular Driveway
- Garage:Yes
- Garage spaces:1
- Carport spaces:4
 Copyright 2026 Realtracs Mls. All rights reserved. Realtracs Mls provides content displayed here (“provided content”) on an “as is” basis and makes no representations or warranties regarding the provided content, including, but not limited to those of non-infringement, timeliness, accuracy, or completeness. Individuals and companies using information presented are responsible for verification and validation of information they utilize and present to their customers and clients. Realtracs Mls will not be liable for any damage or loss resulting from use of the provided content or the products available through Portals, IDX, VOW, and/or Syndication. Recipients of this information shall not resell, redistribute, reproduce, modify, or otherwise copy any portion thereof without the expressed written consent of Realtracs Mls.
New listings near 7871 Oscar Green Rd
- New
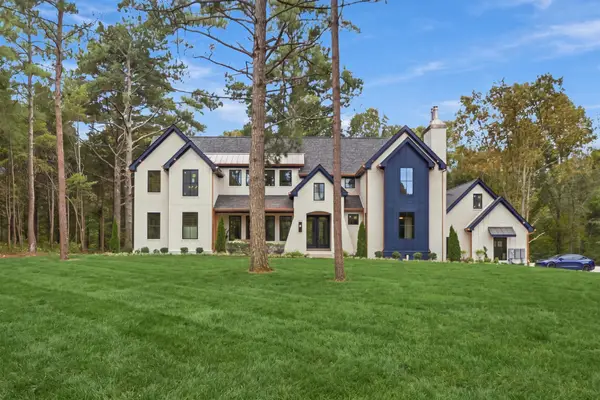 $2,395,000Active4 beds 4 baths3,908 sq. ft.
7943 Daugherty Capley Rd, Primm Springs, TN 38476
MLS# 3542656Listed by: REALTY ONE GROUP MUSIC CITY - New
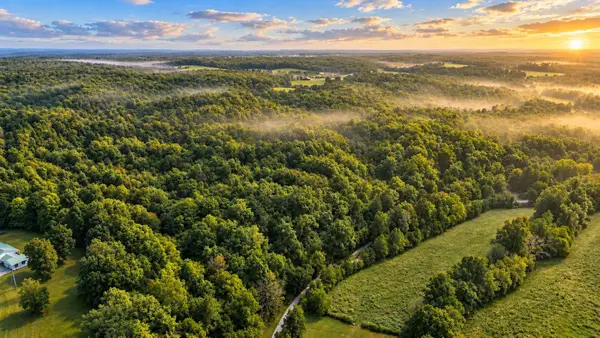 $310,000Active37.5 Acres
0 Dog Creek Road, Primm Springs, TN 38476
MLS# 3597291Listed by: PARKER PEERY PROPERTIES 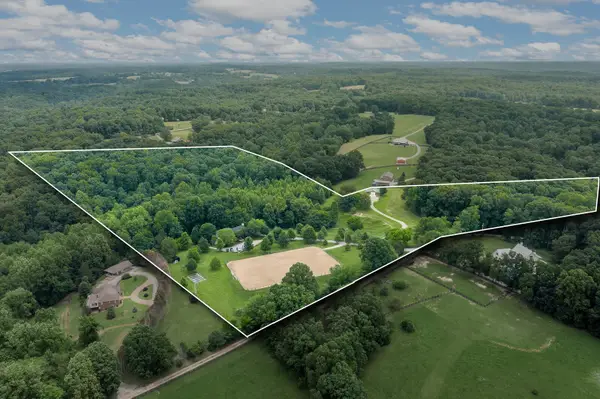 $2,790,000Active-- beds -- baths
7871 Oscar Green Rd, Primm Springs, TN 38476
MLS# 3547141Listed by: PINNACLE POINT PROPERTIES & DEVELOPMENT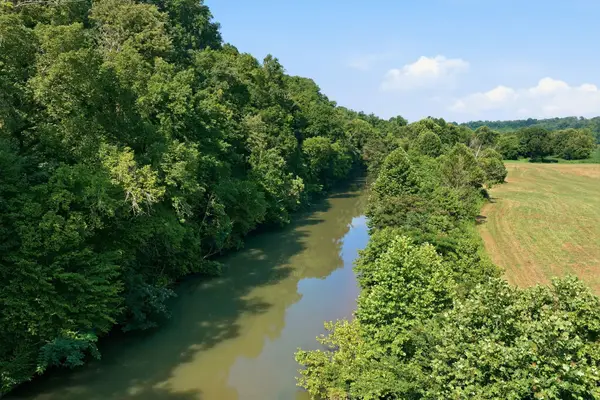 $2,600,000Active5 beds 5 baths4,718 sq. ft.
8167 Primm Springs Rd, Primm Springs, TN 38476
MLS# 3546286Listed by: PARKER PEERY PROPERTIES $285,000Active1.59 Acres
7468 Deer Ridge Road, Primm Springs, TN 38476
MLS# 3542259Listed by: BENCHMARK REALTY, LLC $1,049,900Active3 beds 2 baths2,250 sq. ft.
8008 Poplar Ridge Ln, Primm Springs, TN 38476
MLS# 3523630Listed by: PARKS COMPASS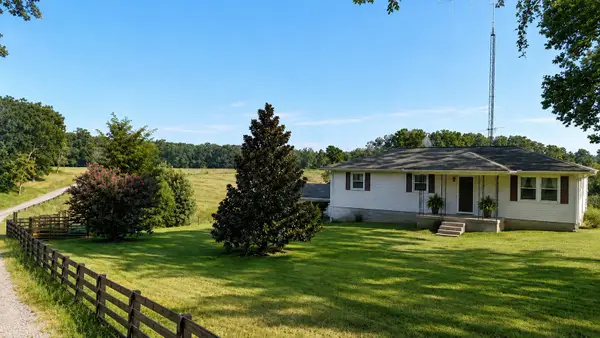 $3,050,000Active3 beds -- baths1,300 sq. ft.
7810 Oscar Green Rd, Primm Springs, TN 38476
MLS# 3528769Listed by: KELLER WILLIAMS REALTY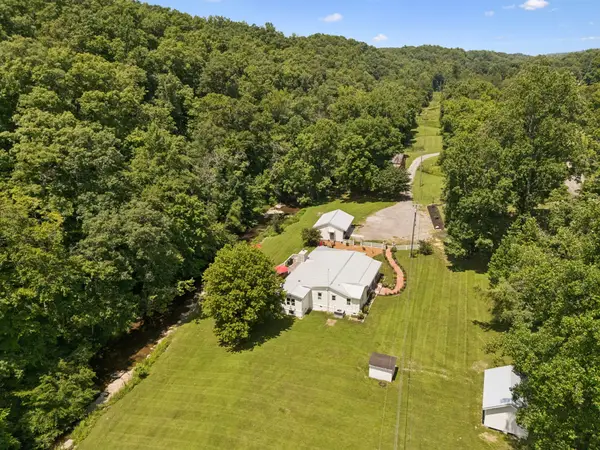 $1,579,000Active3 beds 2 baths2,414 sq. ft.
8188 Shoals Branch Rd, Primm Springs, TN 38476
MLS# 3319946Listed by: COMPASS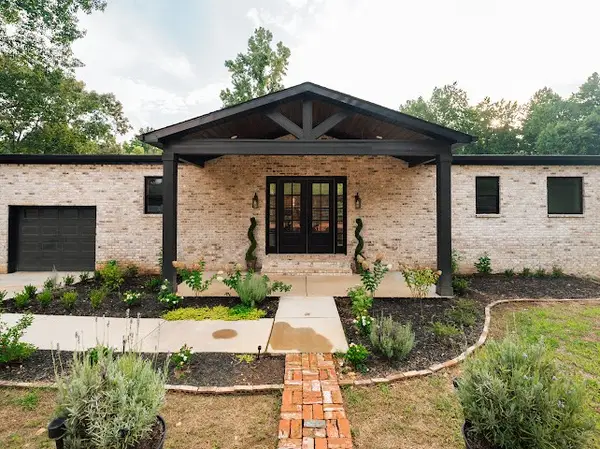 $999,999Active5 beds 4 baths2,968 sq. ft.
6277 Gordon Lawrence Rd, Santa Fe, TN 38482
MLS# 3314535Listed by: EXP REALTY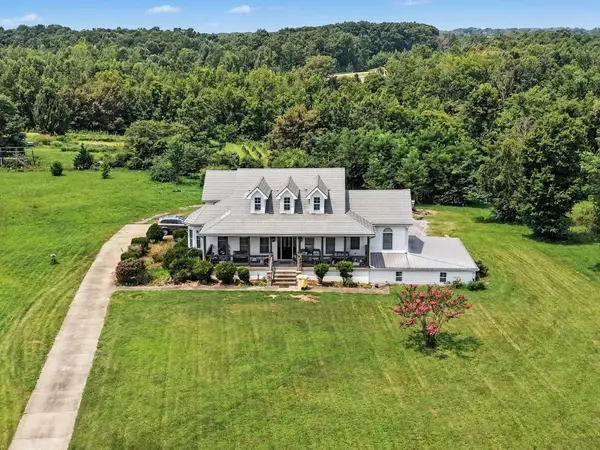 $1,050,000Active5 beds 3 baths4,960 sq. ft.
7575 South Harpeth Rd, Primm Springs, TN 38476
MLS# 3314378Listed by: MARK SPAIN REAL ESTATE


Protect your home and budget from life's surprises with an Assurant Home Warranty, backed by a partner that supports you through every step of homeownership. Explore Plans.
© 2023 - 2026 ERA Franchise Systems LLC. All rights reserved. ERA Franchise Systems LLC fully supports the principles of the Fair Housing Act and the Equal Opportunity Act. ERA, ERA Real Estate powered, and their respective logos are registered service marks of ERA Franchise Systems LLC. Each office is independently owned and operated.