
1787 Hagan Rd, Prospect, TN 38477
Local realty services provided by:ERA Chappell & Associates Realty & Rental
1787 Hagan Rd,Prospect, TN 38477
$995,000
- 4 Beds
- 3 Baths
- 3,846 sq. ft.
- Single family
- Active
Listed by: owen lowe
Office: mcewen group
MLS#:3630427
Source:NASHVILLE
Price summary
- Price:$995,000
- Price per sq. ft.:$258.71
About this home
A two acre lake anchors this 41.23 acre farm on Hagan Rd in Giles County, Tennessee, about an hour and a half south of Nashville. The main house crowns the hill above it, looking out over the water, open ground and woods. Inside, the 3,846 square foot all brick home has four bedrooms, three baths, a finished basement and two kitchens. The shop is a terrific place to store tools and equipment, while its office, tack room and foundation give it the ideal layout for a stable. A large pole barn provides excellent hay storage tucked on the east side of the property. At the end of a long day of fishing, working cattle or riding, the fire pit at the house is where the farm comes together, with the whole property spread out below you and the lake catching the last of the light.
Contact an agent
Home facts
- Year built:2003
- Subdivision & Development:N/A
- Listing ID #:3630427
- Added:16 day(s) ago
- Updated:November 18, 2026 at 03:51 PM
Rooms and interior
- Bedrooms:4
- Total bathrooms:3
- Full bathrooms:3
- Flooring:Tile, Vinyl
- Kitchen Description:Dishwasher, Freezer, Refrigerator
- Basement Description:Finished, Full
- Living area:3,846 sq. ft.
Heating and cooling
- Cooling:Central Air
- Heating:Central
- Central air:Yes
Structure and exterior
- Roof:Asphalt
- Year built:2003
- Building area:3,846 sq. ft.
- Lot area:41.23 Acres
- Lot Features:Rolling Slope, Wooded
- Construction Materials:Brick
- Exterior Features:Patio, Porch
- Levels:2 Story
Schools
- High school:Giles Co High School
- Middle school:Minor Hill School
- Elementary school:Minor Hill School
Utilities
- Water:Well
- Sewer:Septic Tank
Finances and disclosures
- Price:$995,000
- Price per sq. ft.:$258.71
- Tax amount:$2,542
Features and amenities
- Appliances:Dishwasher, Refrigerator
 Copyright 2026 Realtracs Mls. All rights reserved. Realtracs Mls provides content displayed here (“provided content”) on an “as is” basis and makes no representations or warranties regarding the provided content, including, but not limited to those of non-infringement, timeliness, accuracy, or completeness. Individuals and companies using information presented are responsible for verification and validation of information they utilize and present to their customers and clients. Realtracs Mls will not be liable for any damage or loss resulting from use of the provided content or the products available through Portals, IDX, VOW, and/or Syndication. Recipients of this information shall not resell, redistribute, reproduce, modify, or otherwise copy any portion thereof without the expressed written consent of Realtracs Mls.
New listings near 1787 Hagan Rd
- New
 $539,750Active-- beds -- baths
996 Liberty Rd, Prospect, TN 38477
MLS# 3634745Listed by: BUTLER REALTY - New
 $60,000Active1.54 Acres
5659 Prospect Rd, Prospect, TN 38477
MLS# 3634663Listed by: BOB WHITE REALTY 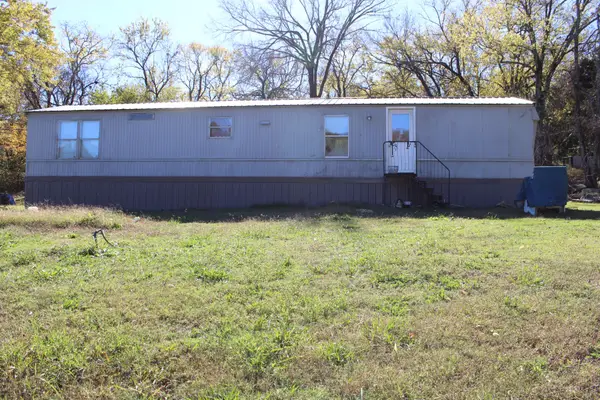 $124,900Active2 beds 1 baths980 sq. ft.
6606 Elkton Pike, Prospect, TN 38477
MLS# 3632968Listed by: BUTLER REALTY $315,000Active3 beds 2 baths1,400 sq. ft.
4983 Stella Rd, Prospect, TN 38477
MLS# 3628559Listed by: CASON POINTE REAL ESTATE LLC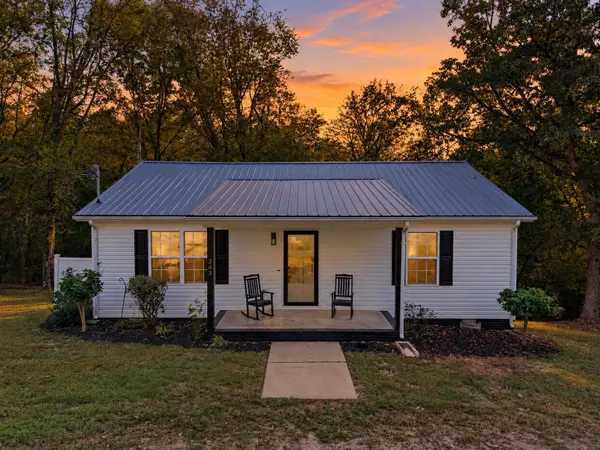 $279,000Active2 beds 1 baths1,064 sq. ft.
343 Liberty Cir, Prospect, TN 38477
MLS# 3627921Listed by: FIELDS AND BEAMS REALTY LLC $249,900Active3 beds 2 baths1,471 sq. ft.
1522 Alf Harris Rd, Prospect, TN 38477
MLS# 3626595Listed by: PEOPLES CHOICE REALTY, LLC $249,000Active3 beds 2 baths1,316 sq. ft.
806 Case Rd, Prospect, TN 38477
MLS# 3623071Listed by: ROZELL COLLECTIVE REALTY $160,000Active3 beds 1 baths1,600 sq. ft.
261 Bee Rd, Prospect, TN 38477
MLS# 3622278Listed by: L. BRINDLEY REALTY AND AUCTION CO $90,000Active5.27 Acres
1156 Case Rd, Prospect, TN 38477
MLS# 3620714Listed by: KELLER WILLIAMS REALTY


Protect your home and budget from life's surprises with an Assurant Home Warranty, backed by a partner that supports you through every step of homeownership. Explore Plans.
© 2023 - 2026 ERA Franchise Systems LLC. All rights reserved. ERA Franchise Systems LLC fully supports the principles of the Fair Housing Act and the Equal Opportunity Act. ERA, ERA Real Estate powered, and their respective logos are registered service marks of ERA Franchise Systems LLC. Each office is independently owned and operated.