
1049 Williams Hollow Rd, Pulaski, TN 38478
Local realty services provided by:Reliant Realty ERA Powered
1049 Williams Hollow Rd,Pulaski, TN 38478
$779,000
- 3 Beds
- 3 Baths
- 2,581 sq. ft.
- Single family
- Active
Listed by: bob white
Office: bob white realty
MLS#:3516127
Source:NASHVILLE
Price summary
- Price:$779,000
- Price per sq. ft.:$301.82
About this home
The forever home you have been looking for just hit the market! This beautiful property is situated on 14 acres and located at 1049 Williams Hollow Rd., just a short 15 minute drive to Pulaski. The 2,581 Sq. Ft. home was built in 2021 and has been very well maintained throughout it's short life. The open floor plan and abundance of natural light is sure to catch your eye as you tour this home, and the large bedrooms and closet space make this property the perfect home for you and your family. The property features 3 Bedrooms, Including a beautiful master suite, and 2.5 bathrooms. The kitchen is complete with granite countertops and a beautiful tile backsplash, and you are sure to enjoy the view of the well maintained pond from the kitchen window. A 27x16 living room/dinette provides function and premium space to enjoy time with your family and friends. Upstairs, you'll find a 13x25 "Rec Room" and half bathroom that could very easily be used as a 4th bedroom. Outside the home, a screened in back patio allows you to enjoy the outdoors while being protected from the weather. The 1,600 sq. Ft. shop building includes 2 Additional garage spaces and carport space, and electricity and water. Come and see everything that 1049 Williams Hollow Rd. has to offer! Beautiful scenery, wildlife, a desirble location, and a beautiful house to call home!...
Contact an agent
Home facts
- Year built:2021
- Subdivision & Development:none
- Listing ID #:3516127
- Added:45 day(s) ago
- Updated:October 04, 2026 at 02:42 PM
Rooms and interior
- Bedrooms:3
- Total bathrooms:3
- Full bathrooms:2
- Half bathrooms:1
- Kitchen Description:Dishwasher, Microwave, Refrigerator
- Living area:2,581 sq. ft.
Heating and cooling
- Cooling:Ceiling Fan(s), Central Air, Electric
- Heating:Central, Electric
- Central air:Yes
Structure and exterior
- Roof:Shingle
- Year built:2021
- Building area:2,581 sq. ft.
- Lot area:14.1 Acres
- Lot Features:Rolling Slope, Wooded
- Construction Materials:Vinyl Siding
- Exterior Features:Patio
- Levels:2 Story
Schools
- High school:Giles Co High School
- Middle school:Bridgeforth Middle School
- Elementary school:Pulaski Elementary
Utilities
- Water:Private, Water Available
- Sewer:Septic Tank
Finances and disclosures
- Price:$779,000
- Price per sq. ft.:$301.82
- Tax amount:$2,743
Features and amenities
- Appliances:Dishwasher, Microwave, Refrigerator
- Amenities:Ceiling Fan(s), Extra Closets, High Speed Internet, Walk-In Closet(s)
Parking
- Total parking spaces:8
- Parking description:Attached/Detached, Concrete, Gravel
- Garage:Yes
- Garage spaces:4
 Copyright 2026 Realtracs Mls. All rights reserved. Realtracs Mls provides content displayed here (“provided content”) on an “as is” basis and makes no representations or warranties regarding the provided content, including, but not limited to those of non-infringement, timeliness, accuracy, or completeness. Individuals and companies using information presented are responsible for verification and validation of information they utilize and present to their customers and clients. Realtracs Mls will not be liable for any damage or loss resulting from use of the provided content or the products available through Portals, IDX, VOW, and/or Syndication. Recipients of this information shall not resell, redistribute, reproduce, modify, or otherwise copy any portion thereof without the expressed written consent of Realtracs Mls.
New listings near 1049 Williams Hollow Rd
- Coming Soon
 $329,000Coming Soon3 beds 2 baths1,540 sq. ft.
106 Fieldstone Dr, Pulaski, TN 38478
MLS# 3610438Listed by: COMPASS - New
 $229,900Active2 beds 3 baths1,280 sq. ft.
822D W Madison St W #D, Pulaski, TN 38478
MLS# 3610539Listed by: BOB WHITE REALTY - New
 $1,700,000Active4 beds 3 baths3,186 sq. ft.
3145 Haywood Creek Rd, Pulaski, TN 38478
MLS# 3610251Listed by: TOWN & COUNTRY REALTORS  $1,140,000Active4 beds 4 baths4,092 sq. ft.
1221 Johnson Branch Rd, Pulaski, TN 38478
MLS# 3541180Listed by: KELLER WILLIAMS RUSSELL REALTY & AUCTION- New
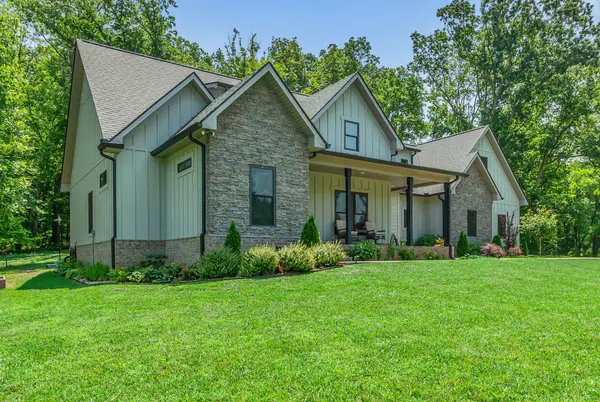 $695,000Active3 beds 4 baths2,928 sq. ft.
765 Scenic Cir, Pulaski, TN 38478
MLS# 3603619Listed by: LEADING EDGE REAL ESTATE GROUP - New
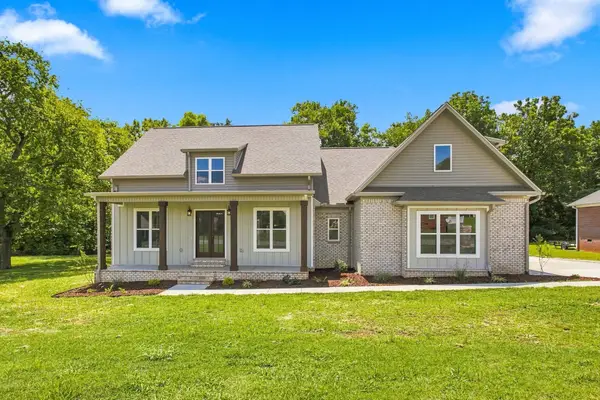 $524,900Active3 beds 3 baths2,449 sq. ft.
109 Mimi Cir, Pulaski, TN 38478
MLS# 3603650Listed by: LEADING EDGE REAL ESTATE GROUP - New
 $85,000Active8.03 Acres
6 Young Rd, Pulaski, TN 38478
MLS# 3603174Listed by: WILD OLIVE REALTY - New
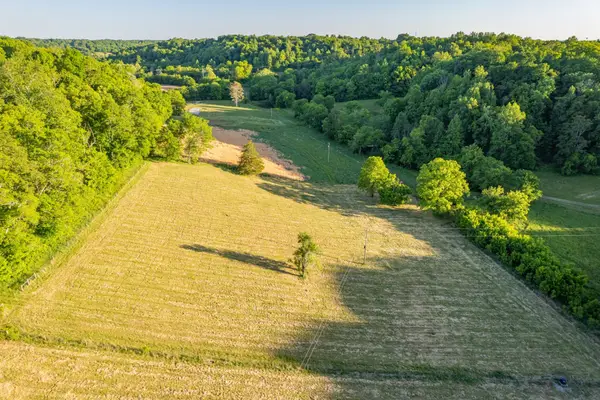 $89,000Active9.28 Acres
5 Young Rd, Pulaski, TN 38478
MLS# 3603176Listed by: WILD OLIVE REALTY - New
 $165,000Active15.57 Acres
6 Young Rd, Pulaski, TN 38478
MLS# 3603179Listed by: WILD OLIVE REALTY - New
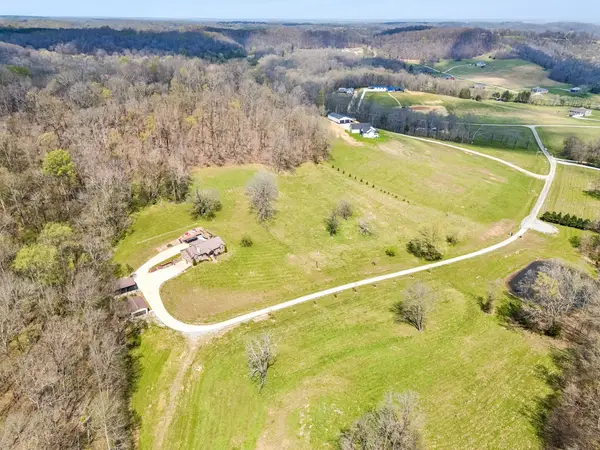 $1,199,900Active3 beds 3 baths3,224 sq. ft.
240 Scenic Ct, Pulaski, TN 38478
MLS# 3602942Listed by: LEADING EDGE REAL ESTATE GROUP


Protect your home and budget from life's surprises with an Assurant Home Warranty, backed by a partner that supports you through every step of homeownership. Explore Plans.
© 2023 - 2026 ERA Franchise Systems LLC. All rights reserved. ERA Franchise Systems LLC fully supports the principles of the Fair Housing Act and the Equal Opportunity Act. ERA, ERA Real Estate powered, and their respective logos are registered service marks of ERA Franchise Systems LLC. Each office is independently owned and operated.