
112 Sun Rise Rdg, Pulaski, TN 38478
Local realty services provided by:Reliant Realty ERA Powered
112 Sun Rise Rdg,Pulaski, TN 38478
$280,000
- 3 Beds
- 2 Baths
- 1,465 sq. ft.
- Single family
- Active
Listed by: jayme l edwards
Office: tyler york real estate brokers, llc.
MLS#:3314582
Source:NASHVILLE
Price summary
- Price:$280,000
- Price per sq. ft.:$191.13
About this home
Situated in a quiet corner of Pulaski, this freshly listed 3-bedroom, 2-bathroom home invites you to slow down and settle in. With 1,465 square feet of comfortable living space, it strikes an ideal balance between manageable size and everyday livability—perfect for first-time buyers, downsizers, investors or anyone craving a peaceful place to call their own. Inside, the layout flows with easy purpose as the primary suite is opposite additional bedrooms. Three bedrooms offer restful retreats at day's end, while two full bathrooms keep busy mornings running smoothly. The living areas feel bright and welcoming, ready to host lazy weekends, gatherings, dinners, or quiet evenings unwinding after work. Every room here carries a sense of warmth that turns a house into a home. Beyond the front door, the property sits along a serene ridge where open skies and fresh Tennessee air set the tone. There's room to garden, gather, or simply enjoy the calm that comes with country-adjacent living, plus space for parking that keeps things convenient for you and your guests.
Location adds even more appeal. Nearby Stevenson Pitch offers green space for recreation and outdoor fun, while Dwight Clark Gymnasium sits just a short drive away for community events and activities. You'll enjoy the tranquility of small-town living without straying far from the essentials. If you've been searching for a genuine, move-in-ready opportunity in Pulaski, 112 Sun Rise Ridge deserves a spot at the top of your list. Schedule your visit today. Professional photos to come soon!...
Contact an agent
Home facts
- Year built:2021
- Subdivision & Development:Eagles Point
- Listing ID #:3314582
- Added:1 day(s) ago
- Updated:July 31, 2026 at 02:23 PM
Rooms and interior
- Bedrooms:3
- Total bathrooms:2
- Full bathrooms:2
- Flooring:Carpet
- Kitchen Description:Dishwasher
- Basement:Yes
- Living area:1,465 sq. ft.
Heating and cooling
- Cooling:Ceiling Fan(s), Central Air
- Heating:Central
- Central air:Yes
Structure and exterior
- Roof:Shingle
- Year built:2021
- Building area:1,465 sq. ft.
- Lot area:0.55 Acres
- Construction Materials:Vinyl Siding
- Exterior Features:Deck
- Levels:1 Story
Schools
- High school:Richland School
- Middle school:Richland School
- Elementary school:Richland Elementary
Utilities
- Water:Public, Water Available
- Sewer:Septic Tank
Finances and disclosures
- Price:$280,000
- Price per sq. ft.:$191.13
- Tax amount:$1,131
Features and amenities
- Appliances:Dishwasher
- Amenities:Air Filter, Ceiling Fan(s), High Speed Internet, Smoke Detector(s)
Parking
- Total parking spaces:4
- Parking description:Concrete
 Copyright 2026 Realtracs Mls. All rights reserved. Realtracs Mls provides content displayed here (“provided content”) on an “as is” basis and makes no representations or warranties regarding the provided content, including, but not limited to those of non-infringement, timeliness, accuracy, or completeness. Individuals and companies using information presented are responsible for verification and validation of information they utilize and present to their customers and clients. Realtracs Mls will not be liable for any damage or loss resulting from use of the provided content or the products available through Portals, IDX, VOW, and/or Syndication. Recipients of this information shall not resell, redistribute, reproduce, modify, or otherwise copy any portion thereof without the expressed written consent of Realtracs Mls.
New listings near 112 Sun Rise Rdg
- New
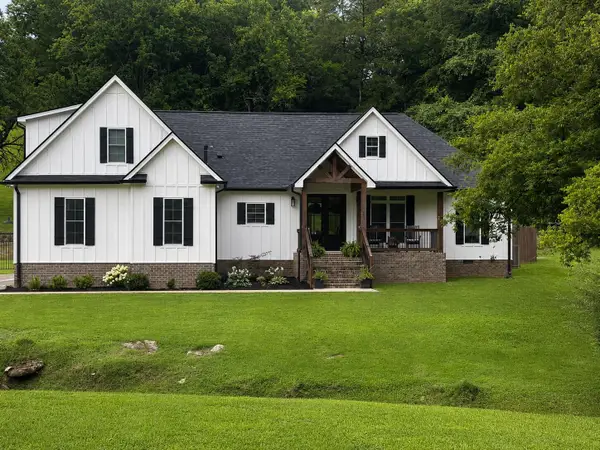 $615,000Active3 beds 2 baths2,314 sq. ft.
451 William Whitworth Rd, Pulaski, TN 38478
MLS# 3314694Listed by: BEYCOME BROKERAGE REALTY, LLC - Coming Soon
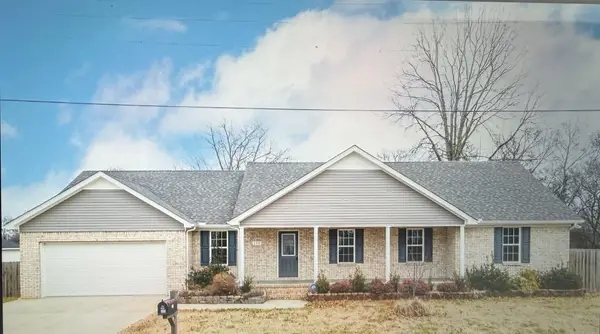 $425,000Coming Soon3 beds 2 baths
115 Lookout Ln, Pulaski, TN 38478
MLS# 3314277Listed by: FOXFIRE FARM & HOME REALTY - New
 $859,000Active42 Acres
0 Access Rd, Pulaski, TN 38478
MLS# 3311835Listed by: CRYE-LEIKE, INC., REALTORS - Coming Soon
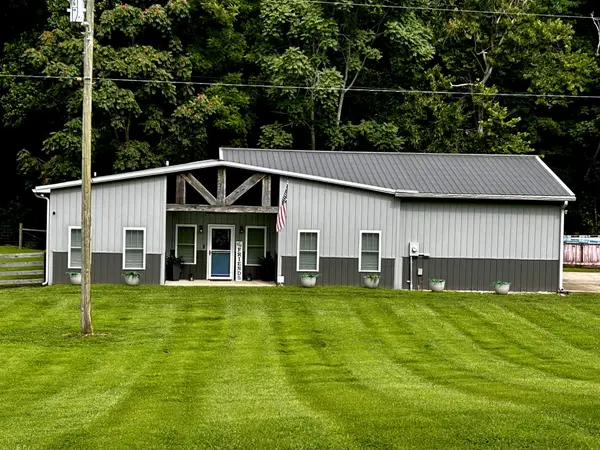 $474,999Coming Soon3 beds 2 baths
1240 Sumac Rd, Pulaski, TN 38478
MLS# 3311588Listed by: LPT REALTY LLC - New
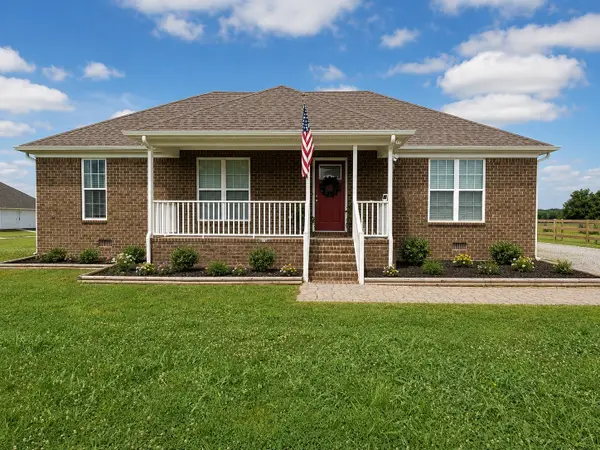 $289,900Active3 beds 2 baths1,394 sq. ft.
4915 Little Dry Creek Rd, Pulaski, TN 38478
MLS# 3311696Listed by: KELLER WILLIAMS REALTY - New
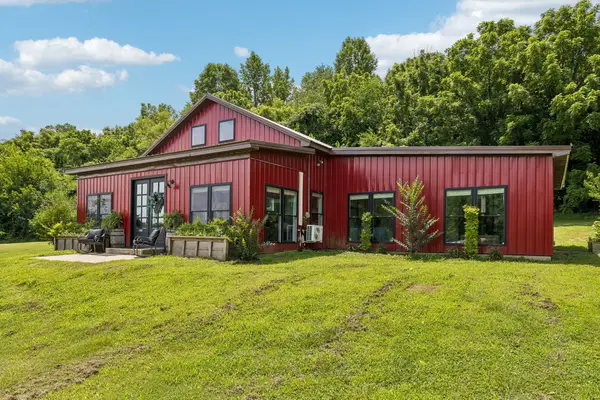 $699,000Active3 beds 3 baths2,230 sq. ft.
244 Access Rd, Pulaski, TN 38478
MLS# 3311545Listed by: CRYE-LEIKE, INC., REALTORS - New
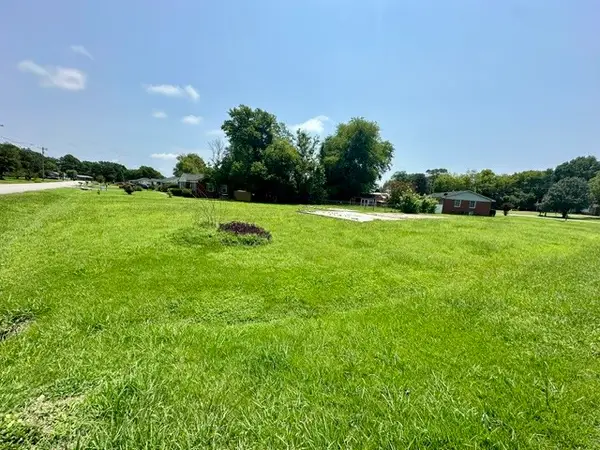 $55,900Active0.37 Acres
921 Murrey Dr, Pulaski, TN 38478
MLS# 3311571Listed by: TN CROSSROADS REALTY - New
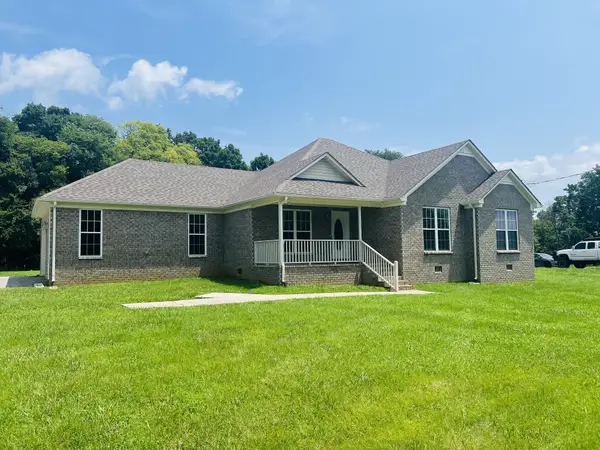 $329,000Active4 beds 2 baths1,544 sq. ft.
2247 Franklin Hayes Rd, Pulaski, TN 38478
MLS# 3309268Listed by: LEADING EDGE REAL ESTATE GROUP - Coming Soon
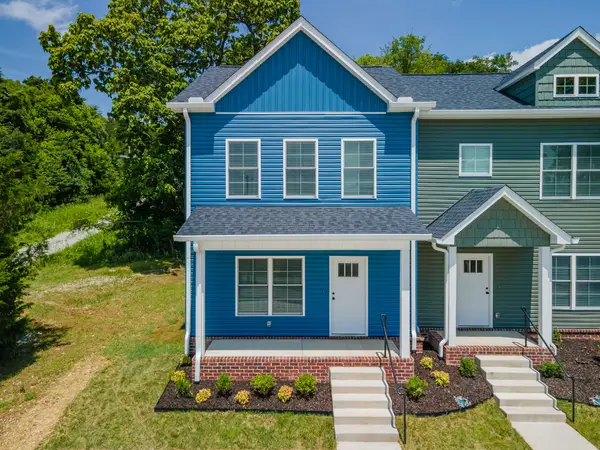 $259,900Coming Soon2 beds 3 baths
822A W Madison St #A, Pulaski, TN 38478
MLS# 3308951Listed by: BOB WHITE REALTY


Protect your home and budget from life's surprises with an Assurant Home Warranty, backed by a partner that supports you through every step of homeownership. Explore Plans.
© 2023 - 2026 ERA Franchise Systems LLC. All rights reserved. ERA Franchise Systems LLC fully supports the principles of the Fair Housing Act and the Equal Opportunity Act. ERA, ERA Real Estate powered, and their respective logos are registered service marks of ERA Franchise Systems LLC. Each office is independently owned and operated.