
1306 Mill St, Pulaski, TN 38478
Local realty services provided by:ERA Chappell & Associates Realty & Rental
1306 Mill St,Pulaski, TN 38478
$716,000
- 5 Beds
- 4 Baths
- 4,933 sq. ft.
- Single family
- Active
Listed by: edna brown luna
Office: foxfire farm & home realty
MLS#:3506175
Source:NASHVILLE
Price summary
- Price:$716,000
- Price per sq. ft.:$145.14
About this home
Gracefully distinctive and refined in both style and design, this extraordinary 4,933-square-foot, 5-bedroom, 3.5-bath home offers an exceptional blend of elegance, comfort, and versatility, all conveniently located just minutes from downtown Pulaski & the 64 Bypass.The main level features an impressive primary suite complete with a private sauna, built-in dresser drawers, abundant closet space, recessed lighting, & its own coffee bar & sink. The suite also opens directly onto the outdoor patio & offers a private entrance from the driveway. The spacious living room is warm & inviting, featuring a fireplace and beautiful mantel, creating the perfect setting for relaxing or entertaining. Just a step up, the well-appointed kitchen offers an abundance of cabinetry & appliances. From the living room, step into a beautiful sunroom overlooking the patio, providing a peaceful space to enjoy the outdoors from the comfort of your home.The large dining room, complete with its own fireplace, can be accessed from either the sunroom or kitchen. Beyond the sunroom, a versatile additional room offers endless possibilities—it could serve as a sixth bedroom, game room, home office, hobby space, or personal wellness/massage room.
Upstairs, you will find four additional bedrooms, plenty of storage, & two full bathrooms. A second primary ensuite features built-in dressers & an abundance of closet space, adding even more functionality to this remarkable home. And there is still more! The property includes a full basement offering tremendous flexibility for storage, canned goods, a wine cooler, workshop space, or whatever best suits your needs. This truly one-of-a-kind property offers an abundance of space, character, and possibilities that are difficult to fully capture in words. The furniture does not convey with sale of the home. Furniture is available for purchase & may be negotiated separately. This is a home you truly need to experience in person—schedule your private tour today....
Contact an agent
Home facts
- Year built:1958
- Subdivision & Development:Lancelot Acres
- Listing ID #:3506175
- Added:46 day(s) ago
- Updated:October 04, 2026 at 02:42 PM
Rooms and interior
- Bedrooms:5
- Total bathrooms:4
- Full bathrooms:3
- Half bathrooms:1
- Flooring:Carpet
- Kitchen Description:Dishwasher, Disposal, Refrigerator
- Basement Description:Full
- Living area:4,933 sq. ft.
Heating and cooling
- Cooling:Central Air, Electric
- Heating:Central, Electric
- Central air:Yes
Structure and exterior
- Roof:Shingle
- Year built:1958
- Building area:4,933 sq. ft.
- Lot area:0.91 Acres
- Construction Materials:Brick
- Exterior Features:Patio
- Levels:2 Story
Schools
- High school:Giles Co High School
- Middle school:Bridgeforth Middle School
- Elementary school:Pulaski Elementary
Utilities
- Water:Public, Water Available
- Sewer:Public Sewer
Finances and disclosures
- Price:$716,000
- Price per sq. ft.:$145.14
- Tax amount:$4,045
Features and amenities
- Appliances:Dishwasher, Disposal, Refrigerator
 Copyright 2026 Realtracs Mls. All rights reserved. Realtracs Mls provides content displayed here (“provided content”) on an “as is” basis and makes no representations or warranties regarding the provided content, including, but not limited to those of non-infringement, timeliness, accuracy, or completeness. Individuals and companies using information presented are responsible for verification and validation of information they utilize and present to their customers and clients. Realtracs Mls will not be liable for any damage or loss resulting from use of the provided content or the products available through Portals, IDX, VOW, and/or Syndication. Recipients of this information shall not resell, redistribute, reproduce, modify, or otherwise copy any portion thereof without the expressed written consent of Realtracs Mls.
New listings near 1306 Mill St
- Coming Soon
 $329,000Coming Soon3 beds 2 baths1,540 sq. ft.
106 Fieldstone Dr, Pulaski, TN 38478
MLS# 3610438Listed by: COMPASS - New
 $229,900Active2 beds 3 baths1,280 sq. ft.
822D W Madison St W #D, Pulaski, TN 38478
MLS# 3610539Listed by: BOB WHITE REALTY - New
 $1,700,000Active4 beds 3 baths3,186 sq. ft.
3145 Haywood Creek Rd, Pulaski, TN 38478
MLS# 3610251Listed by: TOWN & COUNTRY REALTORS  $1,140,000Active4 beds 4 baths4,092 sq. ft.
1221 Johnson Branch Rd, Pulaski, TN 38478
MLS# 3541180Listed by: KELLER WILLIAMS RUSSELL REALTY & AUCTION- New
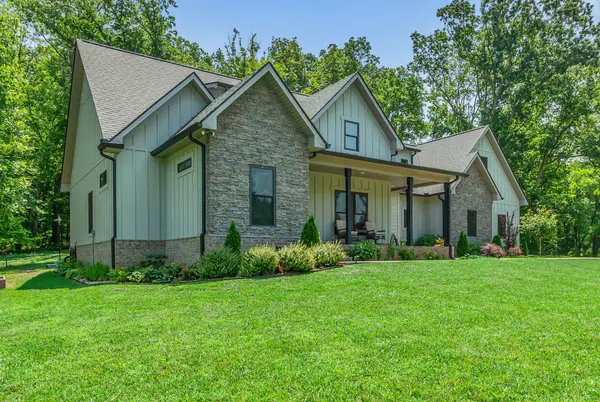 $695,000Active3 beds 4 baths2,928 sq. ft.
765 Scenic Cir, Pulaski, TN 38478
MLS# 3603619Listed by: LEADING EDGE REAL ESTATE GROUP - New
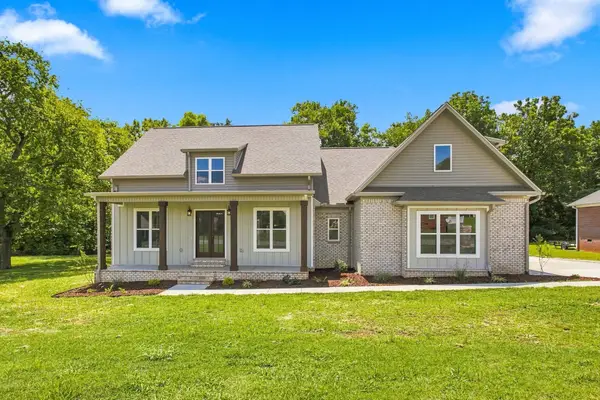 $524,900Active3 beds 3 baths2,449 sq. ft.
109 Mimi Cir, Pulaski, TN 38478
MLS# 3603650Listed by: LEADING EDGE REAL ESTATE GROUP - New
 $85,000Active8.03 Acres
6 Young Rd, Pulaski, TN 38478
MLS# 3603174Listed by: WILD OLIVE REALTY - New
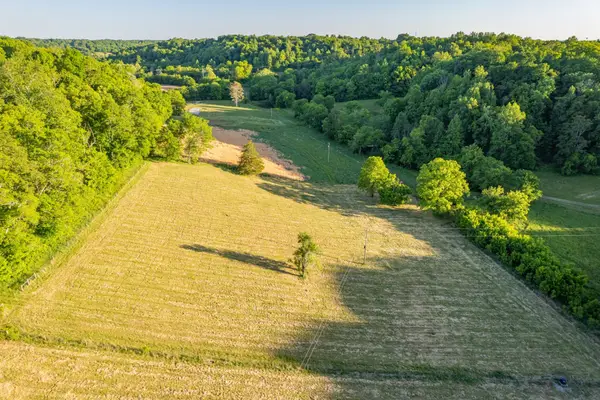 $89,000Active9.28 Acres
5 Young Rd, Pulaski, TN 38478
MLS# 3603176Listed by: WILD OLIVE REALTY - New
 $165,000Active15.57 Acres
6 Young Rd, Pulaski, TN 38478
MLS# 3603179Listed by: WILD OLIVE REALTY - New
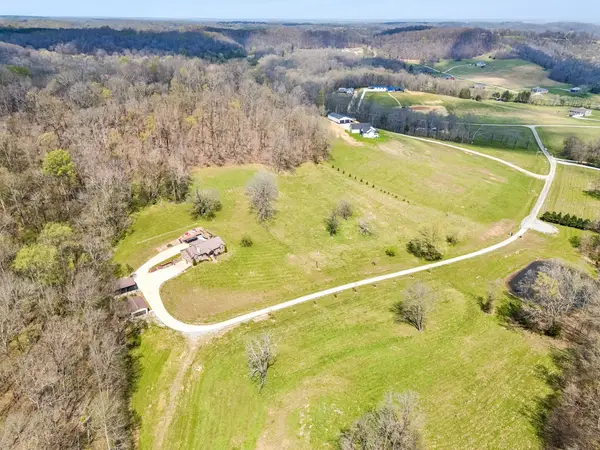 $1,199,900Active3 beds 3 baths3,224 sq. ft.
240 Scenic Ct, Pulaski, TN 38478
MLS# 3602942Listed by: LEADING EDGE REAL ESTATE GROUP


Protect your home and budget from life's surprises with an Assurant Home Warranty, backed by a partner that supports you through every step of homeownership. Explore Plans.
© 2023 - 2026 ERA Franchise Systems LLC. All rights reserved. ERA Franchise Systems LLC fully supports the principles of the Fair Housing Act and the Equal Opportunity Act. ERA, ERA Real Estate powered, and their respective logos are registered service marks of ERA Franchise Systems LLC. Each office is independently owned and operated.