
1500 Mitchell Rd, Pulaski, TN 38478
Local realty services provided by:Reliant Realty ERA Powered
1500 Mitchell Rd,Pulaski, TN 38478
$2,750,000
- 3 Beds
- 5 Baths
- 6,717 sq. ft.
- Single family
- Active
Listed by: charles (charlie) neese, chris elrod-laskey
Office: zeitlin sotheby's international realty
MLS#:3599264
Source:NASHVILLE
Price summary
- Price:$2,750,000
- Price per sq. ft.:$409.41
About this home
A long, winding driveway leads to this exceptional 53-acre farm, privately positioned along a Southern Middle Tennessee ridge with sweeping 360-degree views. Approximately one hour from both Nashville and Huntsville, the property combines a custom luxury residence, productive farm infrastructure, multigenerational living, and impressive off-grid capabilities.
Inside, a dramatic two-story great room is filled with natural light and designed to capture the views. The custom chef’s kitchen features Wolf and Sub-Zero appliances, generous cabinetry, and abundant workspace. The west-facing primary suite enjoys beautiful sunsets, two walk-in closets, deck access, and a spacious bath with custom tile shower, clawfoot tub, and dual vanities.
A separate living area with its own full kitchen and living room creates an ideal setup for multigenerational living or private in-law quarters, with two complete kitchens under one roof. A two-car garage is joined by an additional heated and cooled one-car garage ideal for an office, gym, game room, or studio. There are three bedrooms and two additional flex rooms that are also currently set up as bedrooms.
Outside, a covered post-and-beam cabana with an outdoor kitchen overlooks the pool. The acreage is currently used as a working cattle farm and includes perimeter fencing, a hay barn with open and enclosed areas, greenhouse, shop, and hunting shed.
Self-sufficiency is a major feature. While the home is connected to grid power, a solar system provides emergency electricity when needed, while a wood-fired boiler offers backup heat in case of an extended outage. In addition to city water service, a rain water-fed cistern also provides for extra water capacity.
Luxury, acreage, farm functionality, and peace of mind, all within easy reach of two major cities....
Contact an agent
Home facts
- Year built:2012
- Subdivision & Development:Giles Co
- Listing ID #:3599264
- Added:1 day(s) ago
- Updated:September 27, 2026 at 02:17 PM
Rooms and interior
- Bedrooms:3
- Total bathrooms:5
- Full bathrooms:4
- Half bathrooms:1
- Flooring:Carpet, Tile
- Kitchen Description:Dishwasher, Microwave, Refrigerator
- Basement:Yes
- Basement Description:Partial
- Living area:6,717 sq. ft.
Heating and cooling
- Cooling:Ceiling Fan(s), Central Air
- Heating:Central
- Central air:Yes
Structure and exterior
- Roof:Shingle
- Year built:2012
- Building area:6,717 sq. ft.
- Lot area:54.58 Acres
- Architectural Style:Traditional
- Construction Materials:Brick, Stone
- Exterior Features:Patio, Porch
- Levels:3 Story
Schools
- High school:Giles Co High School
- Middle school:Elkton Elementary
- Elementary school:Elkton Elementary
Utilities
- Water:Public, Water Available
- Sewer:Septic Tank
Finances and disclosures
- Price:$2,750,000
- Price per sq. ft.:$409.41
- Tax amount:$7,870
Features and amenities
- Appliances:Dishwasher, Microwave, Refrigerator
- Amenities:Ceiling Fan(s), Extra Closets, In-Law Floorplan, Walk-In Closet(s)
Parking
- Total parking spaces:3
- Garage:Yes
- Garage spaces:3
 Copyright 2026 Realtracs Mls. All rights reserved. Realtracs Mls provides content displayed here (“provided content”) on an “as is” basis and makes no representations or warranties regarding the provided content, including, but not limited to those of non-infringement, timeliness, accuracy, or completeness. Individuals and companies using information presented are responsible for verification and validation of information they utilize and present to their customers and clients. Realtracs Mls will not be liable for any damage or loss resulting from use of the provided content or the products available through Portals, IDX, VOW, and/or Syndication. Recipients of this information shall not resell, redistribute, reproduce, modify, or otherwise copy any portion thereof without the expressed written consent of Realtracs Mls.
New listings near 1500 Mitchell Rd
- Coming Soon
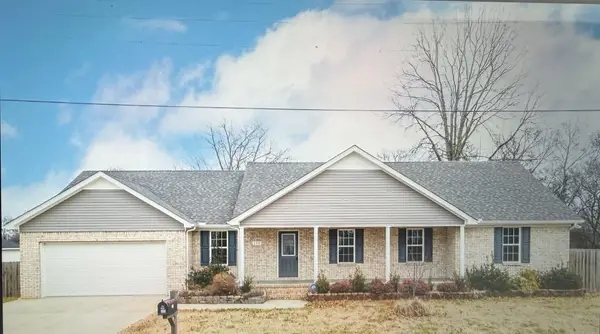 $425,000Coming Soon3 beds 2 baths2,086 sq. ft.
115 Lookout Ln, Pulaski, TN 38478
MLS# 3314277Listed by: FOXFIRE FARM & HOME REALTY - Coming Soon
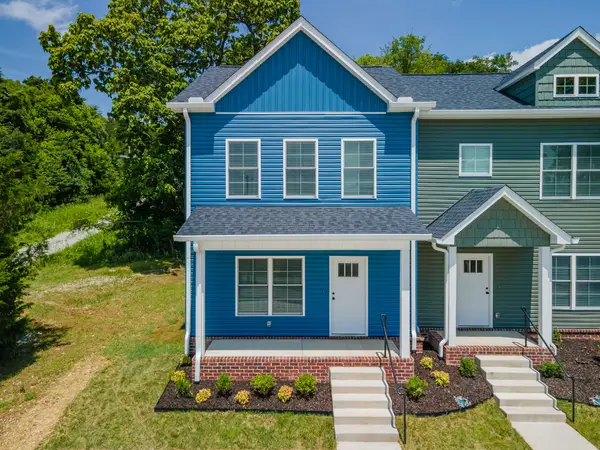 $259,900Coming Soon2 beds 3 baths1,280 sq. ft.
822A W Madison St #A, Pulaski, TN 38478
MLS# 3308951Listed by: BOB WHITE REALTY - New
 $466,000Active1 beds 1 baths2,304 sq. ft.
430 Powell Chapel Rd, Pulaski, TN 38478
MLS# 3601367Listed by: FIELDS AND BEAMS REALTY LLC - New
 $789,000Active3 beds 2 baths1,468 sq. ft.
2250 Elkton Pike, Pulaski, TN 38478
MLS# 3599417Listed by: MILK AND HONEY REALTY LLC - New
 $325,000Active23.04 Acres
384 Big Spring Hollow, Pulaski, TN 38478
MLS# 3598436Listed by: EXP REALTY - New
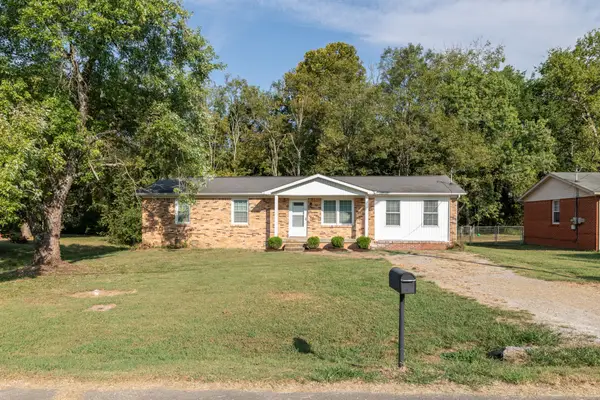 $226,000Active3 beds 2 baths1,375 sq. ft.
1339 Meadowbrook Dr, Pulaski, TN 38478
MLS# 3597860Listed by: TN CROSSROADS REALTY - New
 $299,000Active3 beds 2 baths2,488 sq. ft.
735 Hickory Dr, Pulaski, TN 38478
MLS# 3597873Listed by: RE/MAX HOMES AND ESTATES - New
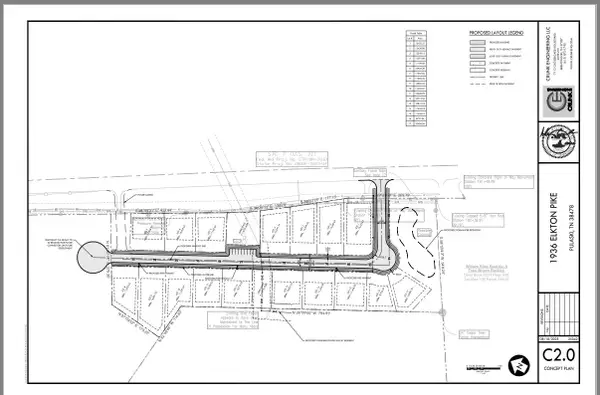 $395,000Active7.3 Acres
1936 Elkton Pike, Pulaski, TN 38478
MLS# 3597729Listed by: ZEITLIN SOTHEBY'S INTERNATIONAL REALTY - New
 $215,250Active2 beds 1 baths1,044 sq. ft.
993 Lewisburg Hwy, Pulaski, TN 38478
MLS# 3597146Listed by: TRISTAR ELITE REALTY


Protect your home and budget from life's surprises with an Assurant Home Warranty, backed by a partner that supports you through every step of homeownership. Explore Plans.
© 2023 - 2026 ERA Franchise Systems LLC. All rights reserved. ERA Franchise Systems LLC fully supports the principles of the Fair Housing Act and the Equal Opportunity Act. ERA, ERA Real Estate powered, and their respective logos are registered service marks of ERA Franchise Systems LLC. Each office is independently owned and operated.