
211 Elm St, Pulaski, TN 38478
Local realty services provided by:ERA Chappell & Associates Realty & Rental
211 Elm St,Pulaski, TN 38478
$209,900
- 3 Beds
- 2 Baths
- 1,710 sq. ft.
- Single family
- Active
Listed by: john york | the locals group
Office: lpt realty llc.
MLS#:3621982
Source:NASHVILLE
Price summary
- Price:$209,900
- Price per sq. ft.:$122.75
About this home
Small-town charm, timeless character, and modern comforts come together at 211 Elm Street in the heart of Pulaski, Tennessee!
Imagine starting your mornings beneath the shade of towering mature trees, enjoying the peaceful setting of your own half-acre-plus property, then taking a leisurely stroll into town for coffee, shopping, or a bite to eat at one of Pulaski’s local restaurants. This is the kind of lifestyle that makes small-town Tennessee living so special!
Offering over 1,700 square feet, this charming 3-bedroom, 2-bath home is filled with personality, warmth, and thoughtful updates. Beautiful hardwood floors bring timeless appeal, while the spacious great room with its inviting fireplace creates the perfect gathering place for family and friends. The updated kitchen and numerous recent renovations blend modern convenience with the character that makes a home truly memorable.
Outside, the generous, beautifully shaded lot offers room to relax, entertain, garden, or simply enjoy a slower pace of life. A convenient carport adds everyday practicality.
And then there’s the location! Just moments from Pulaski’s historic downtown, local restaurants, boutiques, shopping, and everyday conveniences, you’ll find yourself connected to a community where hometown traditions meet new energy and opportunity.
More than just a house, 211 Elm Street is an invitation to experience the charm, convenience, and sense of belonging that make living in a thriving Tennessee small town so rewarding.
Come discover why life feels a little sweeter in Pulaski...
Contact an agent
Home facts
- Year built:1954
- Subdivision & Development:None
- Listing ID #:3621982
- Added:5 day(s) ago
- Updated:October 23, 2026 at 02:34 PM
Rooms and interior
- Bedrooms:3
- Total bathrooms:2
- Full bathrooms:2
- Flooring:Tile
- Kitchen Description:Dishwasher
- Basement Description:Crawl Space
- Living area:1,710 sq. ft.
Heating and cooling
- Cooling:Central Air
- Heating:Central
- Central air:Yes
Structure and exterior
- Year built:1954
- Building area:1,710 sq. ft.
- Lot area:0.51 Acres
- Construction Materials:Vinyl Siding
- Exterior Features:Porch
- Levels:1 Story
Schools
- High school:Giles Co High School
- Middle school:Bridgeforth Middle School
- Elementary school:Pulaski Elementary
Utilities
- Water:Public, Water Available
- Sewer:Public Sewer
Finances and disclosures
- Price:$209,900
- Price per sq. ft.:$122.75
- Tax amount:$1,098
Features and amenities
- Appliances:Dishwasher
Parking
- Total parking spaces:8
- Parking description:Attached, Paved
- Carport spaces:2
 Copyright 2026 Realtracs Mls. All rights reserved. Realtracs Mls provides content displayed here (“provided content”) on an “as is” basis and makes no representations or warranties regarding the provided content, including, but not limited to those of non-infringement, timeliness, accuracy, or completeness. Individuals and companies using information presented are responsible for verification and validation of information they utilize and present to their customers and clients. Realtracs Mls will not be liable for any damage or loss resulting from use of the provided content or the products available through Portals, IDX, VOW, and/or Syndication. Recipients of this information shall not resell, redistribute, reproduce, modify, or otherwise copy any portion thereof without the expressed written consent of Realtracs Mls.
New listings near 211 Elm St
- Coming Soon
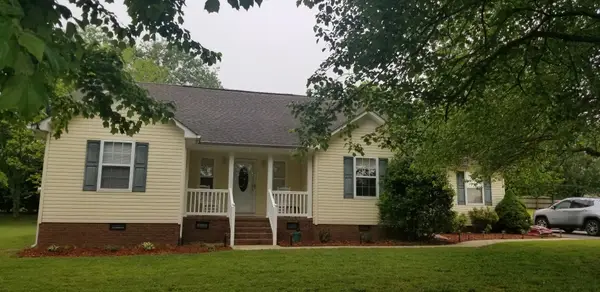 $395,000Coming Soon4 beds 3 baths2,216 sq. ft.
115 Deerfield Ln, Pulaski, TN 38478
MLS# 3621976Listed by: FIRST REALTY GROUP - New
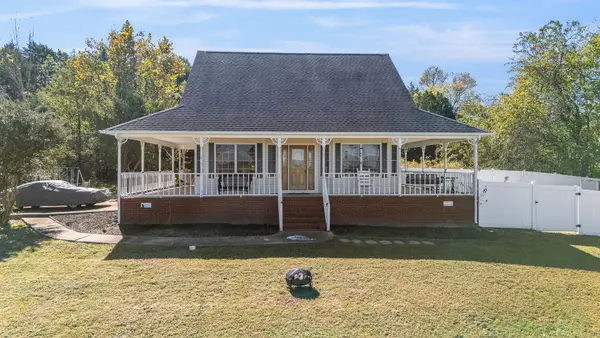 $365,000Active3 beds 2 baths1,802 sq. ft.
611 Old Agnew Rd, Pulaski, TN 38478
MLS# 3624365Listed by: KELLER WILLIAMS - HOOD COMPANY - New
 $209,900Active8.19 Acres
505 Cobb Ln, Pulaski, TN 38478
MLS# 3623850Listed by: PEOPLES CHOICE REALTY, LLC - New
 $240,000Active4 beds 3 baths1,850 sq. ft.
975 Simms Cove, Pulaski, TN 38478
MLS# 3623768Listed by: PEOPLES CHOICE REALTY, LLC - New
 $135,000Active2 beds 1 baths880 sq. ft.
214 W Poplar St, Pulaski, TN 38478
MLS# 3623623Listed by: TN CROSSROADS REALTY - New
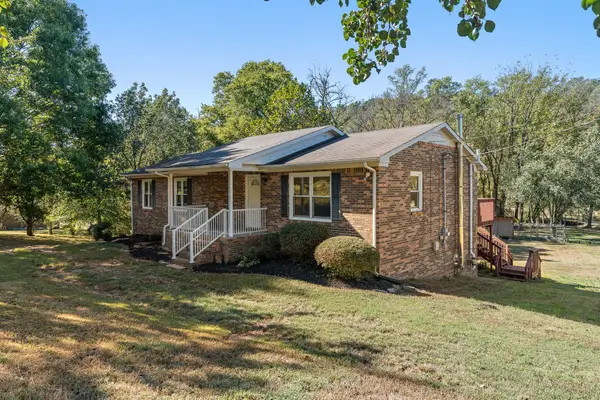 $440,000Active3 beds 2 baths1,854 sq. ft.
568 Blooming Grove Rd, Pulaski, TN 38478
MLS# 3623696Listed by: NASHVILLE REALTY GROUP - New
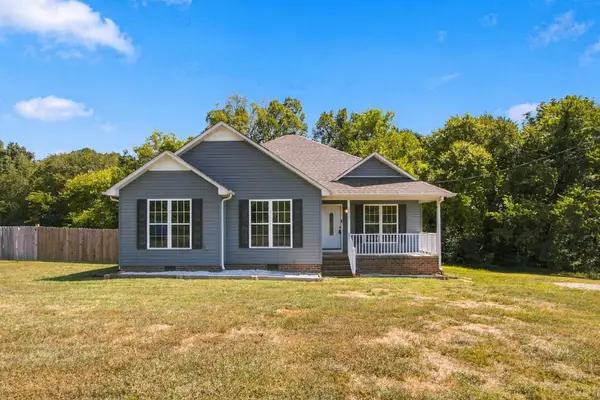 $315,000Active4 beds 2 baths1,504 sq. ft.
2337 Franklin Hayes Rd, Pulaski, TN 38478
MLS# 3623385Listed by: COMPASS TENNESSEE, LLC - New
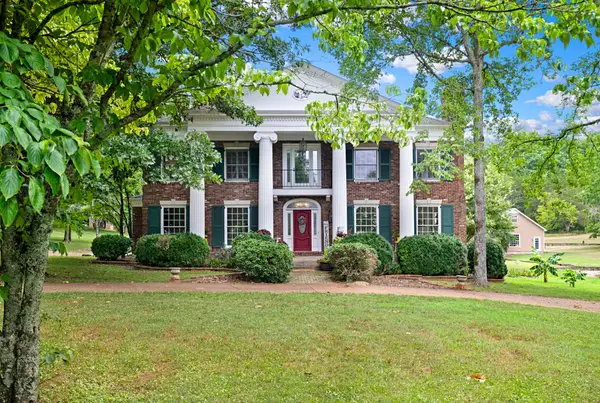 $1,470,000Active5 beds 4 baths4,342 sq. ft.
2142 Braly Ln, Pulaski, TN 38478
MLS# 3622760Listed by: FIELDS AND BEAMS REALTY LLC - New
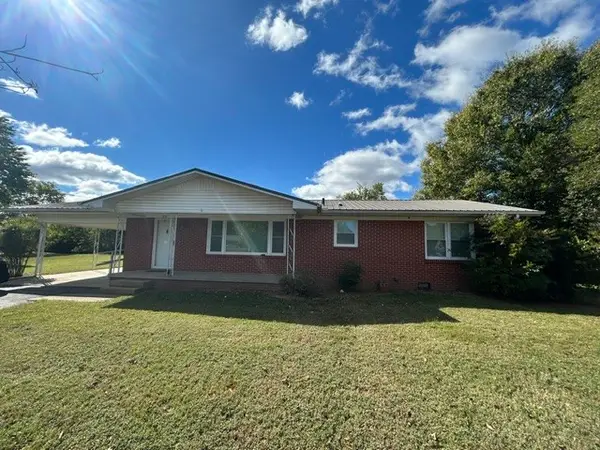 $209,900Active3 beds 1 baths1,371 sq. ft.
819 Murrey Dr, Pulaski, TN 38478
MLS# 3622445Listed by: EXP REALTY


Protect your home and budget from life's surprises with an Assurant Home Warranty, backed by a partner that supports you through every step of homeownership. Explore Plans.
© 2023 - 2026 ERA Franchise Systems LLC. All rights reserved. ERA Franchise Systems LLC fully supports the principles of the Fair Housing Act and the Equal Opportunity Act. ERA, ERA Real Estate powered, and their respective logos are registered service marks of ERA Franchise Systems LLC. Each office is independently owned and operated.