
2250 Elkton Pike, Pulaski, TN 38478
Local realty services provided by:ERA Chappell & Associates Realty & Rental
2250 Elkton Pike,Pulaski, TN 38478
$789,000
- 3 Beds
- 2 Baths
- 1,468 sq. ft.
- Single family
- Active
Listed by: ashley oman chapman
Office: milk and honey realty llc.
MLS#:3599417
Source:NASHVILLE
Price summary
- Price:$789,000
- Price per sq. ft.:$537.47
About this home
THIS is the kind of property people spend years looking for: 17+ usable acres with a beautifully rebuilt home, barn, fenced pastures and the kind of privacy that’s getting harder to find. Imagine having room to spread out without sacrificing the finishes, comfort or convenience you want, all just minutes from Pulaski. Completely reconstructed in 2024, this 3BR/2BA ranch sits in beautiful Giles County just 6.5 miles from I-65. Rebuilt with all-new systems, layout, and materials, the home features vaulted ceilings, LVP flooring, quartz countertops, soft-close cabinetry, a finished flex room/bedroom/gym/dog room/hobby space, butler’s pantry, oversized laundry room, gravel parking for 6+ vehicles & EV charging station. ALL appliances convey! The primary suite features a tray ceiling, spacious ensuite bath, walk-in shower, beautiful finishes & extra storage. The covered back patio was designed for future expansion and features Amish-sourced wood ceilings, ceiling fans, outlets, and wide-open views of fenced acreage, rock features, and countryside. New HVAC, roof, and electrical systems were installed in 2024, and high-speed internet is available. Outside, the property is ready for horses, livestock, homesteading, gardening, or your own private slice of Tennessee. Two fenced paddocks with three-board fencing offer water and power access plus two double-sided run-in sheds with stall gates. An escape-proof dog yard includes four-board fencing, pig wire + a separate gravel dog run. A gravel drive leads to the structurally updated equipment and hay barn set on a scenic hill with views of the land. The barn includes new supports, a rebuilt hay loft, new gutterguards, ideal for hay, equipment or storage. Fields were drill-planted with Timothy and Orchard grass in October 2024. A property manager maintains the grass and manages hay sales, with profit projections available. Greenbelt eligible and approximately 45 minutes to Huntsville and 1 hour to Nashville. TRULY A MUST SEE!...
Contact an agent
Home facts
- Year built:1960
- Subdivision & Development:Res/Farm
- Listing ID #:3599417
- Added:1 day(s) ago
- Updated:September 27, 2026 at 02:17 PM
Rooms and interior
- Bedrooms:3
- Total bathrooms:2
- Full bathrooms:2
- Flooring:Concrete
- Kitchen Description:Dishwasher, Refrigerator
- Basement:Yes
- Basement Description:Crawl Space
- Living area:1,468 sq. ft.
Heating and cooling
- Cooling:Ceiling Fan(s), Central Air, Electric
- Heating:Central, Electric
- Central air:Yes
Structure and exterior
- Roof:Shingle
- Year built:1960
- Building area:1,468 sq. ft.
- Lot area:17.64 Acres
- Lot Features:Level, Rolling Slope
- Architectural Style:Ranch
- Construction Materials:Brick
- Exterior Features:Patio, Porch
- Levels:1 Story
Schools
- High school:Giles Co High School
- Middle school:Bridgeforth Middle School
- Elementary school:Pulaski Elementary
Utilities
- Water:Public, Water Available
- Sewer:Septic Tank
Finances and disclosures
- Price:$789,000
- Price per sq. ft.:$537.47
- Tax amount:$686
Features and amenities
- Appliances:Dishwasher, Refrigerator, Washer
- Laundry features:Dryer, Washer
- Amenities:Air Filter, Ceiling Fan(s), Extra Closets, Fire Alarm, High Speed Internet, Security Gate, Smoke Detector(s), Walk-In Closet(s)
Parking
- Total parking spaces:6
- Parking description:Driveway, Gravel, Parking Lot
 Copyright 2026 Realtracs Mls. All rights reserved. Realtracs Mls provides content displayed here (“provided content”) on an “as is” basis and makes no representations or warranties regarding the provided content, including, but not limited to those of non-infringement, timeliness, accuracy, or completeness. Individuals and companies using information presented are responsible for verification and validation of information they utilize and present to their customers and clients. Realtracs Mls will not be liable for any damage or loss resulting from use of the provided content or the products available through Portals, IDX, VOW, and/or Syndication. Recipients of this information shall not resell, redistribute, reproduce, modify, or otherwise copy any portion thereof without the expressed written consent of Realtracs Mls.
New listings near 2250 Elkton Pike
- Coming Soon
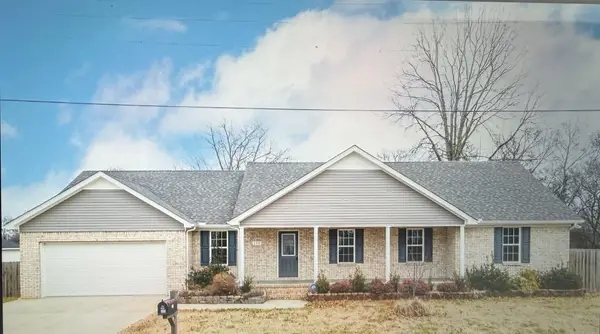 $425,000Coming Soon3 beds 2 baths2,086 sq. ft.
115 Lookout Ln, Pulaski, TN 38478
MLS# 3314277Listed by: FOXFIRE FARM & HOME REALTY - Coming Soon
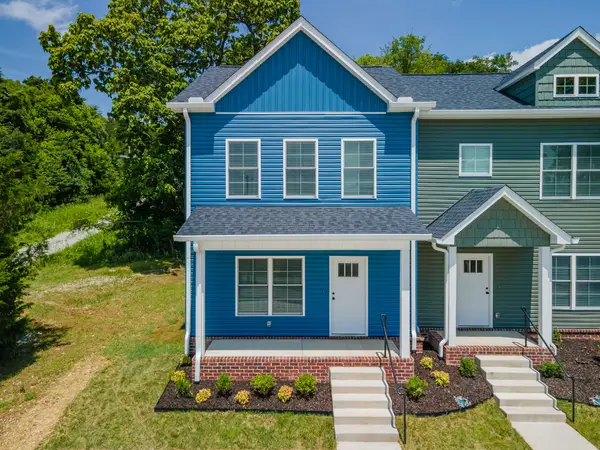 $259,900Coming Soon2 beds 3 baths1,280 sq. ft.
822A W Madison St #A, Pulaski, TN 38478
MLS# 3308951Listed by: BOB WHITE REALTY - New
 $466,000Active1 beds 1 baths2,304 sq. ft.
430 Powell Chapel Rd, Pulaski, TN 38478
MLS# 3601367Listed by: FIELDS AND BEAMS REALTY LLC - New
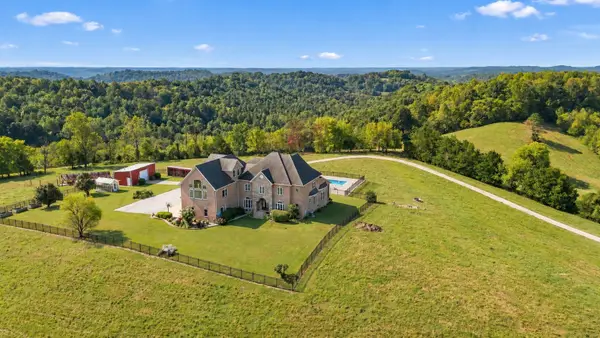 $2,750,000Active3 beds 5 baths6,717 sq. ft.
1500 Mitchell Rd, Pulaski, TN 38478
MLS# 3599264Listed by: ZEITLIN SOTHEBY'S INTERNATIONAL REALTY - New
 $325,000Active23.04 Acres
384 Big Spring Hollow, Pulaski, TN 38478
MLS# 3598436Listed by: EXP REALTY - New
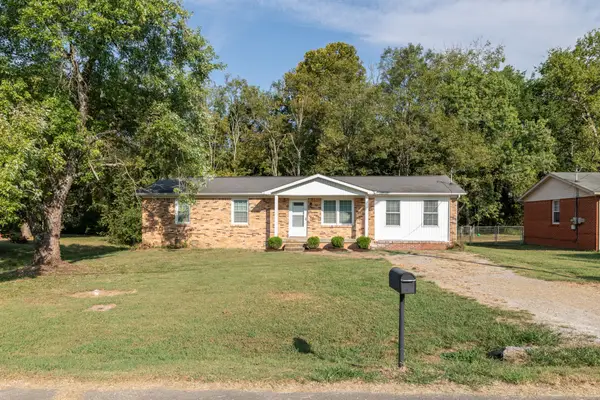 $226,000Active3 beds 2 baths1,375 sq. ft.
1339 Meadowbrook Dr, Pulaski, TN 38478
MLS# 3597860Listed by: TN CROSSROADS REALTY - New
 $299,000Active3 beds 2 baths2,488 sq. ft.
735 Hickory Dr, Pulaski, TN 38478
MLS# 3597873Listed by: RE/MAX HOMES AND ESTATES - New
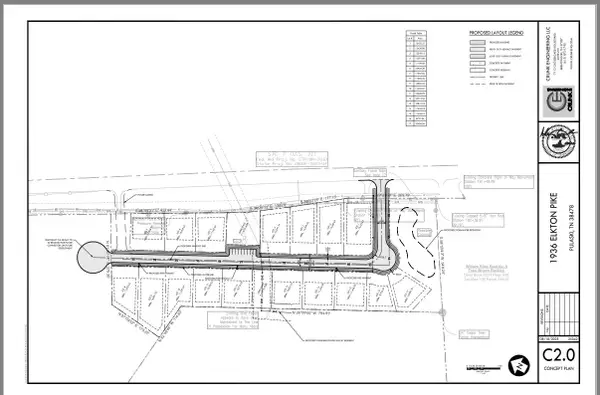 $395,000Active7.3 Acres
1936 Elkton Pike, Pulaski, TN 38478
MLS# 3597729Listed by: ZEITLIN SOTHEBY'S INTERNATIONAL REALTY - New
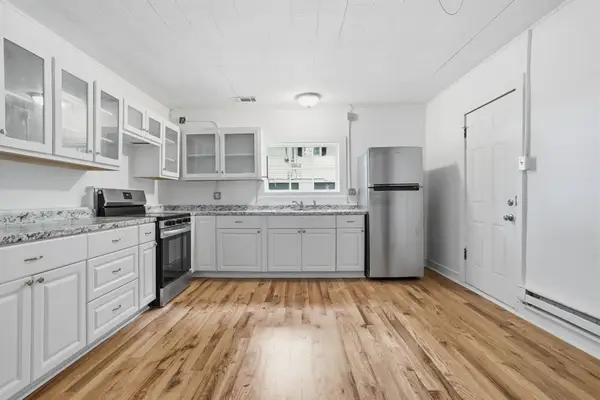 $215,250Active2 beds 1 baths1,044 sq. ft.
993 Lewisburg Hwy, Pulaski, TN 38478
MLS# 3597146Listed by: TRISTAR ELITE REALTY


Protect your home and budget from life's surprises with an Assurant Home Warranty, backed by a partner that supports you through every step of homeownership. Explore Plans.
© 2023 - 2026 ERA Franchise Systems LLC. All rights reserved. ERA Franchise Systems LLC fully supports the principles of the Fair Housing Act and the Equal Opportunity Act. ERA, ERA Real Estate powered, and their respective logos are registered service marks of ERA Franchise Systems LLC. Each office is independently owned and operated.