
361 Diana Ridge Rd, Pulaski, TN 38478
Local realty services provided by:Reliant Realty ERA Powered
361 Diana Ridge Rd,Pulaski, TN 38478
$595,000
- 5 Beds
- 3 Baths
- 3,172 sq. ft.
- Single family
- Coming Soon
Listed by: asher black
Office: greater downtown realty dba keller williams realty
MLS#:3638167
Source:NASHVILLE
Price summary
- Price:$595,000
- Price per sq. ft.:$187.58
About this home
Set on 10.45 private acres outside Pulaski, this 5-bedroom, 3-bath residence pairs wooded seclusion with a sparkling inground pool and a long list of thoughtful renovations. A circular drive leads to new entry doors and a gracious foyer, setting the tone for more than 3,100 square feet of refined, single-level living over a full basement.
The kitchen is the centerpiece, rebuilt with new soft-close cabinetry, pull-out shelving, a double oven, and a suite of smart appliances, all wrapped around a generous eat-in space. The same cabinetry continues into the pantry and laundry room for a cohesive, finished feel. A formal dining room invites long dinners, and the refreshed living room offers an easy place to gather. The bathrooms have been fully renovated, new bedroom doors and fresh paint carry throughout, and walk-in and double closets along with a central vacuum add everyday ease.
Below, the partially finished basement offers flexible space for a home gym, studio, media room, or abundant storage.
Outdoors is where the setting truly comes into its own. The fenced pool, with a new liner and pump and a dedicated pool shed, sits beside a patio and deck made for long summer evenings. An attached garage and a sizable detached garage, plus an additional shed, provide room for vehicles, equipment, and projects, while cleared lawn gives way to mature trees and quiet wooded views. Deer and wild turkey are frequently seen on the property, a draw for hunters and nature lovers alike.
The home has been cared for in the details that matter most, with newer windows, siding, HVAC, and water heater, and appliances that are all recent additions.
Acreage, privacy, and polished updates, all in one place. Arrange a private tour and experience it in person....
Contact an agent
Home facts
- Year built:1979
- Subdivision & Development:None
- Listing ID #:3638167
- Updated:November 18, 2026 at 10:49 PM
Rooms and interior
- Bedrooms:5
- Total bathrooms:3
- Full bathrooms:3
- Flooring:Laminate
- Kitchen Description:Dishwasher, Microwave, Refrigerator
- Basement Description:Full
- Living area:3,172 sq. ft.
Heating and cooling
- Cooling:Ceiling Fan(s), Central Air, Electric
- Heating:Electric
- Central air:Yes
Structure and exterior
- Roof:Shingle
- Year built:1979
- Building area:3,172 sq. ft.
- Lot area:10.45 Acres
- Lot Features:Rolling Slope, Wooded
- Construction Materials:Vinyl Siding
- Exterior Features:Deck, Patio, Smart Camera(s)/Recording
- Levels:1 Story
Schools
- High school:Richland School
- Middle school:Richland School
- Elementary school:Richland Elementary
Utilities
- Water:Public, Water Available
- Sewer:Septic Tank
Finances and disclosures
- Price:$595,000
- Price per sq. ft.:$187.58
- Tax amount:$2,023
Features and amenities
- Appliances:Dishwasher, Microwave, Refrigerator, Washer
- Laundry features:Dryer, Washer
- Amenities:Ceiling Fan(s), Central Vacuum, Extra Closets, High Speed Internet, Smart Camera(s)/Recording, Walk-In Closet(s)
- Pool features:In Ground, Private Pool
Parking
- Total parking spaces:2
- Parking description:Attached/Detached, Circular Driveway, Gravel
- Garage:Yes
- Garage spaces:2
 Copyright 2026 Realtracs Mls. All rights reserved. Realtracs Mls provides content displayed here (“provided content”) on an “as is” basis and makes no representations or warranties regarding the provided content, including, but not limited to those of non-infringement, timeliness, accuracy, or completeness. Individuals and companies using information presented are responsible for verification and validation of information they utilize and present to their customers and clients. Realtracs Mls will not be liable for any damage or loss resulting from use of the provided content or the products available through Portals, IDX, VOW, and/or Syndication. Recipients of this information shall not resell, redistribute, reproduce, modify, or otherwise copy any portion thereof without the expressed written consent of Realtracs Mls.
New listings near 361 Diana Ridge Rd
- Coming Soon
 $229,900Coming Soon4 beds 2 baths1,885 sq. ft.
417 Elm St, Pulaski, TN 38478
MLS# 3637249Listed by: BENCHMARK REALTY, LLC - New
 $649,000Active3 beds 3 baths2,598 sq. ft.
509 Chestnut Grove Rd, Pulaski, TN 38478
MLS# 3637867Listed by: MILK AND HONEY REALTY LLC - New
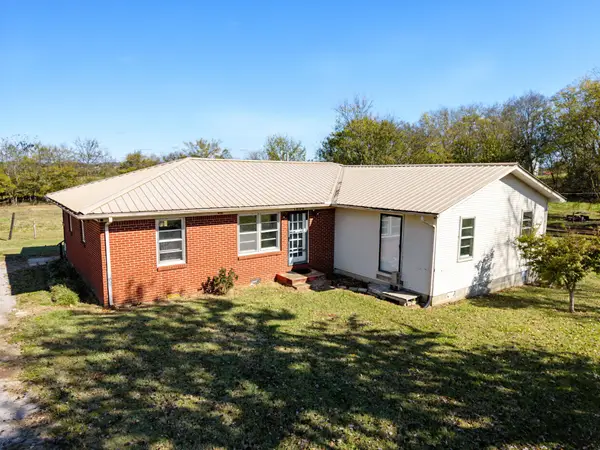 $229,900Active4 beds 2 baths1,737 sq. ft.
1800 Vales Mill Rd, Pulaski, TN 38478
MLS# 3637320Listed by: TN CROSSROADS REALTY - New
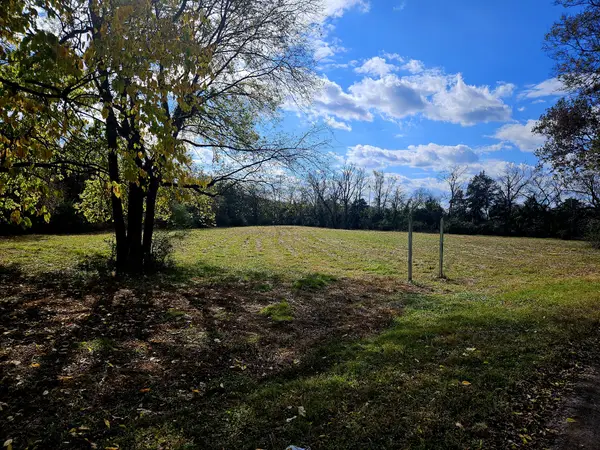 $120,000Active4.99 Acres
0 Mark St, Pulaski, TN 38478
MLS# 3636613Listed by: HOME AND COUNTRY REALTY, LLC - New
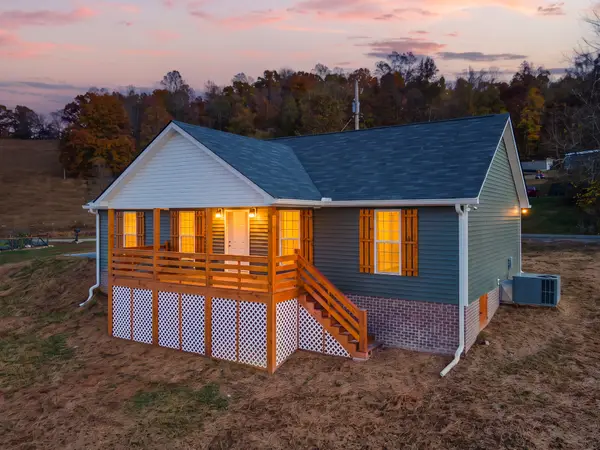 $269,900Active3 beds 2 baths1,400 sq. ft.
226 Lanier Private Ln, Pulaski, TN 38478
MLS# 3636586Listed by: HEARTLAND REALTY - New
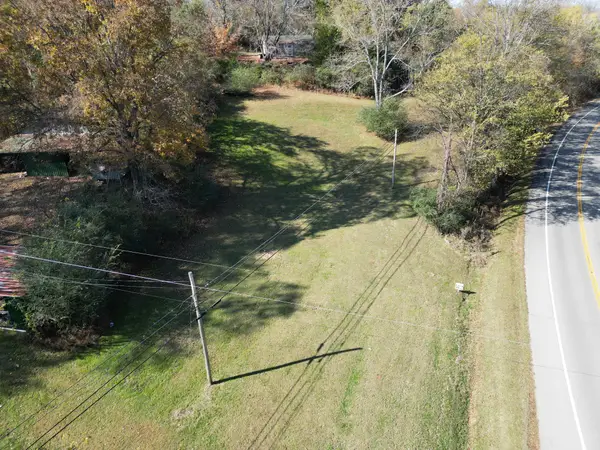 $130,000Active3.05 Acres
1795 Columbia Hwy, Pulaski, TN 38478
MLS# 3636443Listed by: BUTLER REALTY - New
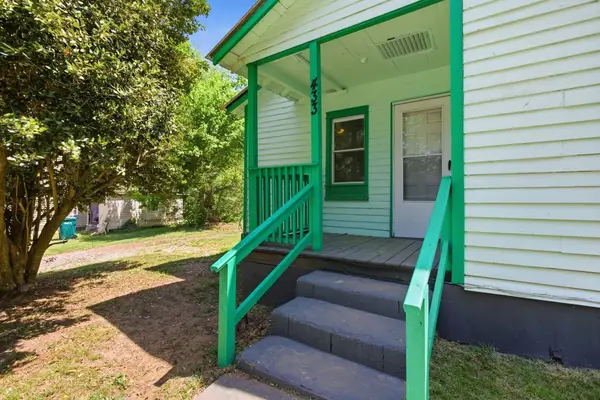 $135,000Active2 beds 1 baths676 sq. ft.
433 Jones St, Pulaski, TN 38478
MLS# 3635343Listed by: TRISTAR ELITE REALTY - New
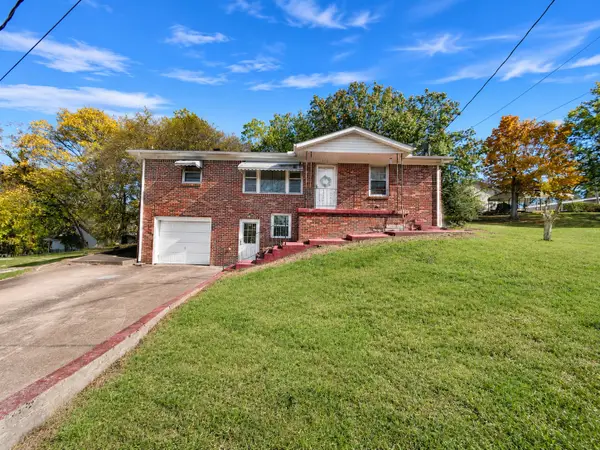 $160,000Active3 beds 1 baths1,100 sq. ft.
533 Victoria St, Pulaski, TN 38478
MLS# 3634743Listed by: PEOPLES CHOICE REALTY, LLC 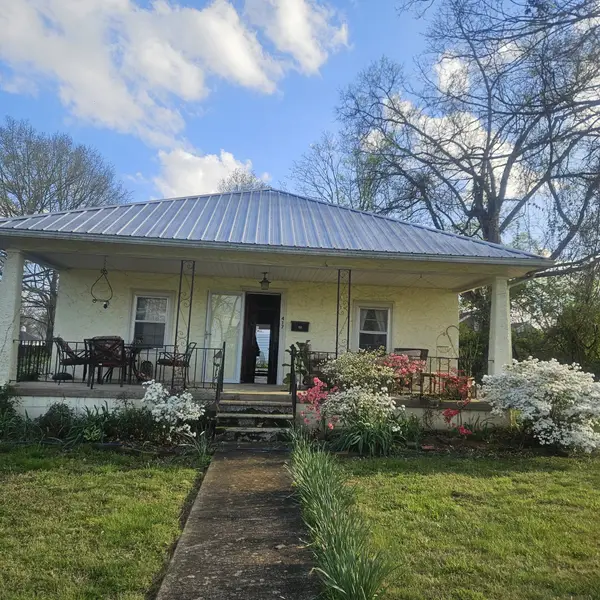 $249,000Active2 beds 2 baths1,533 sq. ft.
417 E Jefferson St, Pulaski, TN 38478
MLS# 3633862Listed by: FOXFIRE FARM & HOME REALTY


Protect your home and budget from life's surprises with an Assurant Home Warranty, backed by a partner that supports you through every step of homeownership. Explore Plans.
© 2023 - 2026 ERA Franchise Systems LLC. All rights reserved. ERA Franchise Systems LLC fully supports the principles of the Fair Housing Act and the Equal Opportunity Act. ERA, ERA Real Estate powered, and their respective logos are registered service marks of ERA Franchise Systems LLC. Each office is independently owned and operated.