
430 Powell Chapel Rd, Pulaski, TN 38478
Local realty services provided by:ERA Chappell & Associates Realty & Rental
430 Powell Chapel Rd,Pulaski, TN 38478
$466,000
- 1 Beds
- 1 Baths
- 2,304 sq. ft.
- Single family
- Active
Listed by: chasity leigh ann shrader
Office: fields and beams realty llc.
MLS#:3601367
Source:NASHVILLE
Price summary
- Price:$466,000
- Price per sq. ft.:$202.26
About this home
19.75 Acres | 2,304 Sq. Ft. Shop | 768 Sq. Ft. Living Quarters l RV Accommodations
If you've been searching for acreage with a head start toward building your dream home, this property is an opportunity you won't want to miss.
Set on 19.75 acres, the property features a 2,304-square-foot shop with approximately 768 square feet of finished living quarters, including 1 bedroom, 1 bathroom, a full kitchen, and a comfortable living area. The living quarters include a tankless water heater providing instant hot water, AC with a propane furnace backup, and a propane hookup directly to the grill. The property is also negotiable to be sold fully furnished.
The spacious shop offers plenty of room for hobbies, business operations, or recreation. One bay can accommodate an RV up to approximately 48 feet and includes water, electrical hookups, and drains. The owners also kept future plans in mind when designing the space and chose an oversized unit, creating the opportunity to eventually enclose the side porch and expand the living area.
Outside, you'll find an RV pad that can accommodate two campers, with water and electrical hookups already in place. The property has two separate 200-amp electrical services, providing ample power for the existing structures and future plans. The concrete at the end of the side porch has been reinforced for a hot tub, with a 220-volt, 50-amp outlet already installed.
The property already has a septic system installed for a 3-bedroom, 2-bathroom home giving you the opportunity to build your dream home while utilizing the existing shop and living quarters. With nearly 20 acres, there is plenty of room for a home, animals, recreation, gardening, additional buildings, or simply enjoying the land. Nature lovers will appreciate the abundant wildlife and two existing dry springs. The peaceful setting is incredibly quiet and private, giving you that rare feeling of being away from it all while still having the convivence of being close to I-65....
Contact an agent
Home facts
- Year built:2014
- Subdivision & Development:none
- Listing ID #:3601367
- Added:2 day(s) ago
- Updated:September 28, 2026 at 02:27 PM
Rooms and interior
- Bedrooms:1
- Total bathrooms:1
- Full bathrooms:1
- Flooring:Laminate
- Kitchen Description:Refrigerator
- Basement:Yes
- Living area:2,304 sq. ft.
Heating and cooling
- Cooling:Central Air
- Heating:Central
- Central air:Yes
Structure and exterior
- Year built:2014
- Building area:2,304 sq. ft.
- Lot area:19.8 Acres
- Levels:1 Story
Schools
- High school:Giles Co High School
- Middle school:Bridgeforth Middle School
- Elementary school:Pulaski Elementary
Utilities
- Water:Public, Water Available
- Sewer:Septic Tank
Finances and disclosures
- Price:$466,000
- Price per sq. ft.:$202.26
- Tax amount:$413
Features and amenities
- Appliances:Refrigerator, Washer
- Laundry features:Dryer, Washer
Parking
- Total parking spaces:2
- Parking description:Attached
- Garage:Yes
- Garage spaces:2
 Copyright 2026 Realtracs Mls. All rights reserved. Realtracs Mls provides content displayed here (“provided content”) on an “as is” basis and makes no representations or warranties regarding the provided content, including, but not limited to those of non-infringement, timeliness, accuracy, or completeness. Individuals and companies using information presented are responsible for verification and validation of information they utilize and present to their customers and clients. Realtracs Mls will not be liable for any damage or loss resulting from use of the provided content or the products available through Portals, IDX, VOW, and/or Syndication. Recipients of this information shall not resell, redistribute, reproduce, modify, or otherwise copy any portion thereof without the expressed written consent of Realtracs Mls.
New listings near 430 Powell Chapel Rd
- Coming Soon
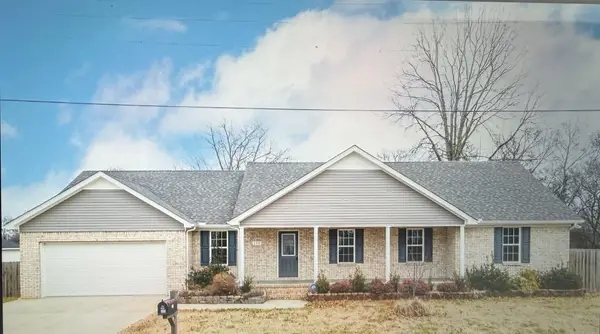 $425,000Coming Soon3 beds 2 baths2,086 sq. ft.
115 Lookout Ln, Pulaski, TN 38478
MLS# 3314277Listed by: FOXFIRE FARM & HOME REALTY - Coming Soon
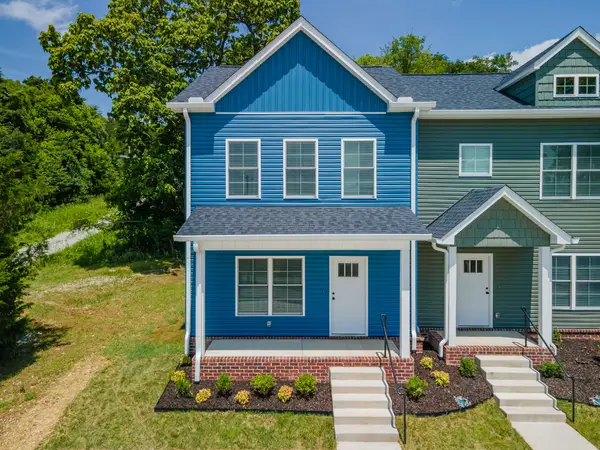 $259,900Coming Soon2 beds 3 baths1,280 sq. ft.
822A W Madison St #A, Pulaski, TN 38478
MLS# 3308951Listed by: BOB WHITE REALTY - New
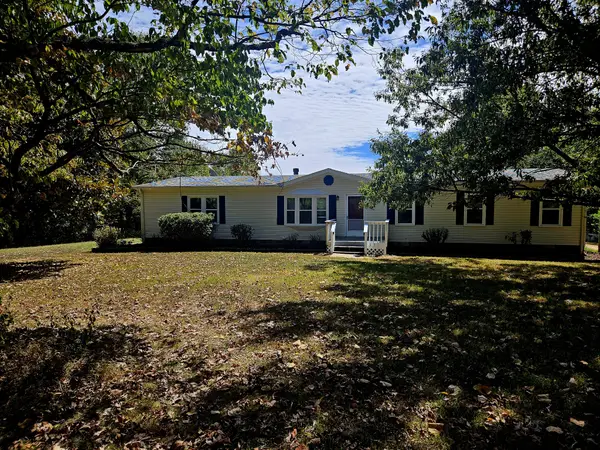 $475,000Active3 beds 2 baths1,848 sq. ft.
420 Carroll Ridge Rd, Pulaski, TN 38478
MLS# 3601979Listed by: HOME AND COUNTRY REALTY, LLC - New
 $789,000Active3 beds 2 baths1,468 sq. ft.
2250 Elkton Pike, Pulaski, TN 38478
MLS# 3599417Listed by: MILK AND HONEY REALTY LLC - New
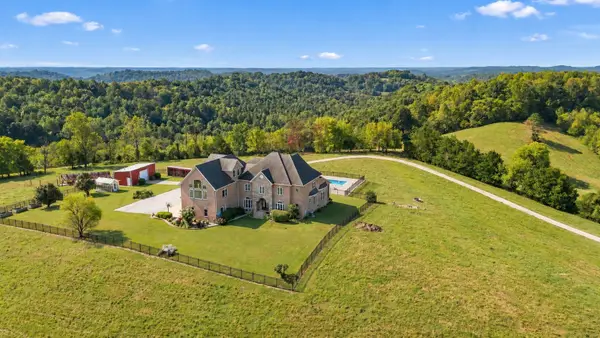 $2,750,000Active3 beds 5 baths6,717 sq. ft.
1500 Mitchell Rd, Pulaski, TN 38478
MLS# 3599264Listed by: ZEITLIN SOTHEBY'S INTERNATIONAL REALTY - New
 $325,000Active23.04 Acres
384 Big Spring Hollow, Pulaski, TN 38478
MLS# 3598436Listed by: EXP REALTY - New
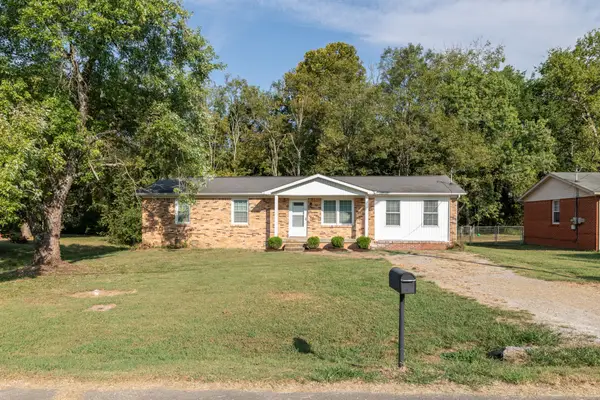 $226,000Active3 beds 2 baths1,375 sq. ft.
1339 Meadowbrook Dr, Pulaski, TN 38478
MLS# 3597860Listed by: TN CROSSROADS REALTY - New
 $299,000Active3 beds 2 baths2,488 sq. ft.
735 Hickory Dr, Pulaski, TN 38478
MLS# 3597873Listed by: RE/MAX HOMES AND ESTATES - New
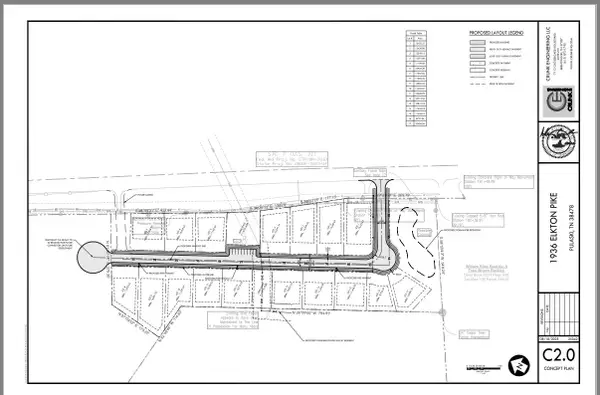 $395,000Active7.3 Acres
1936 Elkton Pike, Pulaski, TN 38478
MLS# 3597729Listed by: ZEITLIN SOTHEBY'S INTERNATIONAL REALTY


Protect your home and budget from life's surprises with an Assurant Home Warranty, backed by a partner that supports you through every step of homeownership. Explore Plans.
© 2023 - 2026 ERA Franchise Systems LLC. All rights reserved. ERA Franchise Systems LLC fully supports the principles of the Fair Housing Act and the Equal Opportunity Act. ERA, ERA Real Estate powered, and their respective logos are registered service marks of ERA Franchise Systems LLC. Each office is independently owned and operated.