
500 Long Hollow Rd, Pulaski, TN 38478
Local realty services provided by:Reliant Realty ERA Powered
500 Long Hollow Rd,Pulaski, TN 38478
$735,000
- 3 Beds
- 2 Baths
- 3,300 sq. ft.
- Mobile / Manufactured
- Active
Listed by: susan hunter, jim lundquist
Office: benchmark realty, llc.
MLS#:3510245
Source:NASHVILLE
Price summary
- Price:$735,000
- Price per sq. ft.:$222.73
About this home
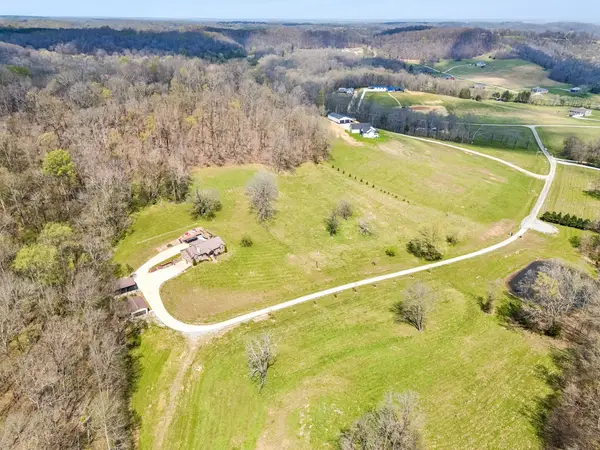
MOTIVATED RETIREE- MAKE AN OFFER-Ten year 0% seller financing for up to $475k of list price. Perched high above the surrounding countryside, this remarkable 31+acre retreat offers a level of privacy, beauty, and presence that is increasingly difficult to find.Beyond the gated entrance, a private drive leads to a commanding hilltop setting, where a beautifully positioned 3,300 sf home overlooks the rolling landscape beyond.
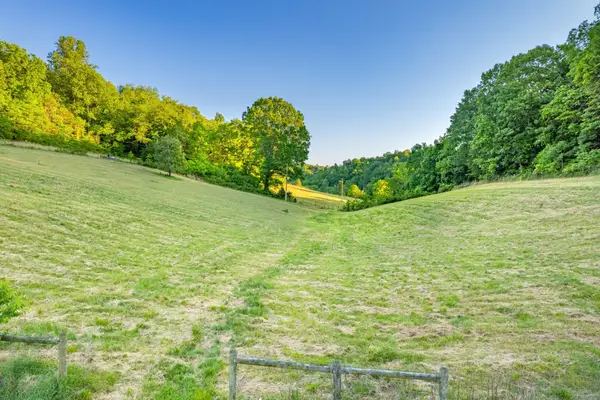
The approach alone sets this property apart. Expansive, grass-covered grounds slope gracefully away from the residence, creating breathtaking long-range views. At the top, mature woods surround the homesite, providing a natural buffer from the outside world and creating a private sanctuary high above the community.
The three-bedroom, two-bath custom designed residence offers generous living space with extra wide openings and hallways, but the experience extends far beyond the home itself.Approximately 32 acres provide room to explore, hunt, ride, and simply enjoy the land.Well-traveled horseback riding and ATV trails wind throughout the wooded acreage, inviting adventure just beyond your own backyard.
This is a property for someone seeking more than a home—it is a private retreat. Wake to expansive views, spend afternoons exploring your own woods, and return to the quiet of a hilltop residence surrounded by nature. Taking advantage of the solar to power the home is an option or use the generated solar power as a revenue stream.
Just beyond the gates, Pulaski offers the warmth and character of a historic Southern town, where locally owned businesses, familiar faces, and a slower pace of life remain part of the community’s charm.
NOTE: This Manufactured-Foundation house is built by Warren Buffet's manufacturing facility in Tullahoma, TN, (Berkshire Hathaway/Clayton Homes).The mountain view and the setting are every bit as important as the home itself. Maturity of trees is estimated to be 5-years from harvesting....
Contact an agent
Home facts
- Year built:2009
- Subdivision & Development:n/a
- Listing ID #:3510245
- Added:50 day(s) ago
- Updated:October 04, 2026 at 02:41 PM
Rooms and interior
- Bedrooms:3
- Total bathrooms:2
- Full bathrooms:2
- Kitchen Description:Dishwasher, Freezer, Ice Maker, Microwave, Refrigerator
- Basement Description:Crawl Space
- Living area:3,300 sq. ft.
Heating and cooling
- Cooling:Ceiling Fan(s), Central Air
- Heating:Central, Electric, Solar
- Central air:Yes
Structure and exterior
- Roof:Asphalt
- Year built:2009
- Building area:3,300 sq. ft.
- Lot area:31.45 Acres
- Architectural Style:Ranch
- Construction Materials:Brick
- Exterior Features:Patio
- Levels:1 Story
Schools
- High school:Richland School
- Middle school:Richland School
- Elementary school:Richland Elementary
Utilities
- Water:Public, Water Available
- Sewer:Septic Tank
Finances and disclosures
- Price:$735,000
- Price per sq. ft.:$222.73
- Tax amount:$1,504
Features and amenities
- Appliances:Dishwasher, Ice Maker, Microwave, Refrigerator, Washer
- Laundry features:Dryer, Washer
- Amenities:Ceiling Fan(s)
Parking
- Total parking spaces:20
- Parking description:Asphalt, Attached, Detached, Driveway, Gravel
- Garage:Yes
- Garage spaces:3
- Carport spaces:2
 Copyright 2026 Realtracs Mls. All rights reserved. Realtracs Mls provides content displayed here (“provided content”) on an “as is” basis and makes no representations or warranties regarding the provided content, including, but not limited to those of non-infringement, timeliness, accuracy, or completeness. Individuals and companies using information presented are responsible for verification and validation of information they utilize and present to their customers and clients. Realtracs Mls will not be liable for any damage or loss resulting from use of the provided content or the products available through Portals, IDX, VOW, and/or Syndication. Recipients of this information shall not resell, redistribute, reproduce, modify, or otherwise copy any portion thereof without the expressed written consent of Realtracs Mls.
New listings near 500 Long Hollow Rd
- Coming Soon
 $329,000Coming Soon3 beds 2 baths1,540 sq. ft.
106 Fieldstone Dr, Pulaski, TN 38478
MLS# 3610438Listed by: COMPASS - New
 $229,900Active2 beds 3 baths1,280 sq. ft.
822D W Madison St W #D, Pulaski, TN 38478
MLS# 3610539Listed by: BOB WHITE REALTY - New
 $1,700,000Active4 beds 3 baths3,186 sq. ft.
3145 Haywood Creek Rd, Pulaski, TN 38478
MLS# 3610251Listed by: TOWN & COUNTRY REALTORS  $1,140,000Active4 beds 4 baths4,092 sq. ft.
1221 Johnson Branch Rd, Pulaski, TN 38478
MLS# 3541180Listed by: KELLER WILLIAMS RUSSELL REALTY & AUCTION- New
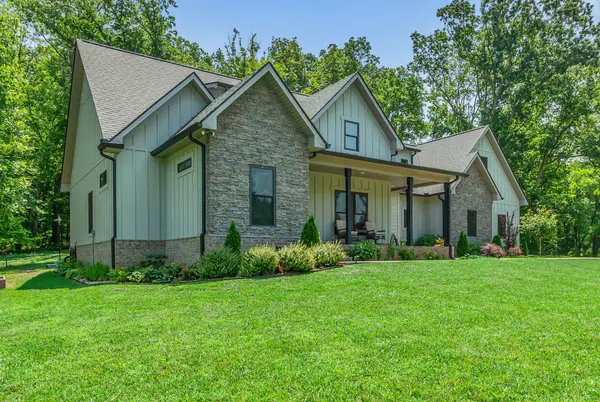 $695,000Active3 beds 4 baths2,928 sq. ft.
765 Scenic Cir, Pulaski, TN 38478
MLS# 3603619Listed by: LEADING EDGE REAL ESTATE GROUP - New
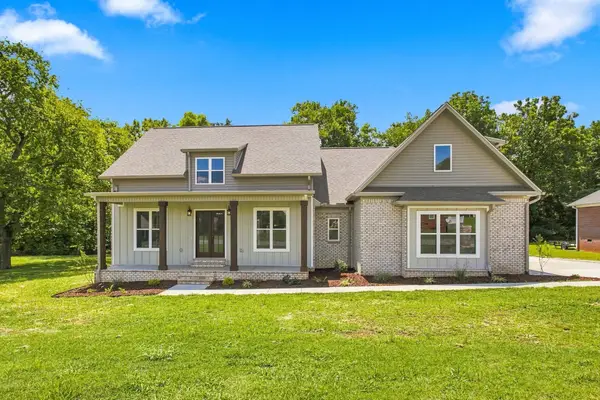 $524,900Active3 beds 3 baths2,449 sq. ft.
109 Mimi Cir, Pulaski, TN 38478
MLS# 3603650Listed by: LEADING EDGE REAL ESTATE GROUP - New
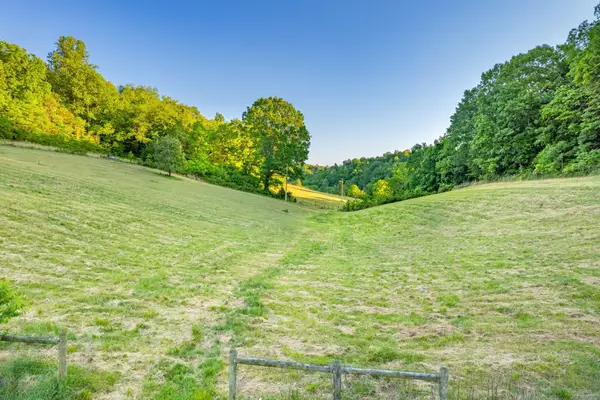 $85,000Active8.03 Acres
6 Young Rd, Pulaski, TN 38478
MLS# 3603174Listed by: WILD OLIVE REALTY - New
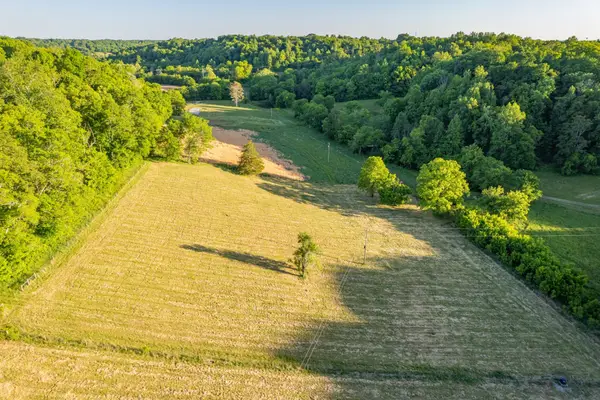 $89,000Active9.28 Acres
5 Young Rd, Pulaski, TN 38478
MLS# 3603176Listed by: WILD OLIVE REALTY - New
 $165,000Active15.57 Acres
6 Young Rd, Pulaski, TN 38478
MLS# 3603179Listed by: WILD OLIVE REALTY - New
 $1,199,900Active3 beds 3 baths3,224 sq. ft.
240 Scenic Ct, Pulaski, TN 38478
MLS# 3602942Listed by: LEADING EDGE REAL ESTATE GROUP


Protect your home and budget from life's surprises with an Assurant Home Warranty, backed by a partner that supports you through every step of homeownership. Explore Plans.
© 2023 - 2026 ERA Franchise Systems LLC. All rights reserved. ERA Franchise Systems LLC fully supports the principles of the Fair Housing Act and the Equal Opportunity Act. ERA, ERA Real Estate powered, and their respective logos are registered service marks of ERA Franchise Systems LLC. Each office is independently owned and operated.