
520 Mountain View Dr, Pulaski, TN 38478
Local realty services provided by:Reliant Realty ERA Powered
520 Mountain View Dr,Pulaski, TN 38478
$450,000
- 3 Beds
- 3 Baths
- 2,944 sq. ft.
- Single family
- Active
Listed by: anna brandon
Office: zach taylor real estate
MLS#:3626341
Source:NASHVILLE
Price summary
- Price:$450,000
- Price per sq. ft.:$152.85
About this home
Secluded unique custom home surrounded by beautiful state park-like scenery. You enter the property under the arch of large Crepe Myrtles before choosing to go left or right down the circular driveway which loops under the expansive carport for easy parking, unloading of groceries, or loading luggage. This home features a unique floor plan, spacious rooms, extra closets everywhere, and beautiful views of the woods and all who live there. The main living area features a wood-burning furnace, access to the half bath/laundry room, and sliding doors leading out to the huge private covered deck. The large primary bedroom is on the main level with an en suite bathroom, walk-in closet, and beautiful views. The secondary bedroom on main level has a large walk-in closet and access to the bath/laundry room. Downstairs in the finished basement you find the den with a wood-burning fireplace and another flex room with sliding glass doors leading out to the huge covered patio. This room has a closet and would make an ideal kitchenette or hobby room. The whole downstairs setup would be perfect as an in-law/teen suite or perhaps a short-term rental space. There’s a utility/mud room in between the flex room and garage and it contains the water filtration system for the well water (it even has a UV light), the water heater, and a wash sink with cabinets and storage. The back covered deck and covered patio below run the entire length of the house. This is an ideal home for entertaining outside with privacy or just enjoying the serenity of your private nature escape with a cup of coffee or tea in hand. With views of the woods in every bedroom, you will feel as through you’re at a woodland retreat in the mountains. Dozens of friendly deer, including groups of bucks, enjoy relaxing and sunbathing in the yard frequently. This property is tucked away on a wooded hill with the majority of the property level and then sloping down the hill 50+ feet behind the house. Shed to remain....
Contact an agent
Home facts
- Year built:1978
- Subdivision & Development:None
- Listing ID #:3626341
- Added:1 day(s) ago
- Updated:October 24, 2026 at 03:58 AM
Rooms and interior
- Bedrooms:3
- Total bathrooms:3
- Full bathrooms:2
- Half bathrooms:1
- Flooring:Carpet, Laminate, Vinyl
- Kitchen Description:Dishwasher
- Basement Description:Finished
- Living area:2,944 sq. ft.
Heating and cooling
- Cooling:Ceiling Fan(s), Central Air, Electric
- Heating:Central, Electric
- Central air:Yes
Structure and exterior
- Roof:Asphalt
- Year built:1978
- Building area:2,944 sq. ft.
- Lot area:5 Acres
- Lot Features:Level, Rolling Slope, Wooded
- Architectural Style:Contemporary
- Construction Materials:Brick
- Exterior Features:Deck, Patio, Porch
- Levels:2 Story
Schools
- High school:Giles Co High School
- Middle school:Bridgeforth Middle School
- Elementary school:Pulaski Elementary
Utilities
- Water:Well
- Sewer:Septic Tank
Finances and disclosures
- Price:$450,000
- Price per sq. ft.:$152.85
- Tax amount:$1,453
Features and amenities
- Appliances:Dishwasher
- Amenities:Air Filter, Ceiling Fan(s), Extra Closets, High Speed Internet, Smoke Detector(s), Walk-In Closet(s)
Parking
- Total parking spaces:3
- Parking description:Attached, Circular Driveway
- Garage:Yes
- Garage spaces:1
- Carport spaces:2
 Copyright 2026 Realtracs Mls. All rights reserved. Realtracs Mls provides content displayed here (“provided content”) on an “as is” basis and makes no representations or warranties regarding the provided content, including, but not limited to those of non-infringement, timeliness, accuracy, or completeness. Individuals and companies using information presented are responsible for verification and validation of information they utilize and present to their customers and clients. Realtracs Mls will not be liable for any damage or loss resulting from use of the provided content or the products available through Portals, IDX, VOW, and/or Syndication. Recipients of this information shall not resell, redistribute, reproduce, modify, or otherwise copy any portion thereof without the expressed written consent of Realtracs Mls.
New listings near 520 Mountain View Dr
- Coming Soon
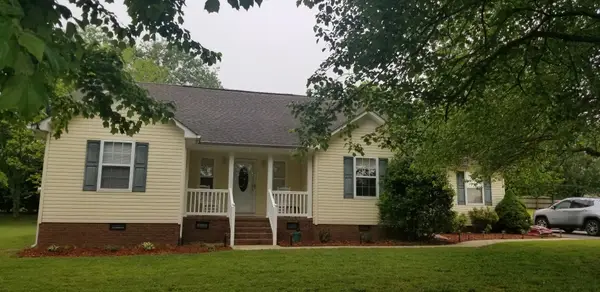 $395,000Coming Soon4 beds 3 baths2,216 sq. ft.
115 Deerfield Ln, Pulaski, TN 38478
MLS# 3621976Listed by: FIRST REALTY GROUP - New
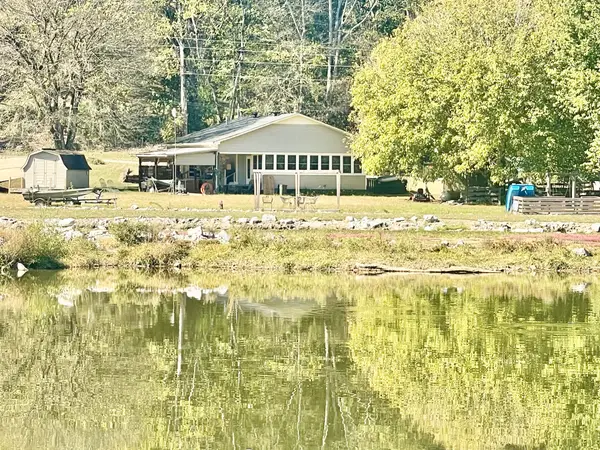 $239,000Active2 beds 1 baths830 sq. ft.
3025 Clear Creek Rd, Pulaski, TN 38478
MLS# 3626158Listed by: KELLER WILLIAMS RUSSELL REALTY & AUCTION - New
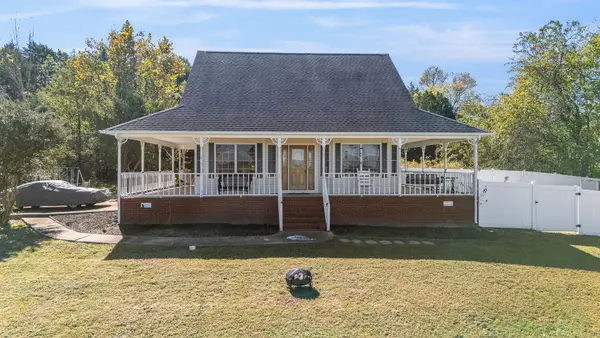 $365,000Active3 beds 2 baths1,802 sq. ft.
611 Old Agnew Rd, Pulaski, TN 38478
MLS# 3624365Listed by: KELLER WILLIAMS - HOOD COMPANY - New
 $209,900Active8.19 Acres
505 Cobb Ln, Pulaski, TN 38478
MLS# 3623850Listed by: PEOPLES CHOICE REALTY, LLC - New
 $240,000Active4 beds 3 baths1,850 sq. ft.
975 Simms Cove, Pulaski, TN 38478
MLS# 3623768Listed by: PEOPLES CHOICE REALTY, LLC - New
 $135,000Active2 beds 1 baths880 sq. ft.
214 W Poplar St, Pulaski, TN 38478
MLS# 3623623Listed by: TN CROSSROADS REALTY - New
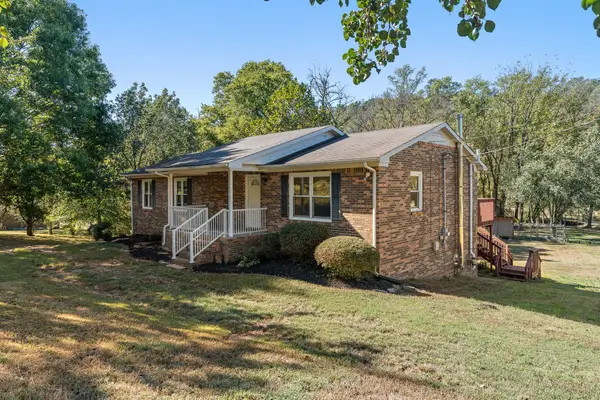 $440,000Active3 beds 2 baths1,854 sq. ft.
568 Blooming Grove Rd, Pulaski, TN 38478
MLS# 3623696Listed by: NASHVILLE REALTY GROUP - New
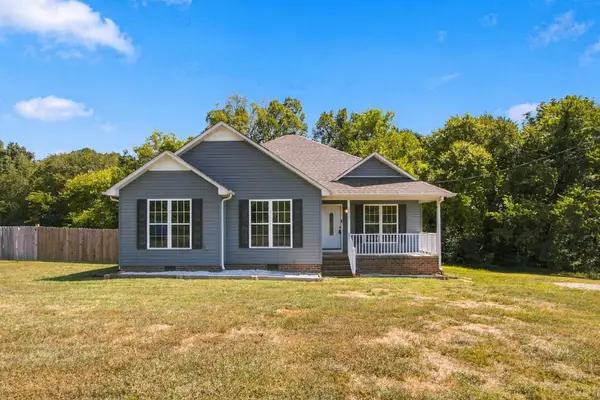 $315,000Active4 beds 2 baths1,504 sq. ft.
2337 Franklin Hayes Rd, Pulaski, TN 38478
MLS# 3623385Listed by: COMPASS TENNESSEE, LLC - New
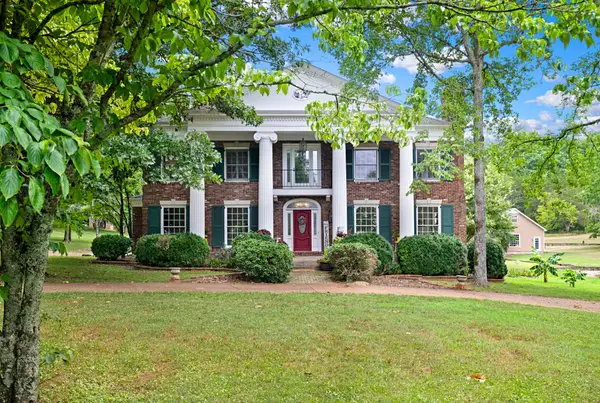 $1,349,000Active5 beds 4 baths4,342 sq. ft.
2142 Braly Ln, Pulaski, TN 38478
MLS# 3622760Listed by: FIELDS AND BEAMS REALTY LLC


Protect your home and budget from life's surprises with an Assurant Home Warranty, backed by a partner that supports you through every step of homeownership. Explore Plans.
© 2023 - 2026 ERA Franchise Systems LLC. All rights reserved. ERA Franchise Systems LLC fully supports the principles of the Fair Housing Act and the Equal Opportunity Act. ERA, ERA Real Estate powered, and their respective logos are registered service marks of ERA Franchise Systems LLC. Each office is independently owned and operated.