
1800 Goldston Springs Rd, Puryear, TN 38251
Local realty services provided by:ERA Chappell & Associates Realty & Rental
1800 Goldston Springs Rd,Puryear, TN 38251
$205,000
- 3 Beds
- 2 Baths
- 1,512 sq. ft.
- Mobile / Manufactured
- Active
Listed by: kristy harris, jeremy harris
Office: keller williams realty clarksville
MLS#:3529722
Source:NASHVILLE
Price summary
- Price:$205,000
- Price per sq. ft.:$135.58
About this home
Space, land, and flexibility come together on this 10.2-acre property featuring a 1,512 sq. ft. double-wide on a permanent foundation. Inside, the open floor plan creates an easy flow between the living, dining, and kitchen areas, while the spacious bedrooms and bathrooms offer room to spread out. The bathrooms feature both separate standing showers and soaking tubs, giving you options for a quick start to the day or a relaxing end to it. Major updates provide added peace of mind, including a roof that is approximately 1 year old, HVAC approximately 3 years old, and hot water heater approximately 1 year old. Outside, the detached 2-car garage provides plenty of room for vehicles, hobbies, equipment, or additional storage. With 10.2 acres to make your own, there is plenty of room for gardening, recreation, animals, or simply enjoying the extra space. Property is being sold AS IS. Cash or Conventional Financing only.
Contact an agent
Home facts
- Year built:1998
- Subdivision & Development:None
- Listing ID #:3529722
- Added:6 day(s) ago
- Updated:September 07, 2026 at 02:43 PM
Rooms and interior
- Bedrooms:3
- Total bathrooms:2
- Full bathrooms:2
- Flooring:Carpet, Laminate
- Kitchen Description:Dishwasher, Refrigerator
- Basement:Yes
- Living area:1,512 sq. ft.
Heating and cooling
- Cooling:Central Air, Electric
- Heating:Central, Propane
- Central air:Yes
Structure and exterior
- Year built:1998
- Building area:1,512 sq. ft.
- Lot area:10.2 Acres
- Lot Features:Rolling Slope
- Construction Materials:Vinyl Siding
- Levels:1 Story
Schools
- High school:Henry Co High School
- Middle school:Dorothy And Noble Harrelson School
- Elementary school:Dorothy And Noble Harrelson School
Utilities
- Water:Well
- Sewer:Septic Tank
Finances and disclosures
- Price:$205,000
- Price per sq. ft.:$135.58
- Tax amount:$438
Features and amenities
- Appliances:Dishwasher, Refrigerator
Parking
- Total parking spaces:1
- Parking description:Detached
- Garage:Yes
- Garage spaces:1
 Copyright 2026 Realtracs Mls. All rights reserved. Realtracs Mls provides content displayed here (“provided content”) on an “as is” basis and makes no representations or warranties regarding the provided content, including, but not limited to those of non-infringement, timeliness, accuracy, or completeness. Individuals and companies using information presented are responsible for verification and validation of information they utilize and present to their customers and clients. Realtracs Mls will not be liable for any damage or loss resulting from use of the provided content or the products available through Portals, IDX, VOW, and/or Syndication. Recipients of this information shall not resell, redistribute, reproduce, modify, or otherwise copy any portion thereof without the expressed written consent of Realtracs Mls.
New listings near 1800 Goldston Springs Rd
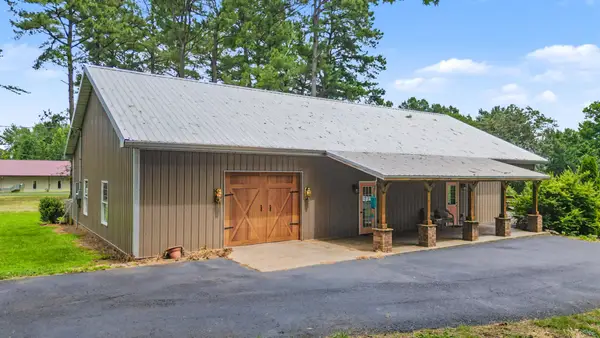 $395,000Active2 beds 1 baths1,440 sq. ft.
8774 Highway 641 N, Puryear, TN 38251
MLS# 3524750Listed by: MOODY REALTY COMPANY, INC.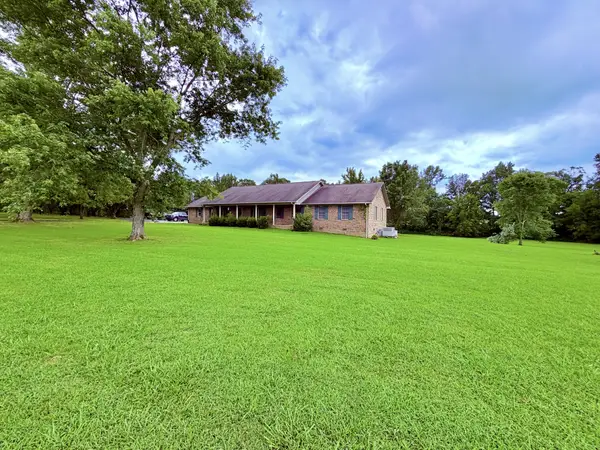 $419,999Active4 beds 3 baths2,409 sq. ft.
1518 Highway 140 E, Puryear, TN 38251
MLS# 3519068Listed by: BASS REALTY COMPANY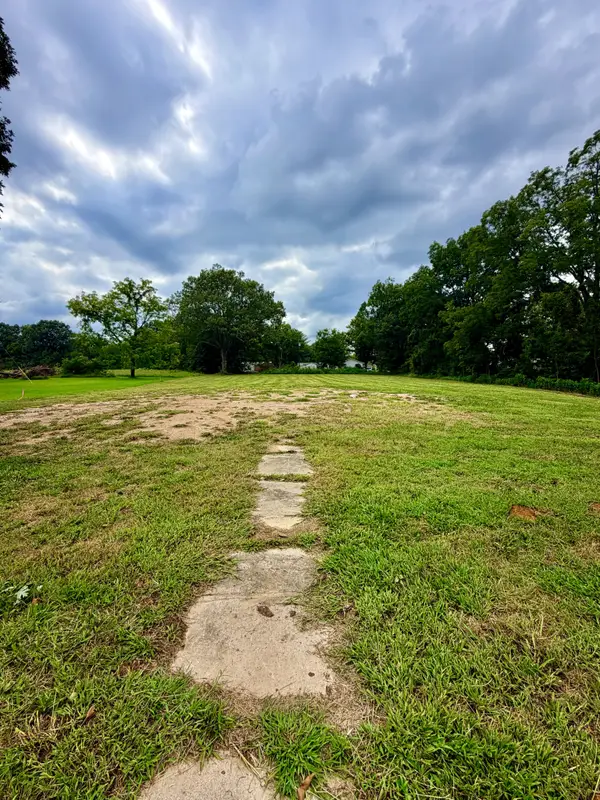 $49,995Active1.25 Acres
9805 Highway 641 N, Puryear, TN 38251
MLS# 3516156Listed by: BASS REALTY COMPANY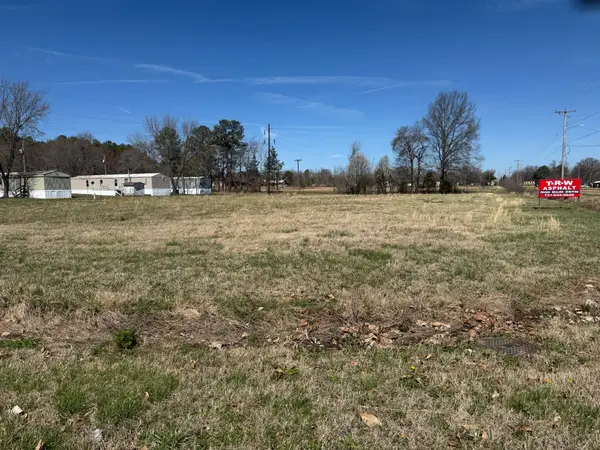 $59,900Active1.3 Acres
0 Highway 641 N, Puryear, TN 38251
MLS# 3335371Listed by: TENNESSEE REAL ESTATE COMPANY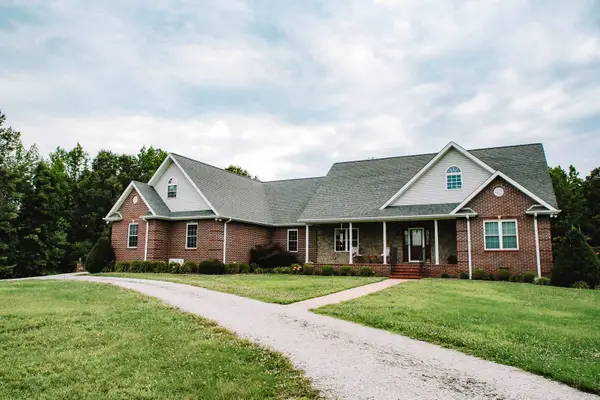 $989,000Active4 beds 4 baths3,368 sq. ft.
3871 Conyersville Rd, Puryear, TN 38251
MLS# 3314804Listed by: TENNESSEE REAL ESTATE COMPANY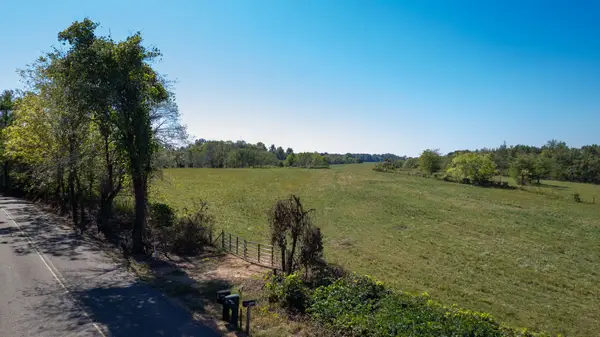 $749,000Active-- beds -- baths
0 Old Murray Paris Rd, Puryear, TN 38251
MLS# 3173257Listed by: TENNESSEE REAL ESTATE COMPANY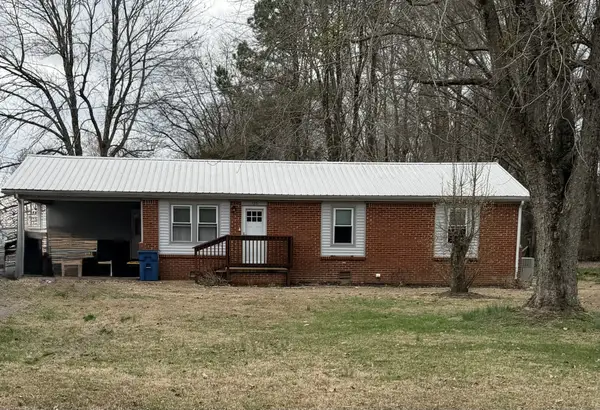 $232,700Active3 beds 2 baths1,762 sq. ft.
225 Smith St, Puryear, TN 38251
MLS# 3245833Listed by: LPT REALTY LLC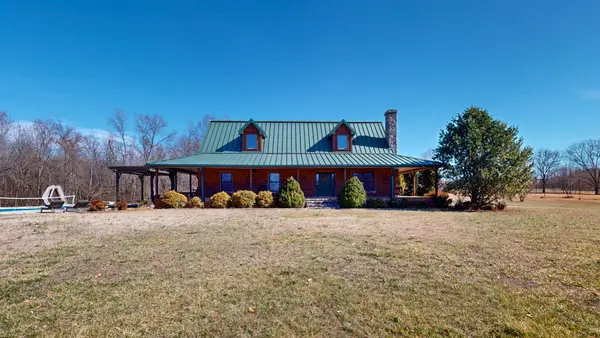 $687,500Active4 beds 3 baths4,032 sq. ft.
955 Martin Mill Rd, Puryear, TN 38251
MLS# 3134203Listed by: MOODY REALTY COMPANY, INC.


Protect your home and budget from life's surprises with an Assurant Home Warranty, backed by a partner that supports you through every step of homeownership. Explore Plans.
© 2023 - 2026 ERA Franchise Systems LLC. All rights reserved. ERA Franchise Systems LLC fully supports the principles of the Fair Housing Act and the Equal Opportunity Act. ERA, ERA Real Estate powered, and their respective logos are registered service marks of ERA Franchise Systems LLC. Each office is independently owned and operated.