
499 Ridge Rd, Quebeck, TN 38579
Local realty services provided by:ERA Chappell & Associates Realty & Rental
499 Ridge Rd,Quebeck, TN 38579
$480,000
- 3 Beds
- 3 Baths
- - sq. ft.
- Single family
- Sold
Listed by: chad d. crouch
Office: highlands elite real estate
MLS#:3320555
Source:NASHVILLE
Sorry, we are unable to map this address
Price summary
- Price:$480,000
About this home
Located on White Co, this 3BR,3BA home has 2342+/-sqft & is nicely situated on 1.5 acres. There is finished sqfootage in the bsmt w/ a bonus room. A 2car garage is on the mail level & a 1car in the bsmt. The home has a split BR floorplan w/ no carpet on the main level. Beautiful tile flooring that looks like hrdwd. The kitchen has corain counter tops & stainless appliances. DR has a trey ceiling while the LR has a gas log FP & 9ft ceilings. The master BR has a double vanity, custom tiled shower & large walk-in closet. The privacy of the lot is a huge plus to this property.
Contact an agent
Home facts
- Year built:2008
- Subdivision & Development:none
- Listing ID #:3320555
- Added:55 day(s) ago
- Updated:September 28, 2026 at 04:02 PM
Rooms and interior
- Bedrooms:3
- Total bathrooms:3
- Full bathrooms:3
- Flooring:Tile
- Kitchen Description:Dishwasher, Microwave, Refrigerator
- Basement:Yes
Heating and cooling
- Cooling:Central Air
- Heating:Central, Heat Pump
- Central air:Yes
Structure and exterior
- Roof:Shingle
- Year built:2008
- Construction Materials:Brick
- Levels:2 Story
Schools
- High school:White County High School
- Middle school:White Co Middle School
- Elementary school:Doyle Elementary
Utilities
- Water:Private, Water Available
- Sewer:Septic Tank
Finances and disclosures
- Price:$480,000
- Tax amount:$1,638
Features and amenities
- Appliances:Dishwasher, Microwave, Refrigerator
Parking
- Total parking spaces:3
- Parking description:Attached
- Garage:Yes
- Garage spaces:3
 Copyright 2026 Realtracs Mls. All rights reserved. Realtracs Mls provides content displayed here (“provided content”) on an “as is” basis and makes no representations or warranties regarding the provided content, including, but not limited to those of non-infringement, timeliness, accuracy, or completeness. Individuals and companies using information presented are responsible for verification and validation of information they utilize and present to their customers and clients. Realtracs Mls will not be liable for any damage or loss resulting from use of the provided content or the products available through Portals, IDX, VOW, and/or Syndication. Recipients of this information shall not resell, redistribute, reproduce, modify, or otherwise copy any portion thereof without the expressed written consent of Realtracs Mls.
New listings near 499 Ridge Rd
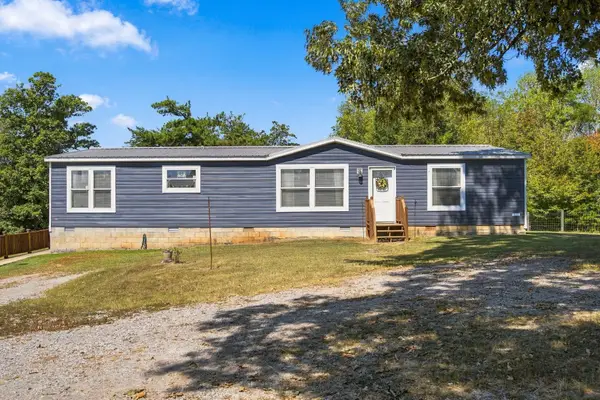 $235,000Active3 beds 2 baths1,891 sq. ft.
670 Garrett Rd, Quebeck, TN 38579
MLS# 3593602Listed by: TEAM GEORGE WEEKS REAL ESTATE, LLC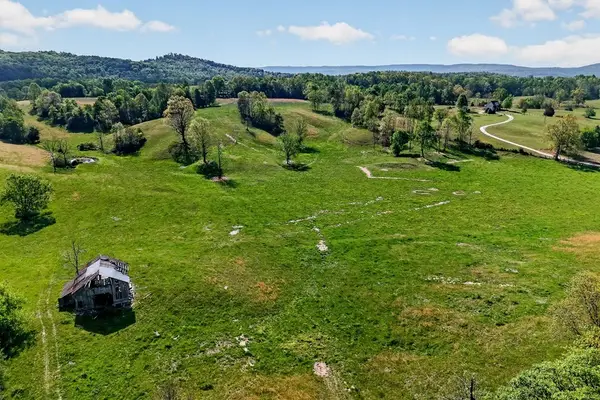 $330,000Active-- beds -- baths
515 Jericho Rd, Quebeck, TN 38579
MLS# 3322323Listed by: DISCOVER REALTY & AUCTION, LLC $119,000Active5 Acres
515 Jericho Rd, Quebeck, TN 38579
MLS# 3322328Listed by: DISCOVER REALTY & AUCTION, LLC $759,000Active-- beds -- baths
515 Jericho Rd, Quebeck, TN 38579
MLS# 3322335Listed by: DISCOVER REALTY & AUCTION, LLC $249,900Active5.17 Acres
0 Simmons Cem Rd, Quebeck, TN 38579
MLS# 3232299Listed by: AMERICAN WAY REAL ESTATE $125,000Active-- beds -- baths
0 Moore Cove Rd, Quebeck, TN 38579
MLS# 3232242Listed by: THE REAL ESTATE COLLECTIVE - COOKEVILLE $314,900Active5.32 Acres
0 Simmons Cemetary Rd, Quebeck, TN 38579
MLS# 3172931Listed by: LIBERTY HOUSE REALTY, LLC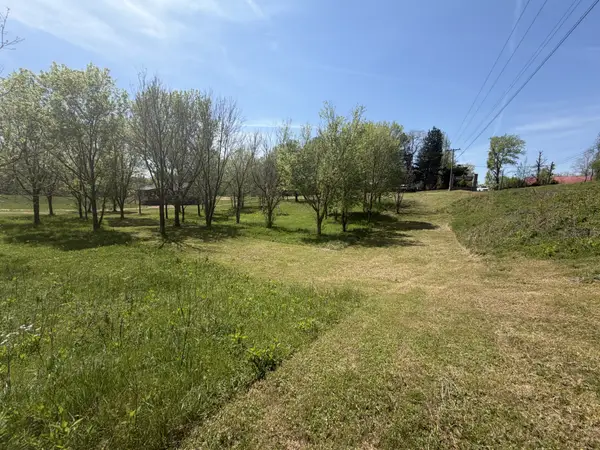 $29,900Active0.75 Acres
11505 Mcminnville Hwy, Walling, TN 38587
MLS# 3170482Listed by: TREE CITY REALTY $32,900Active0.88 Acres
11527 Mcminnville Hwy, Walling, TN 38587
MLS# 3170483Listed by: TREE CITY REALTY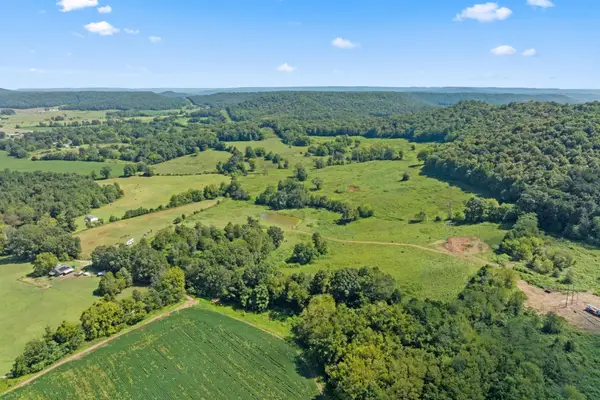 $799,000Active-- beds -- baths
1380 Conrad Templeton Rd, Quebeck, TN 38579
MLS# 2991557Listed by: ELEVATE REAL ESTATE


Protect your home and budget from life's surprises with an Assurant Home Warranty, backed by a partner that supports you through every step of homeownership. Explore Plans.
© 2023 - 2026 ERA Franchise Systems LLC. All rights reserved. ERA Franchise Systems LLC fully supports the principles of the Fair Housing Act and the Equal Opportunity Act. ERA, ERA Real Estate powered, and their respective logos are registered service marks of ERA Franchise Systems LLC. Each office is independently owned and operated.