
473 Old Woodbury Pike, Readyville, TN 37149
Local realty services provided by:Reliant Realty ERA Powered
473 Old Woodbury Pike,Readyville, TN 37149
- 2 Beds
- 1 Baths
- 1,414 sq. ft.
- Single family
- Active
Listed by: gregory r. goff, amber robinson walker
Office: exit realty bob lamb & associates
MLS#:3531719
Source:NASHVILLE
Price summary
- Price:
About this home
DON’T MISS THIS OPPORTUNITY! A charming 1920s Craftsman-style home on 3 surveyed acres will sell at auction October 3rd at 10 a.m.! Located at 473 Old Woodbury Pike, Readyville, TN, this 2-bedroom, 1-bath home is loaded with original character, including beautiful hardwood floors, original interior doors, abundant natural light and original fireplaces. Modern conveniences include electric HVAC, utility district water and high-speed internet.
Outside, the 3 surveyed acres feature a rustic barn and shed, adding to the property’s classic Middle Tennessee country charm. Whether you're looking for a country home, investment property, or a piece of Tennessee history, this is an auction you won't want to miss! Property is sold as is, and sale of property is not contingent on financing, appraisal or inspections. Closing to be on or before 30 days of auction date.
Contact an agent
Home facts
- Year built:1920
- Subdivision & Development:Floyd E And Karen Bouldin
- Listing ID #:3531719
- Added:2 day(s) ago
- Updated:September 05, 2026 at 03:38 PM
Rooms and interior
- Bedrooms:2
- Total bathrooms:1
- Full bathrooms:1
- Flooring:Tile
- Kitchen Description:Dishwasher
- Basement:Yes
- Basement Description:Crawl Space
- Living area:1,414 sq. ft.
Heating and cooling
- Cooling:Central Air
- Heating:Central
- Central air:Yes
Structure and exterior
- Year built:1920
- Building area:1,414 sq. ft.
- Lot area:3 Acres
- Lot Features:Sloped
- Construction Materials:Frame
- Exterior Features:Porch
- Levels:1 Story
Schools
- High school:Oakland High School
- Middle school:Whitworth-Buchanan Middle School
- Elementary school:Kittrell Elementary
Utilities
- Water:Private, Water Available
- Sewer:Septic Tank
Finances and disclosures
- Price:
- Tax amount:$1,318
Features and amenities
- Appliances:Dishwasher
- Amenities:High Speed Internet
Parking
- Total parking spaces:2
- Parking description:Detached
- Carport spaces:2
 Copyright 2026 Realtracs Mls. All rights reserved. Realtracs Mls provides content displayed here (“provided content”) on an “as is” basis and makes no representations or warranties regarding the provided content, including, but not limited to those of non-infringement, timeliness, accuracy, or completeness. Individuals and companies using information presented are responsible for verification and validation of information they utilize and present to their customers and clients. Realtracs Mls will not be liable for any damage or loss resulting from use of the provided content or the products available through Portals, IDX, VOW, and/or Syndication. Recipients of this information shall not resell, redistribute, reproduce, modify, or otherwise copy any portion thereof without the expressed written consent of Realtracs Mls.
New listings near 473 Old Woodbury Pike
- New
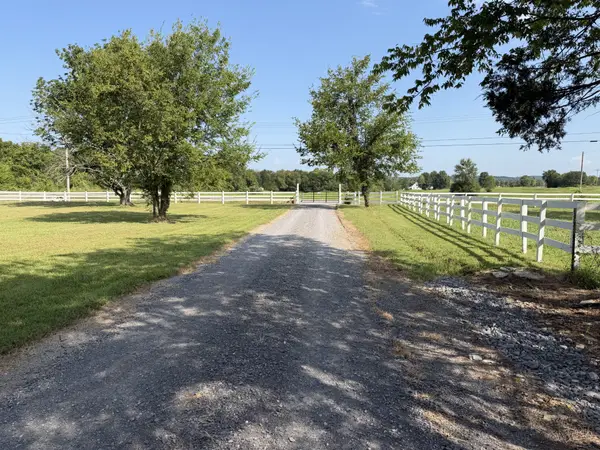 $350,000Active5.05 Acres
3288 Kittrell Halls Hill Rd, Murfreesboro, TN 37130
MLS# 3541298Listed by: COMPASS - New
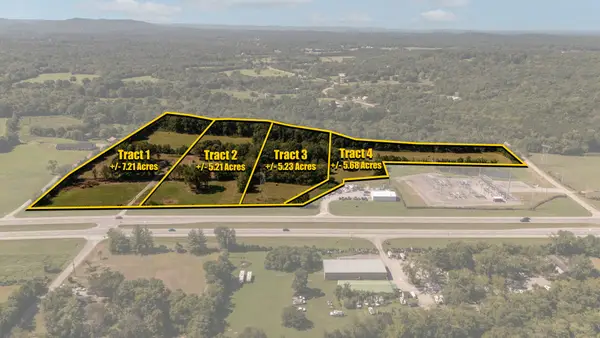 Active23.33 Acres
8406 John Bragg Hwy, Readyville, TN 37149
MLS# 3540300Listed by: PARKS AUCTION & REALTY - New
 $280,000Active7 Acres
1 Gum Puckett Rd, Murfreesboro, TN 37127
MLS# 3528044Listed by: EPIQUE REALTY  $399,999Active38.48 Acres
0 Whitfield Hollow Road, Readyville, TN 37149
MLS# 3518785Listed by: HOMECOIN.COM $189,999Active16.37 Acres
0 Whitfield Hollow Road, Readyville, TN 37149
MLS# 3518788Listed by: HOMECOIN.COM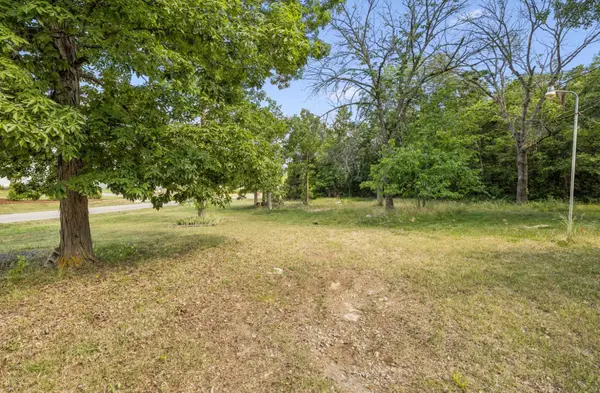 $250,000Active15.46 Acres
3822 Bivens Hill Rd, Readyville, TN 37149
MLS# 3277211Listed by: PARKS AUCTION & REALTY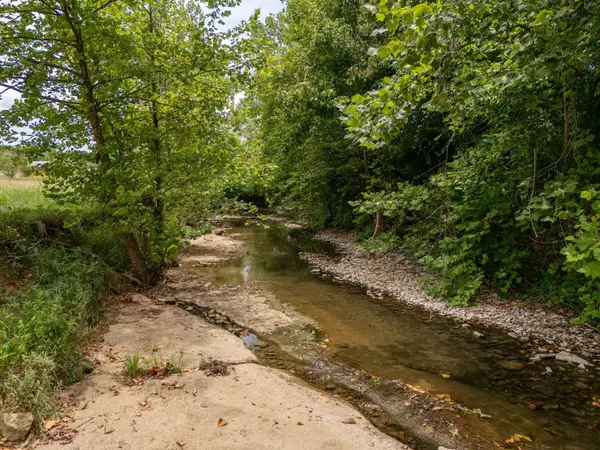 $200,000Active5.52 Acres
3460 Bradyville Rd, Readyville, TN 37149
MLS# 3256392Listed by: COMPASS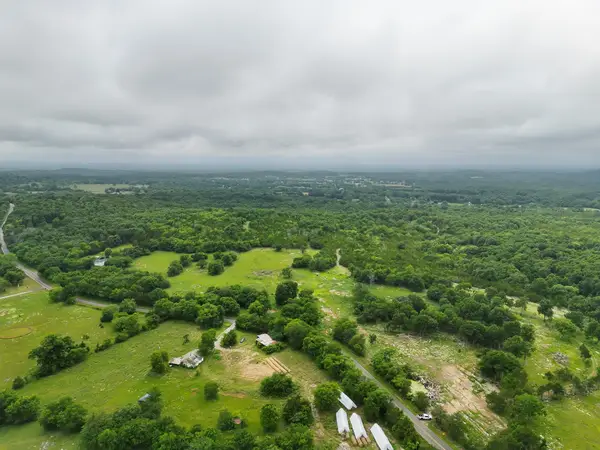 $549,000Active78.99 Acres
4492 Murray Kittrell Rd, Readyville, TN 37149
MLS# 3234589Listed by: BETTER HOMES & GARDENS REAL ESTATE HERITAGE GROUP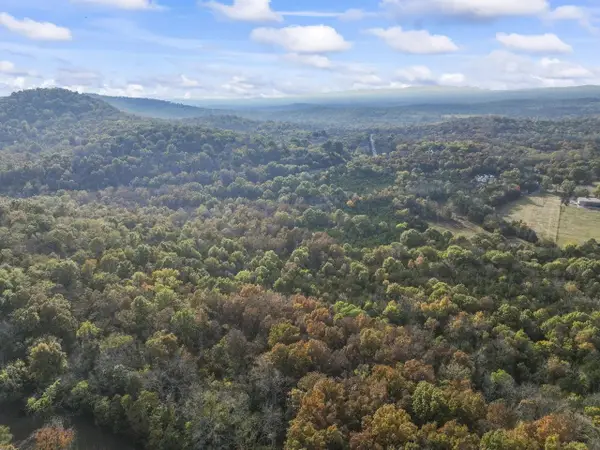 $475,000Active-- beds -- baths
0 Rock Hill Rd, Readyville, TN 37149
MLS# 3186702Listed by: COMPASS


Protect your home and budget from life's surprises with an Assurant Home Warranty, backed by a partner that supports you through every step of homeownership. Explore Plans.
© 2023 - 2026 ERA Franchise Systems LLC. All rights reserved. ERA Franchise Systems LLC fully supports the principles of the Fair Housing Act and the Equal Opportunity Act. ERA, ERA Real Estate powered, and their respective logos are registered service marks of ERA Franchise Systems LLC. Each office is independently owned and operated.