
106 Fletcher Drive, Reliance, TN 37369
Local realty services provided by:ERA Chappell & Associates Realty & Rental
106 Fletcher Drive,Reliance, TN 37369
$799,000
- 2 Beds
- 2 Baths
- 1,830 sq. ft.
- Single family
- Active
Listed by: melissa morales
Office: tellico mountain realty
MLS#:3294995
Source:NASHVILLE
Price summary
- Price:$799,000
- Price per sq. ft.:$436.61
About this home
Escape to your private oasis in TN! If privacy is what your looking for you found it, get away from the hustle and bustle with this exquisite 2-bedroom, 2-bathroom cabin, nestled on 5.3 +/- acres, offers the perfect blend of rustic charm and upscale living. Step inside to a spacious, open-concept floor plan where the living room and kitchen seamlessly merge, creating an inviting space for gatherings. Soaring cathedral ceilings and elegant chandeliers illuminate the interior, while a cozy wood-burning fireplace promises warmth on chilly evenings. This cabin boasts a charming and spacious loft, providing an intimate escape while remaining connected to the main living area below. A convenient laundry area includes a full sink and wet bar,drink cooler and ice makeradding to the home's functionality. The lower level boasts a complete mother-in-law suite, featuring a living room, and bath, plus a built-in entertainment center - ideal for guests or extended family. This remarkable cabin comes with a full house Generac generator so you will never be without power, fully furnished, making your move-in effortless. Outside, discover a versatile garage/workshop with electricity, perfect for hobbies or extra storage. If you're seeking unparalleled privacy and a serene country setting, this exceptional property is calling your name. Buyer to verify all information including square footage....
Contact an agent
Home facts
- Year built:2004
- Listing ID #:3294995
- Added:48 day(s) ago
- Updated:September 07, 2026 at 02:43 PM
Rooms and interior
- Bedrooms:2
- Total bathrooms:2
- Full bathrooms:2
- Kitchen Description:Microwave, Refrigerator
- Basement:Yes
- Basement Description:Finished
- Living area:1,830 sq. ft.
Heating and cooling
- Cooling:Central Air
- Heating:Central
- Central air:Yes
Structure and exterior
- Roof:Metal
- Year built:2004
- Building area:1,830 sq. ft.
- Lot area:5.3 Acres
- Lot Features:Wooded
- Exterior Features:Porch
- Levels:2 Story
Utilities
- Water:Well
- Sewer:Septic Tank
Finances and disclosures
- Price:$799,000
- Price per sq. ft.:$436.61
- Tax amount:$1,700
Features and amenities
- Appliances:Microwave, Refrigerator, Washer
- Laundry features:Dryer, Washer
- Amenities:Walk-In Closet(s)
Parking
- Total parking spaces:2
- Parking description:Gravel
- Carport spaces:2
 Copyright 2026 Realtracs Mls. All rights reserved. Realtracs Mls provides content displayed here (“provided content”) on an “as is” basis and makes no representations or warranties regarding the provided content, including, but not limited to those of non-infringement, timeliness, accuracy, or completeness. Individuals and companies using information presented are responsible for verification and validation of information they utilize and present to their customers and clients. Realtracs Mls will not be liable for any damage or loss resulting from use of the provided content or the products available through Portals, IDX, VOW, and/or Syndication. Recipients of this information shall not resell, redistribute, reproduce, modify, or otherwise copy any portion thereof without the expressed written consent of Realtracs Mls.
New listings near 106 Fletcher Drive
- New
 $675,000Active2 beds 2 baths2,088 sq. ft.
118 Price Rd, Reliance, TN 37369
MLS# 3530526Listed by: BENDER REALTY LLC - New
 $53,000Active10.41 Acres
204 High Top Road, Reliance, TN 37369
MLS# 3527623Listed by: RE/MAX EXPERIENCE 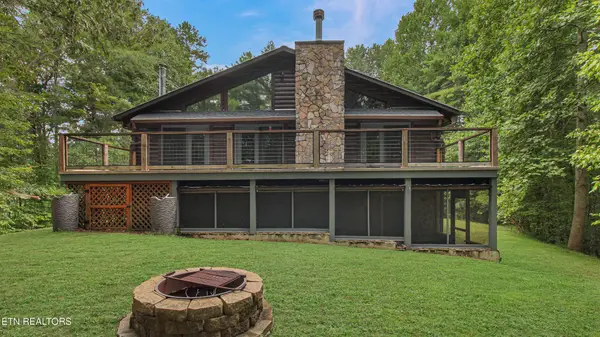 $629,000Active3 beds 2 baths2,550 sq. ft.
192 Fingerboard Rd, Reliance, TN 37369
MLS# 3516571Listed by: SILVER KEY REALTY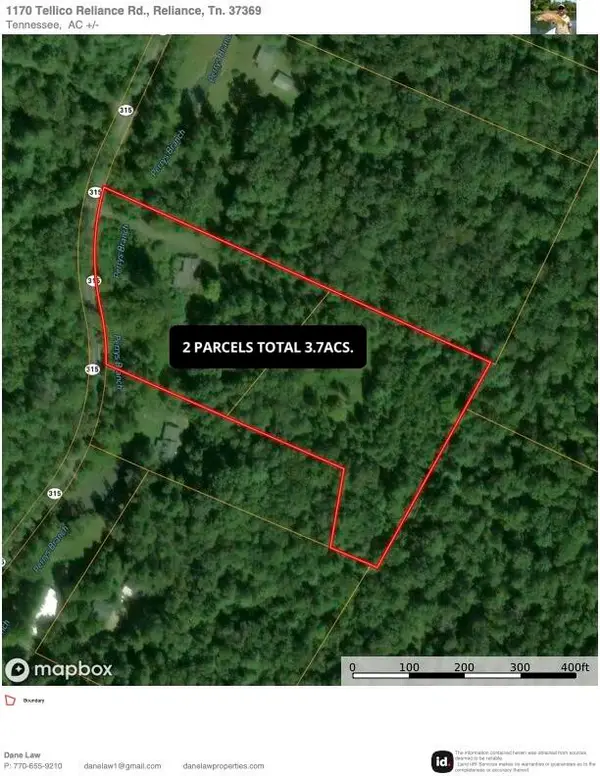 $100,000Pending3.7 Acres
1182 Tellico Reliance Road, Reliance, TN 37369
MLS# 3501045Listed by: REMAX TOWN & COUNTRY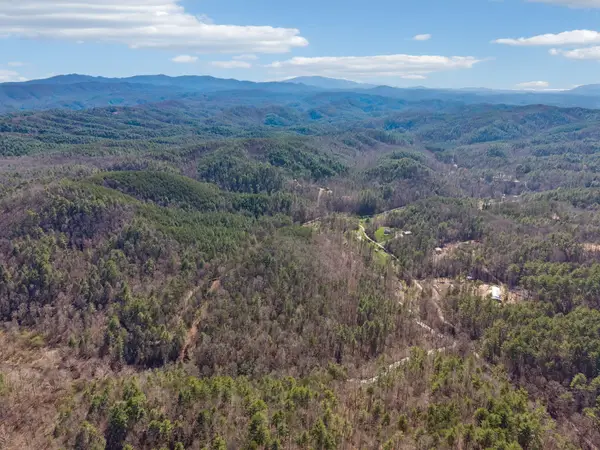 $255,000Active15 Acres
1489 Towee Pike, Reliance, TN 37369
MLS# 3337236Listed by: WOODLANDS REALTY, LLC $750,000Active5 beds 4 baths3,888 sq. ft.
154 High Top Road, Reliance, TN 37369
MLS# 3320023Listed by: EXP REALTY LLC $375,000Active2 beds 1 baths928 sq. ft.
230 Big Towee Road, Reliance, TN 37369
MLS# 3283759Listed by: COLDWELL BANKER KINARD REALTY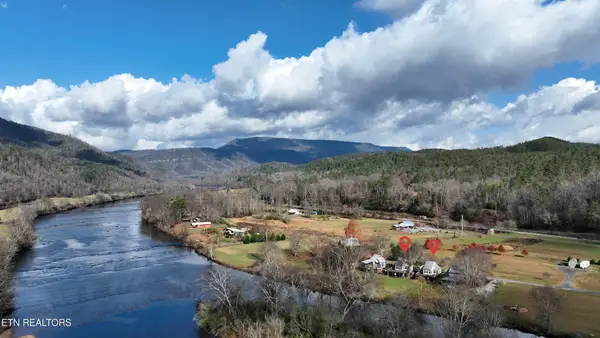 $449,000Active4 beds 2 baths1,056 sq. ft.
150 Morning Dunn Drive, Reliance, TN 37369
MLS# 3272166Listed by: HOMESMART LIVING REALTY $680,000Active2 beds 4 baths2,800 sq. ft.
186 Caney Creek Road, Reliance, TN 37369
MLS# 3270468Listed by: CRYE-LEIKE - CLEVELAND


Protect your home and budget from life's surprises with an Assurant Home Warranty, backed by a partner that supports you through every step of homeownership. Explore Plans.
© 2023 - 2026 ERA Franchise Systems LLC. All rights reserved. ERA Franchise Systems LLC fully supports the principles of the Fair Housing Act and the Equal Opportunity Act. ERA, ERA Real Estate powered, and their respective logos are registered service marks of ERA Franchise Systems LLC. Each office is independently owned and operated.