
338 County Road 756, Riceville, TN 37370
Local realty services provided by:ERA Chappell & Associates Realty & Rental
338 County Road 756,Riceville, TN 37370
$224,900
- 2 Beds
- 1 Baths
- 1,000 sq. ft.
- Single family
- Coming Soon
Listed by: jessica a. hill
Office: silver key realty
MLS#:3618618
Source:NASHVILLE
Price summary
- Price:$224,900
- Price per sq. ft.:$224.9
About this home
Welcome home to this beautifully updated, move-in-ready cottage situated on approximately 1.5 acres in Riceville, Tennessee! Offering 2 bedrooms and 1 bathroom, this charming home combines modern updates with the peaceful surroundings and outdoor space you've been looking for.
Extensively updated in 2024, the home features siding, windows, gutters, luxury vinyl plank and carpet flooring, and fresh paint. The inviting kitchen showcases updated cabinetry, quartz countertops, and stainless steel appliances, while the bathroom features an updated tile shower. These thoughtful improvements create a fresh, comfortable living space that's both functional and easy to maintain.
Step outside and enjoy approximately 1.5 acres of property with room for gardening, entertaining, outdoor activities, or simply relaxing and enjoying a little extra privacy. Whether you're purchasing your first home, looking to downsize without sacrificing outdoor space, or searching for an East Tennessee property with land and recent improvements, this charming cottage offers a wonderful opportunity.
Conveniently located in Riceville with access to Athens and surrounding communities, this property is ready for its next chapter. Schedule your private showing today and discover everything this inviting home has to offer!...
Contact an agent
Home facts
- Year built:1940
- Listing ID #:3618618
- Updated:October 23, 2026 at 02:34 PM
Rooms and interior
- Bedrooms:2
- Total bathrooms:1
- Full bathrooms:1
- Flooring:Carpet
- Kitchen Description:Dishwasher, Microwave, Oven, Refrigerator
- Basement Description:Crawl Space
- Living area:1,000 sq. ft.
Heating and cooling
- Cooling:Ceiling Fan(s), Central Air
- Heating:Central, Electric
- Central air:Yes
Structure and exterior
- Year built:1940
- Building area:1,000 sq. ft.
- Lot area:1.5 Acres
- Lot Features:Level
- Architectural Style:Cottage
- Construction Materials:Frame, Vinyl Siding
- Exterior Features:Porch
- Levels:One Story
Schools
- High school:Central High School
- Elementary school:Calhoun Elementary
Utilities
- Water:Public, Water Available
- Sewer:Septic Tank
Finances and disclosures
- Price:$224,900
- Price per sq. ft.:$224.9
- Tax amount:$243
Features and amenities
- Appliances:Dishwasher, Microwave, Refrigerator, Washer
- Laundry features:Dryer, Washer
- Amenities:Ceiling Fan(s), appl_Oven
 Copyright 2026 Realtracs Mls. All rights reserved. Realtracs Mls provides content displayed here (“provided content”) on an “as is” basis and makes no representations or warranties regarding the provided content, including, but not limited to those of non-infringement, timeliness, accuracy, or completeness. Individuals and companies using information presented are responsible for verification and validation of information they utilize and present to their customers and clients. Realtracs Mls will not be liable for any damage or loss resulting from use of the provided content or the products available through Portals, IDX, VOW, and/or Syndication. Recipients of this information shall not resell, redistribute, reproduce, modify, or otherwise copy any portion thereof without the expressed written consent of Realtracs Mls.
New listings near 338 County Road 756
- Coming Soon
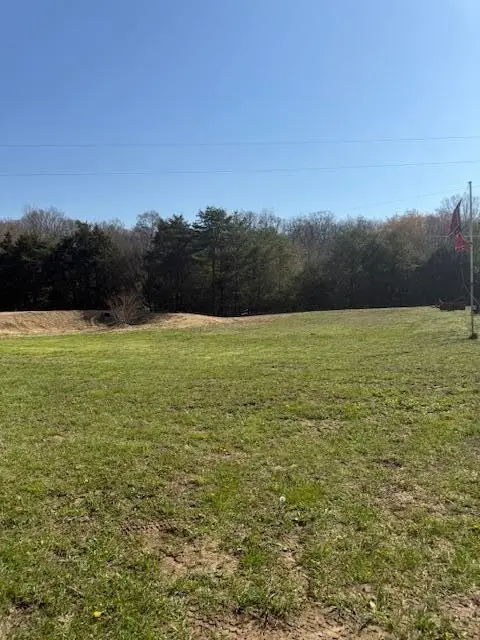 $169,000Coming Soon5.2 Acres
201 County Road 756, Riceville, TN 37370
MLS# 3244267Listed by: KELLER WILLIAMS ATHENS 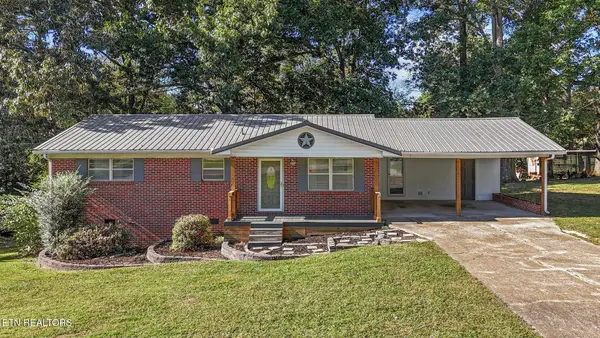 $249,900Active3 beds 2 baths1,269 sq. ft.
203 County Road 142, Riceville, TN 37370
MLS# 3619295Listed by: CENTURY 21 LEGACY $319,900Active3 beds 2 baths1,720 sq. ft.
3354 Highway 11 S, Riceville, TN 37370
MLS# 3610257Listed by: CENTURY 21 LEGACY- Open Wed, 10:30am to 12:30pm
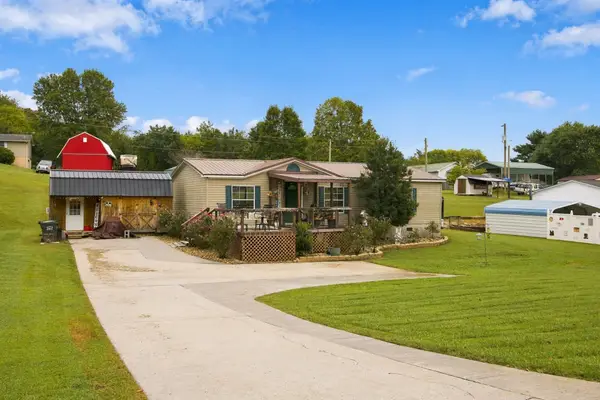 $275,000Active3 beds 2 baths1,400 sq. ft.
122 County Road 151, Riceville, TN 37370
MLS# 3599325Listed by: CRYE-LEIKE - CLEVELAND 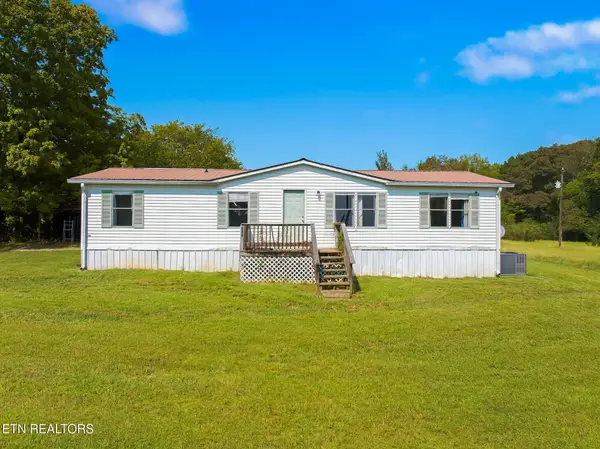 $189,900Active3 beds 2 baths1,248 sq. ft.
347 County Road 757, Riceville, TN 37370
MLS# 3599357Listed by: SILVER KEY REALTY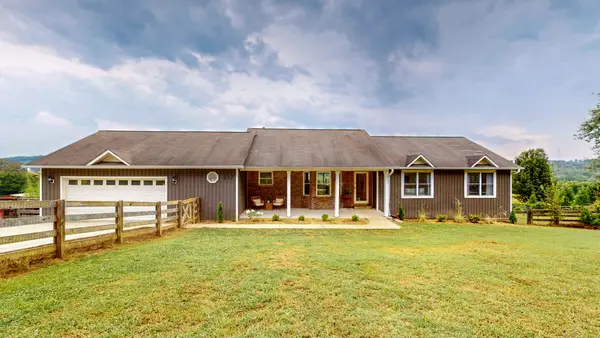 $649,000Active3 beds 3 baths3,245 sq. ft.
117 County Road 25, Riceville, TN 37370
MLS# 3598528Listed by: WEICHERT, REALTORS - THE SPACE PLACE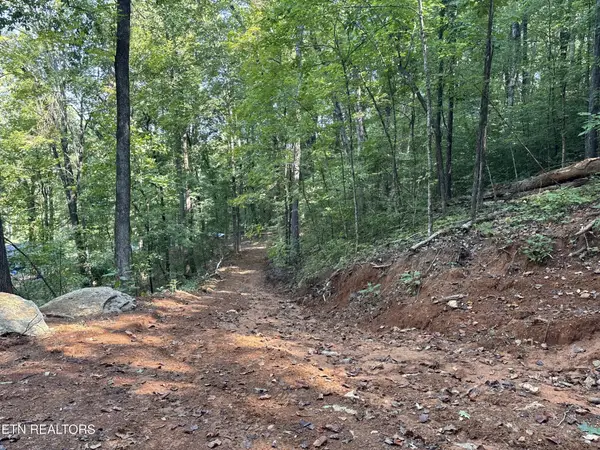 $175,000Active8.54 Acres
0 County Road 38, Riceville, TN 37370
MLS# 3596351Listed by: HOMESMART LIVING REALTY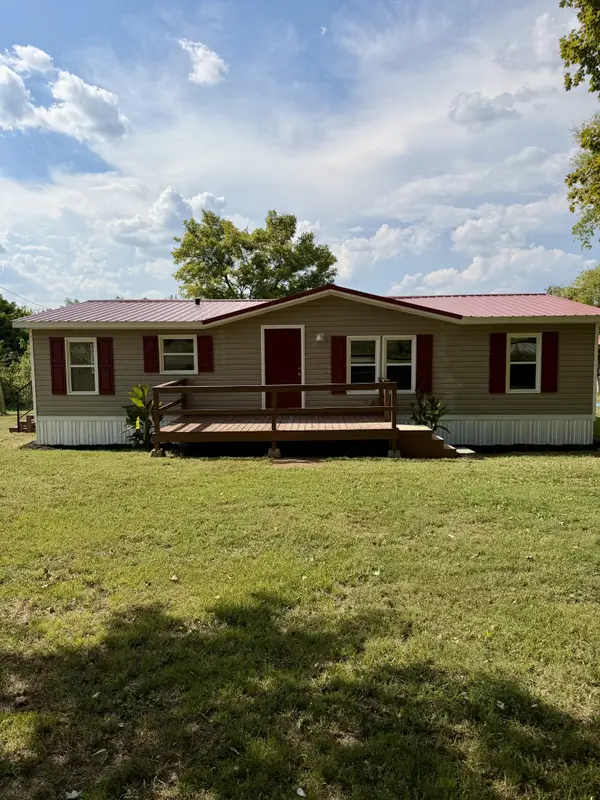 $129,000Pending3 beds 2 baths1,188 sq. ft.
4696 Highway 11 S, Riceville, TN 37370
MLS# 3596183Listed by: KELLER WILLIAMS ATHENS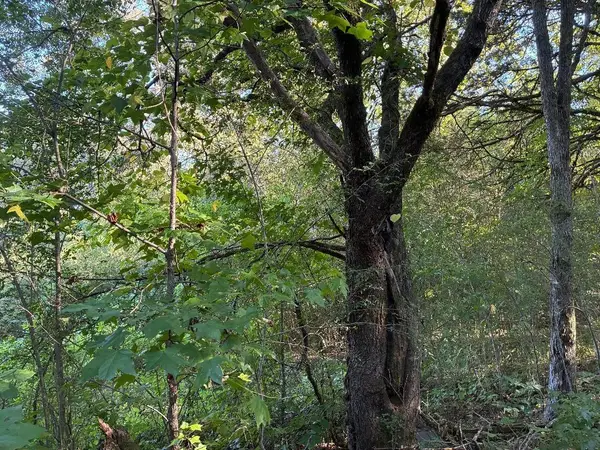 $200,000Active23.2 Acres
0 County Road 675, Riceville, TN 37370
MLS# 3545556Listed by: EAST TENNESSEE PROPERTIES LLC


Protect your home and budget from life's surprises with an Assurant Home Warranty, backed by a partner that supports you through every step of homeownership. Explore Plans.
© 2023 - 2026 ERA Franchise Systems LLC. All rights reserved. ERA Franchise Systems LLC fully supports the principles of the Fair Housing Act and the Equal Opportunity Act. ERA, ERA Real Estate powered, and their respective logos are registered service marks of ERA Franchise Systems LLC. Each office is independently owned and operated.