
102 Oak Springs Ln, Rickman, TN 38580
Local realty services provided by:Reliant Realty ERA Powered
102 Oak Springs Ln,Rickman, TN 38580
$419,929
- 3 Beds
- 3 Baths
- - sq. ft.
- Single family
- Sold
Listed by: heather skender-newton
Office: skender-newton realty
MLS#:3216692
Source:NASHVILLE
Sorry, we are unable to map this address
Price summary
- Price:$419,929
About this home
Welcome home to this beautiful one-level retreat offering 4 bedrooms, 2.5 bathrooms, and 2,733 square feet of thoughtfully designed living space. With generously sized bedrooms and an easy-flowing floor plan, this home provides plenty of room for both everyday living and entertaining.
The spacious living areas create a warm and inviting atmosphere, while the well-appointed kitchen offers ample cabinetry and workspace for preparing meals and gathering with family and friends. The oversized primary suite provides a relaxing escape, complete with an ensuite bath and abundant closet space.
Step outside to your own private backyard oasis featuring a sparkling inground pool—perfect for cooling off on warm Tennessee days, hosting summer cookouts, or simply unwinding after a long day. The outdoor space offers the ideal setting for making lasting memories with family and friends.
Combining the convenience of one-level living with spacious bedrooms, comfortable living areas, and exceptional outdoor amenities, this home is ready for its next owners to enjoy. Don't miss your opportunity to make 102 Oak Springs your new address—schedule your private showing today!...
Contact an agent
Home facts
- Year built:2002
- Subdivision & Development:Oak Springs Subdv
- Listing ID #:3216692
- Added:96 day(s) ago
- Updated:August 25, 2026 at 10:38 AM
Rooms and interior
- Bedrooms:3
- Total bathrooms:3
- Full bathrooms:2
- Half bathrooms:1
- Flooring:Carpet, Tile
- Kitchen Description:Dishwasher, Disposal, Microwave, Refrigerator
- Basement:Yes
- Basement Description:Crawl Space
Heating and cooling
- Cooling:Ceiling Fan(s), Central Air
- Heating:Central
- Central air:Yes
Structure and exterior
- Roof:Shingle
- Year built:2002
- Lot Features:Level
- Architectural Style:Ranch
- Construction Materials:Frame, Vinyl Siding
- Exterior Features:Deck, Porch
- Levels:1 Story
Schools
- High school:Livingston Academy
- Middle school:Rickman Elementary
- Elementary school:Rickman Elementary
Utilities
- Water:Private, Water Available
- Sewer:Private Sewer
Finances and disclosures
- Price:$419,929
- Tax amount:$1,377
Features and amenities
- Appliances:Dishwasher, Disposal, Microwave, Refrigerator
- Amenities:Ceiling Fan(s), Extra Closets, High Speed Internet, Walk-In Closet(s)
- Pool features:In Ground, Private Pool
Parking
- Total parking spaces:1
- Parking description:Detached
- Garage:Yes
- Garage spaces:1
 Copyright 2026 Realtracs Mls. All rights reserved. Realtracs Mls provides content displayed here (“provided content”) on an “as is” basis and makes no representations or warranties regarding the provided content, including, but not limited to those of non-infringement, timeliness, accuracy, or completeness. Individuals and companies using information presented are responsible for verification and validation of information they utilize and present to their customers and clients. Realtracs Mls will not be liable for any damage or loss resulting from use of the provided content or the products available through Portals, IDX, VOW, and/or Syndication. Recipients of this information shall not resell, redistribute, reproduce, modify, or otherwise copy any portion thereof without the expressed written consent of Realtracs Mls.
New listings near 102 Oak Springs Ln
- New
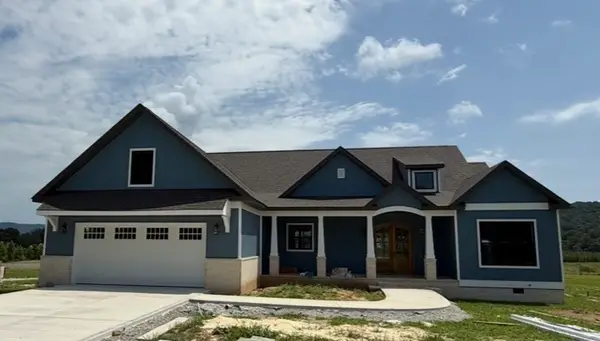 $570,750Active3 beds 2 baths2,283 sq. ft.
567 Bilbrey Rd, Rickman, TN 38580
MLS# 3516592Listed by: NELSON GROUP REAL ESTATE 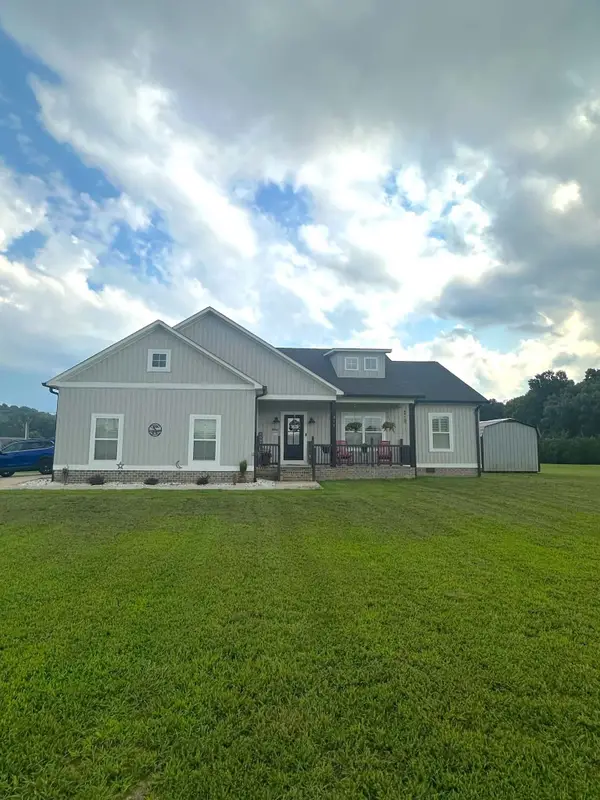 $425,000Active3 beds 2 baths1,841 sq. ft.
311 Autumn Hills Dr, Rickman, TN 38580
MLS# 3304250Listed by: THE REALTY FIRM $114,900Active2.6 Acres
301 Rolling Meadows Lane, Rickman, TN 38580
MLS# 3250709Listed by: THE REALTY FIRM $405,000Active3 beds 2 baths1,650 sq. ft.
1180 Cobblestone Dr, Rickman, TN 38580
MLS# 3246779Listed by: PROVISION REALTY GROUP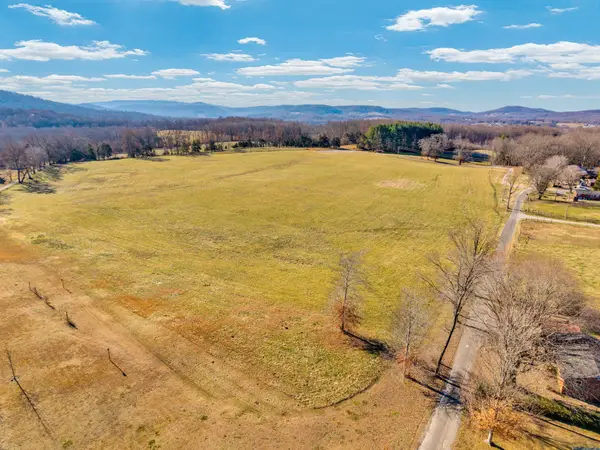 $469,000Active0 Acres
0 Old Oak Hill Rd, Rickman, TN 38580
MLS# 3246504Listed by: THE REALTY FIRM $189,900Active3 beds 2 baths1,872 sq. ft.
204 Rickman Monterey Hwy, Rickman, TN 38580
MLS# 3243874Listed by: ELEVATE REAL ESTATE $639,000Pending1 beds 1 baths2,400 sq. ft.
200 Max Ln, Rickman, TN 38580
MLS# 3243279Listed by: UNITED COUNTRY REAL ESTATE TENNESSEE HOME & LAND $895,900Active3 beds 2 baths1,824 sq. ft.
1005 Bethlehem Ests, Rickman, TN 38580
MLS# 3232157Listed by: EXIT CROSS ROADS REALTY COOKEVILLE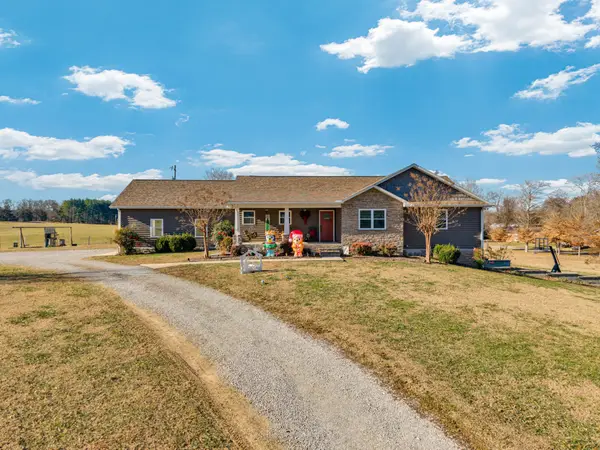 $649,900Pending4 beds 3 baths2,866 sq. ft.
126 Dial Ln, Rickman, TN 38580
MLS# 3065368Listed by: THE REALTY FIRM $40,000Active0.5 Acres
559 Bilbrey Road, Rickman, TN 38580
MLS# 2612632Listed by: NELSON GROUP REAL ESTATE


Protect your home and budget from life's surprises with an Assurant Home Warranty, backed by a partner that supports you through every step of homeownership. Explore Plans.
© 2023 - 2026 ERA Franchise Systems LLC. All rights reserved. ERA Franchise Systems LLC fully supports the principles of the Fair Housing Act and the Equal Opportunity Act. ERA, ERA Real Estate powered, and their respective logos are registered service marks of ERA Franchise Systems LLC. Each office is independently owned and operated.