
4700 Honey Creek Loop Rd, Robbins, TN 37852
Local realty services provided by:Reliant Realty ERA Powered
4700 Honey Creek Loop Rd,Robbins, TN 37852
$1,000,000
- 4 Beds
- 4 Baths
- 5,250 sq. ft.
- Single family
- Active
Listed by: elijah castelli
Office: elevate real estate
MLS#:3314756
Source:NASHVILLE
Price summary
- Price:$1,000,000
- Price per sq. ft.:$190.48
About this home
Welcome to a truly exceptional retreat where luxury, comfort, & the beauty of nature come together! This stunning, completely remodeled home backs up to the breathtaking Big South Fork & the Cumberland River, offering a rare opportunity to own a private sanctuary surrounded by incredible scenery & abundant wildlife. Located near the beautiful Honey Creek Overlook, this property is a dream come true for horse enthusiasts, nature lovers, & anyone searching for a peaceful escape. This luxury estate offers endless possibilities for multi-generational living, private guest accommodations, or an income-producing retreat. Featuring 4 bedrooms plus 2 additional flex rooms, there is plenty of space for offices, hobbies, fitness areas, game rooms, or extra sleeping quarters. The beautifully finished basement includes a full kitchen, bedroom, flex room, & private entrance, creating the perfect setup for in-laws, guests, teenagers, or Airbnb potential. Every detail has been thoughtfully updated with all-new flooring, fresh paint throughout, over $10k in custom window coverings, & a whole-house Generac generator that is only 4 years old. The temperature-controlled garage features a ground-level full bathroom, while the upper level offers another bedroom & flex/game room. Dual washer & dryer hookups add convenience. Enjoy peaceful mornings & unforgettable evenings on the 3-year-old Trex wraparound porch or expansive patio, pre-wired for a hot tub & ready for relaxation. With horses allowed, abundant wildlife, & nearby ATV trails, this property provides the perfect blend of adventure & comfort. Conveniently located approximately 28 mins to Helenwood, 45 mins to Kentucky, 1.5 hours to Cookeville, & nearly 2 hours to Knoxville Airport, this one-of-a-kind home offers privacy without sacrificing accessibility. Homes like this rarely come available—schedule your showing today & experience everything this remarkable property has to offer!...
Contact an agent
Home facts
- Year built:2015
- Subdivision & Development:none
- Listing ID #:3314756
- Added:71 day(s) ago
- Updated:October 10, 2026 at 01:58 PM
Rooms and interior
- Bedrooms:4
- Total bathrooms:4
- Full bathrooms:4
- Flooring:Carpet, Concrete
- Kitchen Description:Dishwasher, Microwave, Refrigerator
- Basement Description:Finished, Full
- Living area:5,250 sq. ft.
Heating and cooling
- Cooling:Ceiling Fan(s), Central Air
- Heating:Central, Electric
- Central air:Yes
Structure and exterior
- Roof:Shingle
- Year built:2015
- Building area:5,250 sq. ft.
- Lot area:2.26 Acres
- Lot Features:Rolling Slope
- Architectural Style:Contemporary
- Construction Materials:Stone, Wood Siding
- Exterior Features:Deck, Porch
- Levels:2 Story
Schools
- High school:Scott High School
- Middle school:Huntsville Middle School
- Elementary school:Robbins Elementary
Utilities
- Water:Private, Water Available
- Sewer:Septic Tank
Finances and disclosures
- Price:$1,000,000
- Price per sq. ft.:$190.48
- Tax amount:$2,418
Features and amenities
- Appliances:Dishwasher, Microwave, Refrigerator
- Amenities:Ceiling Fan(s), In-Law Floorplan, Security System, Smoke Detector(s), Walk-In Closet(s)
Parking
- Total parking spaces:3
- Parking description:Attached, Gravel
- Garage:Yes
- Garage spaces:3
 Copyright 2026 Realtracs Mls. All rights reserved. Realtracs Mls provides content displayed here (“provided content”) on an “as is” basis and makes no representations or warranties regarding the provided content, including, but not limited to those of non-infringement, timeliness, accuracy, or completeness. Individuals and companies using information presented are responsible for verification and validation of information they utilize and present to their customers and clients. Realtracs Mls will not be liable for any damage or loss resulting from use of the provided content or the products available through Portals, IDX, VOW, and/or Syndication. Recipients of this information shall not resell, redistribute, reproduce, modify, or otherwise copy any portion thereof without the expressed written consent of Realtracs Mls.
New listings near 4700 Honey Creek Loop Rd
 $600,000Active140.95 Acres
0 Ridge Road, Robbins, TN 37852
MLS# 3527033Listed by: KELLER WILLIAMS REALTY NASHVILLE/FRANKLIN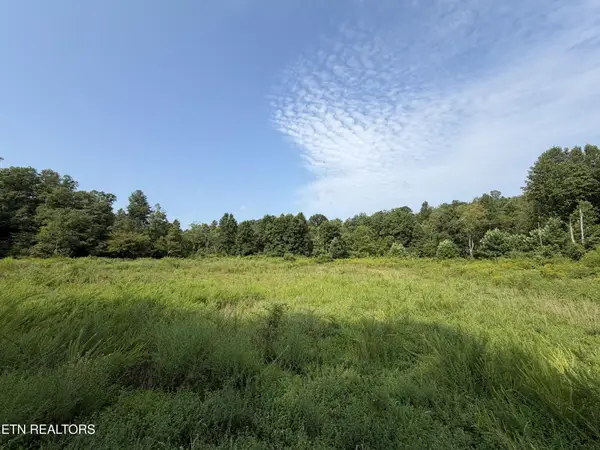 $425,000Active-- beds -- baths
14030 Skull Creek Rd, Robbins, TN 37852
MLS# 3510766Listed by: CRYE-LEIKE BROWN EXECUTIVE REALTY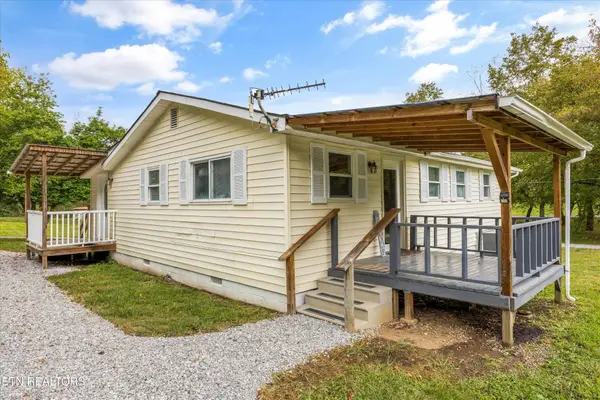 $305,000Active-- beds -- baths
5704 Scott Hwy, Robbins, TN 37852
MLS# 3320630Listed by: JUSTHOMESGROUP


Protect your home and budget from life's surprises with an Assurant Home Warranty, backed by a partner that supports you through every step of homeownership. Explore Plans.
© 2023 - 2026 ERA Franchise Systems LLC. All rights reserved. ERA Franchise Systems LLC fully supports the principles of the Fair Housing Act and the Equal Opportunity Act. ERA, ERA Real Estate powered, and their respective logos are registered service marks of ERA Franchise Systems LLC. Each office is independently owned and operated.