
115 Long Point Dr, Rock Island, TN 38581
Local realty services provided by:ERA Chappell & Associates Realty & Rental
115 Long Point Dr,Rock Island, TN 38581
$599,000
- 3 Beds
- 4 Baths
- 4,156 sq. ft.
- Single family
- Active
Listed by: debbie foster
Office: true north real estate services, llc.
MLS#:3620447
Source:NASHVILLE
Price summary
- Price:$599,000
- Price per sq. ft.:$144.13
- Monthly HOA dues:$16.67
About this home
This could be your dream home on the river!!! The home features 3 bedrooms, 3.5 baths on 1.15 acres. The finished basement gives plenty of room for entertaining. Docks are permitted. Rock Island Shores has a boat ramp and boat storage accessible for property owners.
Contact an agent
Home facts
- Year built:2003
- Subdivision & Development:Rock Island Shores
- Listing ID #:3620447
- Added:8 day(s) ago
- Updated:October 23, 2026 at 02:34 PM
Rooms and interior
- Bedrooms:3
- Total bathrooms:4
- Full bathrooms:3
- Half bathrooms:1
- Flooring:Carpet
- Kitchen Description:Dishwasher, Refrigerator
- Basement Description:Finished, Full
- Living area:4,156 sq. ft.
Heating and cooling
- Cooling:Central Air
- Heating:Natural Gas
- Central air:Yes
Structure and exterior
- Year built:2003
- Building area:4,156 sq. ft.
- Lot area:1.15 Acres
- Construction Materials:Frame
- Levels:2 Story
Schools
- High school:Van Buren Co High School
- Middle school:Van Buren Co High School
- Elementary school:Spencer Elementary
Utilities
- Water:Public, Water Available
- Sewer:Septic Tank
Finances and disclosures
- Price:$599,000
- Price per sq. ft.:$144.13
- Tax amount:$1,549
Features and amenities
- Appliances:Dishwasher, Refrigerator
Parking
- Total parking spaces:3
- Parking description:Attached
- Garage:Yes
- Garage spaces:3
 Copyright 2026 Realtracs Mls. All rights reserved. Realtracs Mls provides content displayed here (“provided content”) on an “as is” basis and makes no representations or warranties regarding the provided content, including, but not limited to those of non-infringement, timeliness, accuracy, or completeness. Individuals and companies using information presented are responsible for verification and validation of information they utilize and present to their customers and clients. Realtracs Mls will not be liable for any damage or loss resulting from use of the provided content or the products available through Portals, IDX, VOW, and/or Syndication. Recipients of this information shall not resell, redistribute, reproduce, modify, or otherwise copy any portion thereof without the expressed written consent of Realtracs Mls.
New listings near 115 Long Point Dr
- Coming Soon
 $549,000Coming Soon4 beds 3 baths2,980 sq. ft.
2465 Bybee Chapel Road, Rock Island, TN 38581
MLS# 3623421Listed by: EXIT REALTY BOB LAMB & ASSOCIATES - Coming Soon
 $155,000Coming Soon6 Acres
0 Collier Lane, Rock Island, TN 38581
MLS# 3264124Listed by: THIRD TENNESSEE REALTY AND ASSOCIATES - New
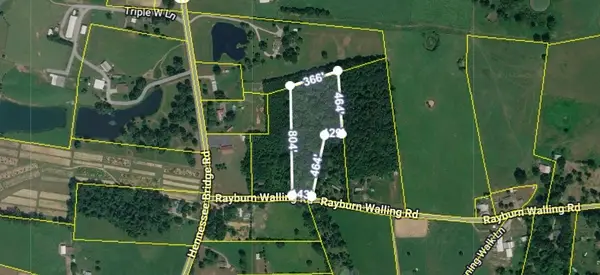 $65,000Active6.4 Acres
0 Rayburn Walling Rd, Rock Island, TN 38581
MLS# 3624394Listed by: PAUL HOLDER REALTY & AUCTION - New
 $3,199,000Active83.58 Acres
622 Hannahs Haven Ln, Rock Island, TN 38581
MLS# 3620638Listed by: COMPASS RE 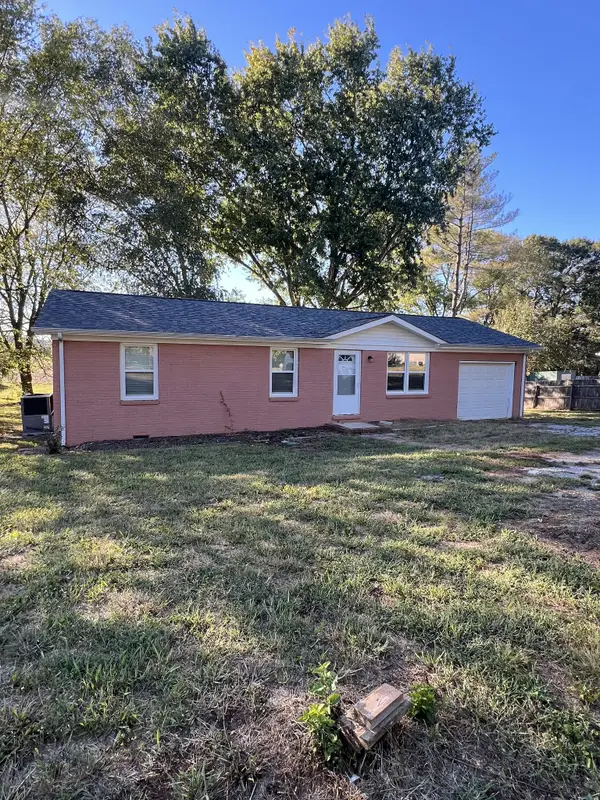 $214,900Active3 beds 2 baths1,000 sq. ft.
267 Royal Dr, Rock Island, TN 38581
MLS# 3611889Listed by: JONES & CO. REAL ESTATE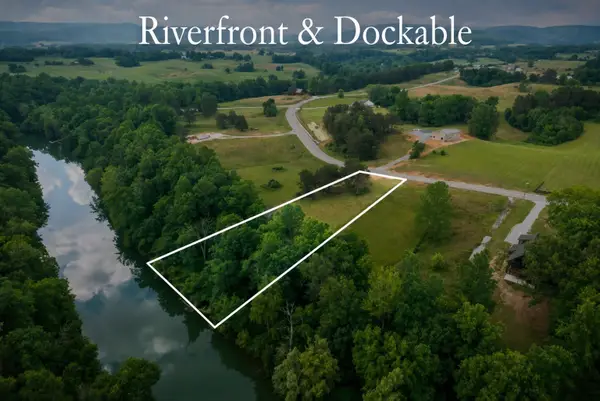 $129,500Active1 Acres
0 Hidden River Rd, Rock Island, TN 38581
MLS# 3611485Listed by: FORWARD REALTY GROUP $159,900Active5.3 Acres
10127 Rocky River Rd, Rock Island, TN 38581
MLS# 3598464Listed by: BETTER HOMES AND GARDENS REAL ESTATE TOWN & LAKE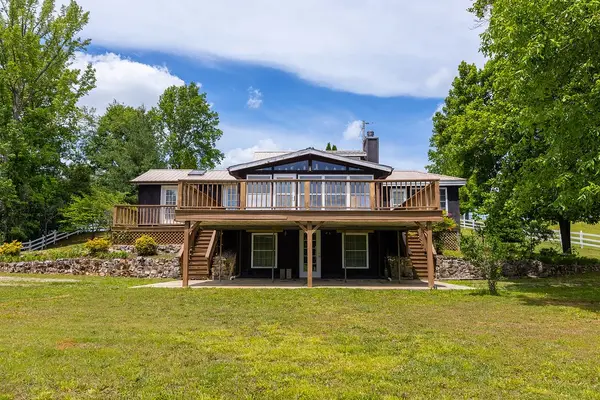 $229,000Active2 beds 1 baths1,952 sq. ft.
5330 Sparta Hwy, Rock Island, TN 38581
MLS# 3597560Listed by: D.M. SIMPSON REALTORS & AUCTIONEERS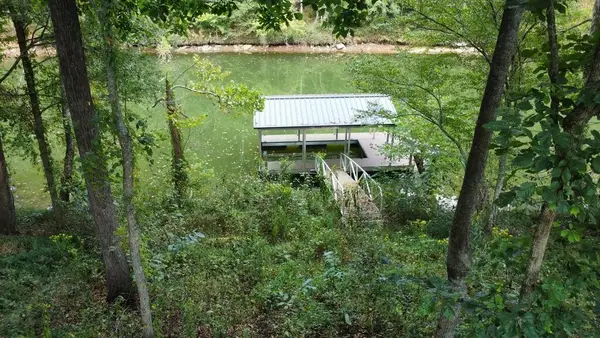 $139,900Pending1.05 Acres
0 Hidden River Rd, Rock Island, TN 38581
MLS# 3597286Listed by: AMERICAN WAY REAL ESTATE


Protect your home and budget from life's surprises with an Assurant Home Warranty, backed by a partner that supports you through every step of homeownership. Explore Plans.
© 2023 - 2026 ERA Franchise Systems LLC. All rights reserved. ERA Franchise Systems LLC fully supports the principles of the Fair Housing Act and the Equal Opportunity Act. ERA, ERA Real Estate powered, and their respective logos are registered service marks of ERA Franchise Systems LLC. Each office is independently owned and operated.