
18 Admiral Ln, Rock Island, TN 38581
Local realty services provided by:Reliant Realty ERA Powered
18 Admiral Ln,Rock Island, TN 38581
$1,569,000
- 4 Beds
- 4 Baths
- 4,296 sq. ft.
- Single family
- Active
Listed by: lara k. kirby | kirby group, natalie deford
Office: compass
MLS#:3510883
Source:NASHVILLE
Price summary
- Price:$1,569,000
- Price per sq. ft.:$365.22
- Monthly HOA dues:$16.67
About this home
Rock Island Waterfront- Reset and relax at the end of this quiet cul-de-sac surrounded by nature and an exceptional waterfront retreat offering the perfect blend of privacy, recreation, and peace. With over 4,200 square feet of thoughtfully designed living space (custom built with only two owners), this property is equally suited as a full-time residence, luxurious weekend escape, or income-producing short-term rental. Meticulously crafted with Generac Generator, On Demand electric water heater, and enhanced construction, one can easily grasp the impeccable intentions. Discover a lifestyle centered around the great outdoors with direct water access to your private covered dock complete with a spacious lounging area, creating the ideal setting for sunset leisure, morning coffee, or unforgettable days at play. Multiple entertaining spaces invite family and friends to spread out and enjoy every season, while the expansive grounds provide a peaceful backdrop rarely found today. Welcoming interior areas and comfortable accommodations offer room for everyone. Whether hosting a crowd or enjoying a quiet weekend alone, this home was designed for living in the moment! The detached cottage-style garage offers expandable space with endless possibilities for the creative spirit—imagine a private music studio, art workshop, writing retreat, home office, or hobby space tailored to your vision. Located within its sought-after waterfront community featuring a neighborhood private boat ramp and boat storage, the property combines convenience with a true getaway atmosphere. Offered primarily furnished, this home is ready for immediate enjoyment from day one! Just 90 minutes from Nashville, this rare Rock Island waterfront opportunity delivers the best of water living—private, peaceful, and packed with possibilities. *Please note: Flex spaces available for extended bunk room/sleeping room opportunities....
Contact an agent
Home facts
- Year built:2011
- Subdivision & Development:Rock Island Shores
- Listing ID #:3510883
- Added:49 day(s) ago
- Updated:October 03, 2026 at 03:06 PM
Rooms and interior
- Bedrooms:4
- Total bathrooms:4
- Full bathrooms:3
- Half bathrooms:1
- Flooring:Concrete, Tile
- Kitchen Description:Dishwasher, Disposal, Freezer, Ice Maker, Microwave, Refrigerator, Trash Compactor
- Basement Description:Finished, Full
- Living area:4,296 sq. ft.
Heating and cooling
- Cooling:Central Air, Electric
- Heating:Central, Natural Gas
- Central air:Yes
Structure and exterior
- Roof:Shingle
- Year built:2011
- Building area:4,296 sq. ft.
- Lot area:1.35 Acres
- Lot Features:Level, Sloped
- Architectural Style:Traditional
- Construction Materials:Fiber Cement
- Exterior Features:Deck, Dock, Patio, Screened
- Levels:2 Story
Schools
- High school:Van Buren Co High School
- Middle school:Van Buren Co High School
- Elementary school:Spencer Elementary
Utilities
- Water:Private, Water Available
- Sewer:Septic Tank
Finances and disclosures
- Price:$1,569,000
- Price per sq. ft.:$365.22
- Tax amount:$3,134
Features and amenities
- Appliances:Dishwasher, Disposal, Ice Maker, Microwave, Refrigerator
- Amenities:Extra Closets, High Speed Internet, In-Law Floorplan, Security System, Smoke Detector(s), Underground Utilities, Walk-In Closet(s)
Parking
- Total parking spaces:11
- Parking description:Attached/Detached, Concrete, Driveway
- Garage:Yes
- Garage spaces:3
 Copyright 2026 Realtracs Mls. All rights reserved. Realtracs Mls provides content displayed here (“provided content”) on an “as is” basis and makes no representations or warranties regarding the provided content, including, but not limited to those of non-infringement, timeliness, accuracy, or completeness. Individuals and companies using information presented are responsible for verification and validation of information they utilize and present to their customers and clients. Realtracs Mls will not be liable for any damage or loss resulting from use of the provided content or the products available through Portals, IDX, VOW, and/or Syndication. Recipients of this information shall not resell, redistribute, reproduce, modify, or otherwise copy any portion thereof without the expressed written consent of Realtracs Mls.
New listings near 18 Admiral Ln
- New
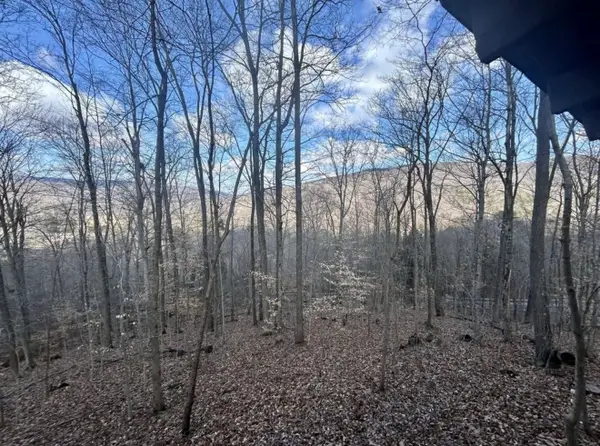 $165,000Active5.3 Acres
10127 Rocky River Rd, Rock Island, TN 38581
MLS# 3598464Listed by: BETTER HOMES AND GARDENS REAL ESTATE TOWN & LAKE - New
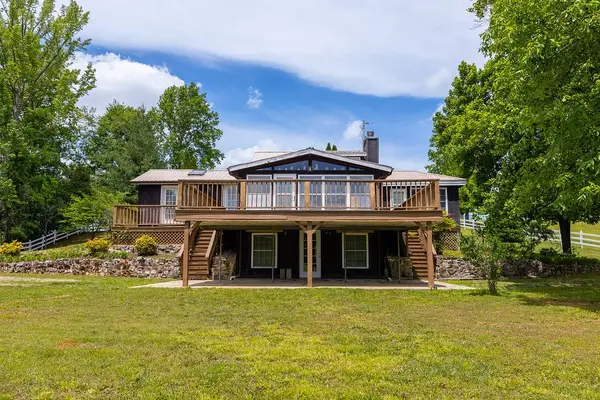 $229,000Active2 beds 1 baths1,952 sq. ft.
5330 Sparta Hwy, Rock Island, TN 38581
MLS# 3597560Listed by: D.M. SIMPSON REALTORS & AUCTIONEERS 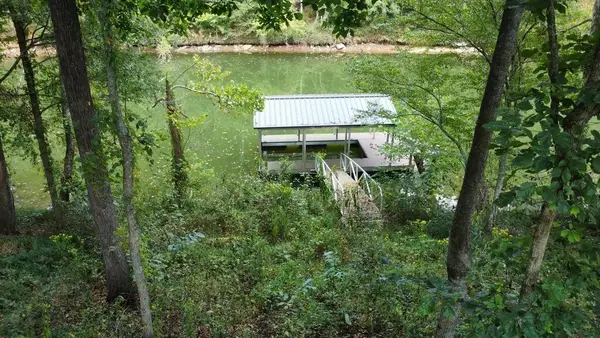 $139,900Active1.05 Acres
0 Hidden River Rd, Rock Island, TN 38581
MLS# 3597286Listed by: AMERICAN WAY REAL ESTATE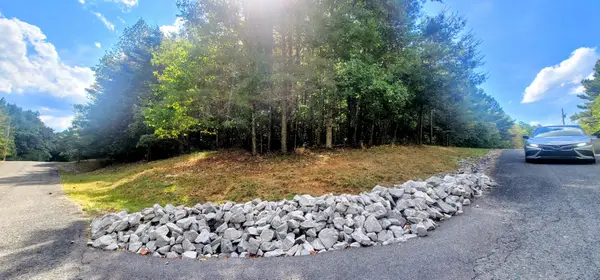 $14,500Active1.13 Acres
0 Sunset Rd, Spencer, TN 38585
MLS# 3593297Listed by: RE/MAX ONE, LLC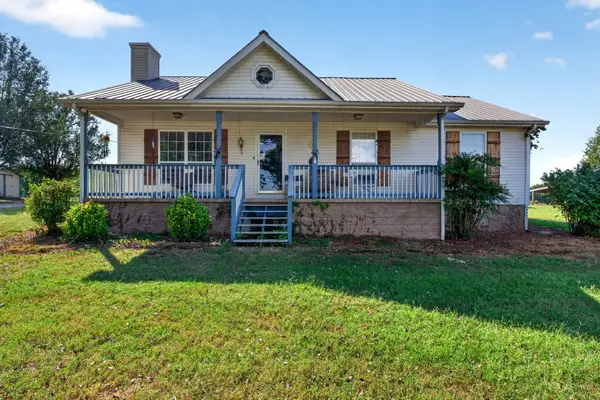 Pending3 beds 2 baths2,200 sq. ft.
131 Asbury Rd, Rock Island, TN 38581
MLS# 3546519Listed by: FOSTER & FOSTER REALTY & AUCTION CO. $379,900Active4 beds 3 baths2,274 sq. ft.
412 Rock Station Rd, Rock Island, TN 38581
MLS# 3530101Listed by: EXIT REALTY BOB LAMB & ASSOCIATES $879,900Pending-- beds -- baths
0 Sparkman Town Bone Cave Rd, Doyle, TN 38559
MLS# 3527278Listed by: MOSSY OAK PROPERTIES, TENNESSEE LAND & FARM, LLC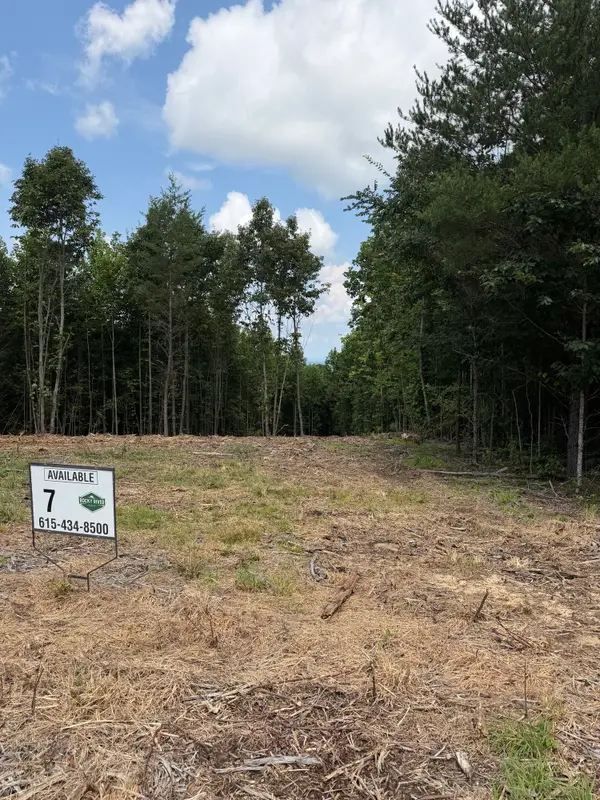 $49,900Active1.11 Acres
0 Rocky Lane, Spencer, TN 38585
MLS# 3526759Listed by: PETER SCERBO - BROKER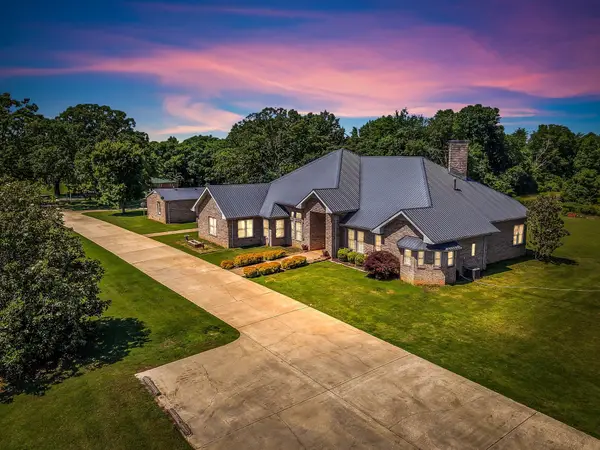 $850,000Active4 beds 5 baths4,262 sq. ft.
555 Randall Hitchcock Rd, Rock Island, TN 38581
MLS# 3526398Listed by: HAFNER REAL ESTATE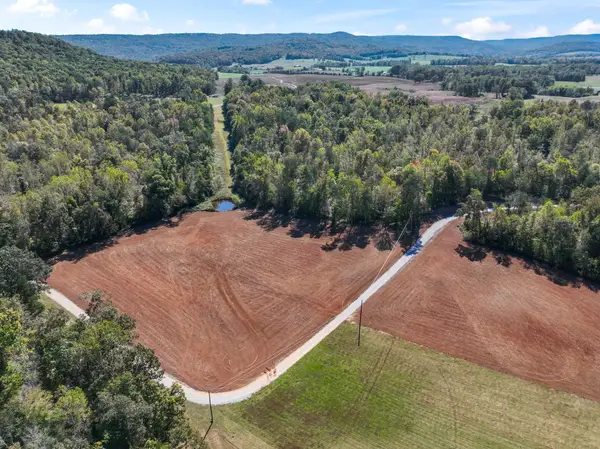 $49,000Active5.08 Acres
0 Ranches At Hidden River Pres, Rock Island, TN 38581
MLS# 3526038Listed by: SIMS COMMERCIAL REALTORS & AUCTIONEERS


Protect your home and budget from life's surprises with an Assurant Home Warranty, backed by a partner that supports you through every step of homeownership. Explore Plans.
© 2023 - 2026 ERA Franchise Systems LLC. All rights reserved. ERA Franchise Systems LLC fully supports the principles of the Fair Housing Act and the Equal Opportunity Act. ERA, ERA Real Estate powered, and their respective logos are registered service marks of ERA Franchise Systems LLC. Each office is independently owned and operated.