
633 Post Office Rd, Rock Island, TN 38581
Local realty services provided by:ERA Chappell & Associates Realty & Rental
633 Post Office Rd,Rock Island, TN 38581
$799,900
- 3 Beds
- 4 Baths
- 3,028 sq. ft.
- Single family
- Active
Listed by: lara k. kirby | kirby group, morgan (park) hilliard | kirby group
Office: compass
MLS#:3511011
Source:NASHVILLE
Price summary
- Price:$799,900
- Price per sq. ft.:$264.17
About this home
Meet us at the RIVER- Rock Island- Where the mountains frame your arrival and the water becomes your backyard, this exceptional Rock Island retreat captures the very best of Tennessee waterfront living—just 90 minutes from Nashville. With approximately 100 feet of waterfrontage and a newly installed private dock, days here are made for boating, fishing, swimming, and lingering at the water’s edge. Designed for gathering, the spacious, entertainer-friendly floor plan offers a main-level primary suite, generous living spaces, a bonus/bunk room, hobby and flex space, convenient garage drop zone, and an attached two-car garage. Covered and screened porches extend the living outdoors, while the rear porch with fireplace creates the perfect setting for cool mornings, sunset cocktails, and evenings overlooking the water. Conveying freshly furnished for an effortless turnkey experience, this property offers remarkable versatility—an elevated weekend escape, full-time waterfront residence, or short-term rental opportunity. Mountain views in front, private dock out back, and the river calling just beyond your door. This is Rock Island living and could be yours!...
Contact an agent
Home facts
- Year built:2023
- Subdivision & Development:Retreat at Rock Island
- Listing ID #:3511011
- Added:50 day(s) ago
- Updated:October 03, 2026 at 03:06 PM
Rooms and interior
- Bedrooms:3
- Total bathrooms:4
- Full bathrooms:3
- Half bathrooms:1
- Flooring:Tile
- Kitchen Description:Dishwasher, Microwave, Refrigerator
- Basement Description:Crawl Space
- Living area:3,028 sq. ft.
Heating and cooling
- Cooling:Ceiling Fan(s), Central Air
- Heating:Central
- Central air:Yes
Structure and exterior
- Roof:Shingle
- Year built:2023
- Building area:3,028 sq. ft.
- Lot area:1.48 Acres
- Lot Features:Sloped
- Architectural Style:Cottage
- Construction Materials:Hardboard Siding
- Exterior Features:Dock Permit, Porch
- Levels:2 Story
Schools
- High school:Van Buren Co High School
- Middle school:Van Buren Co High School
- Elementary school:Spencer Elementary
Utilities
- Water:Private, Water Available
- Sewer:Septic Tank
Finances and disclosures
- Price:$799,900
- Price per sq. ft.:$264.17
- Tax amount:$327
Features and amenities
- Appliances:Dishwasher, Microwave, Refrigerator
- Amenities:Ceiling Fan(s), Extra Closets, Smoke Detector(s), Walk-In Closet(s)
Parking
- Total parking spaces:8
- Parking description:Driveway
- Garage:Yes
- Garage spaces:2
 Copyright 2026 Realtracs Mls. All rights reserved. Realtracs Mls provides content displayed here (“provided content”) on an “as is” basis and makes no representations or warranties regarding the provided content, including, but not limited to those of non-infringement, timeliness, accuracy, or completeness. Individuals and companies using information presented are responsible for verification and validation of information they utilize and present to their customers and clients. Realtracs Mls will not be liable for any damage or loss resulting from use of the provided content or the products available through Portals, IDX, VOW, and/or Syndication. Recipients of this information shall not resell, redistribute, reproduce, modify, or otherwise copy any portion thereof without the expressed written consent of Realtracs Mls.
New listings near 633 Post Office Rd
- New
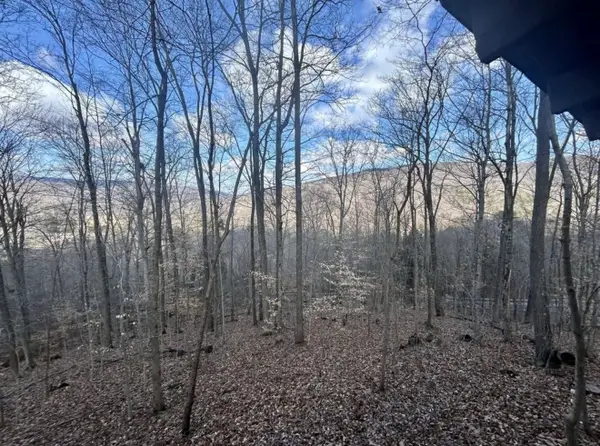 $165,000Active5.3 Acres
10127 Rocky River Rd, Rock Island, TN 38581
MLS# 3598464Listed by: BETTER HOMES AND GARDENS REAL ESTATE TOWN & LAKE - New
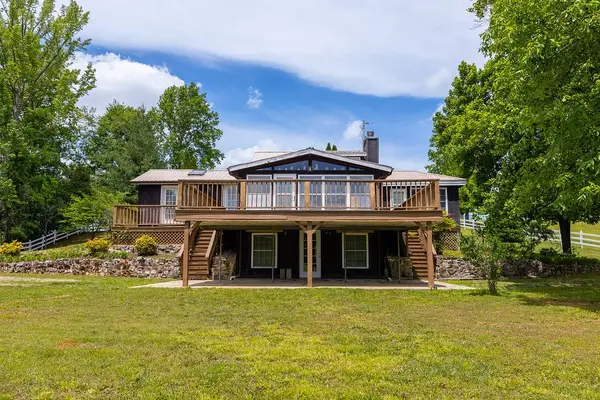 $229,000Active2 beds 1 baths1,952 sq. ft.
5330 Sparta Hwy, Rock Island, TN 38581
MLS# 3597560Listed by: D.M. SIMPSON REALTORS & AUCTIONEERS 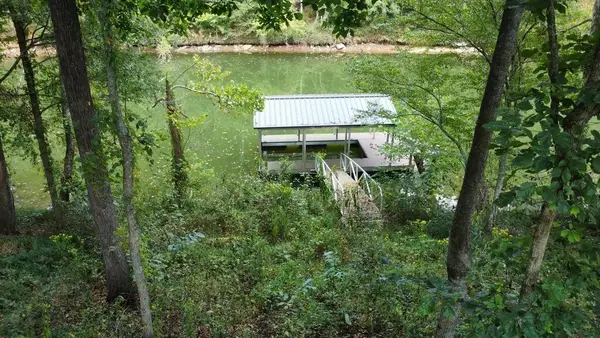 $139,900Active1.05 Acres
0 Hidden River Rd, Rock Island, TN 38581
MLS# 3597286Listed by: AMERICAN WAY REAL ESTATE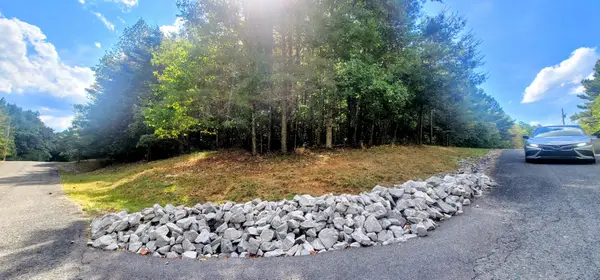 $14,500Active1.13 Acres
0 Sunset Rd, Spencer, TN 38585
MLS# 3593297Listed by: RE/MAX ONE, LLC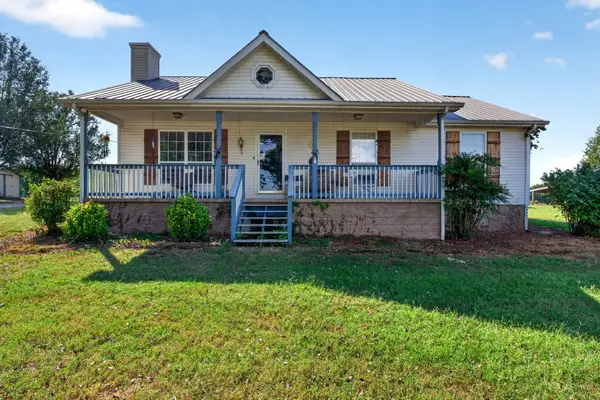 Pending3 beds 2 baths2,200 sq. ft.
131 Asbury Rd, Rock Island, TN 38581
MLS# 3546519Listed by: FOSTER & FOSTER REALTY & AUCTION CO. $379,900Active4 beds 3 baths2,274 sq. ft.
412 Rock Station Rd, Rock Island, TN 38581
MLS# 3530101Listed by: EXIT REALTY BOB LAMB & ASSOCIATES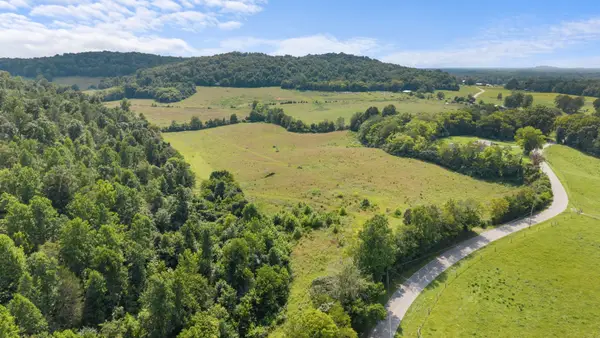 $879,900Pending-- beds -- baths
0 Sparkman Town Bone Cave Rd, Doyle, TN 38559
MLS# 3527278Listed by: MOSSY OAK PROPERTIES, TENNESSEE LAND & FARM, LLC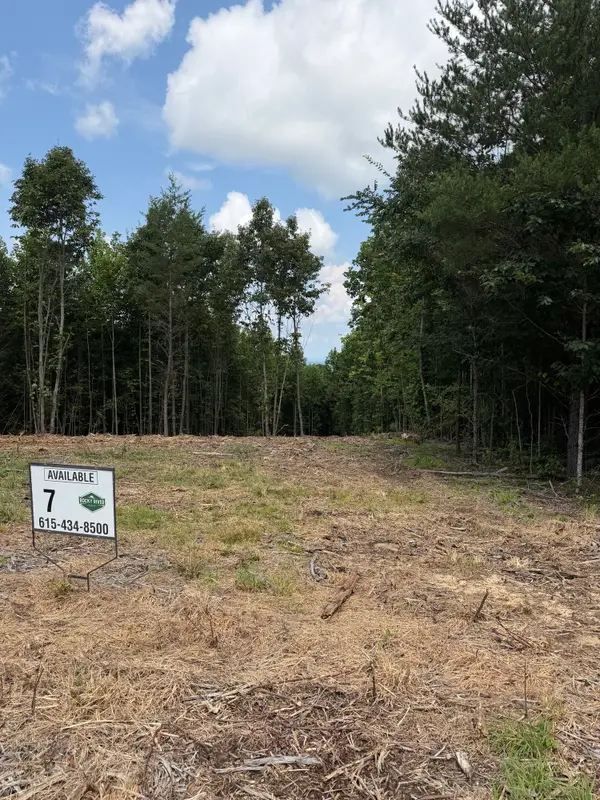 $49,900Active1.11 Acres
0 Rocky Lane, Spencer, TN 38585
MLS# 3526759Listed by: PETER SCERBO - BROKER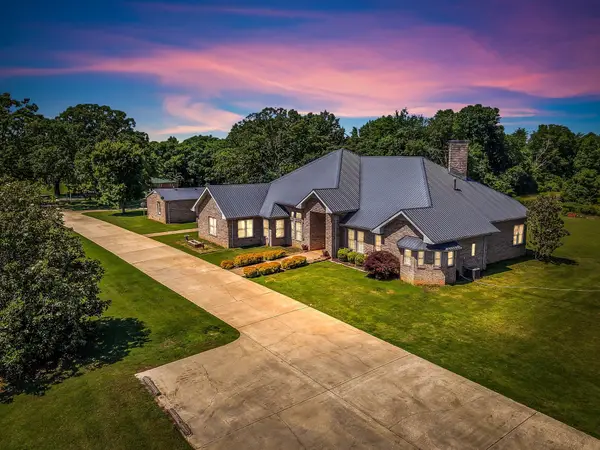 $850,000Active4 beds 5 baths4,262 sq. ft.
555 Randall Hitchcock Rd, Rock Island, TN 38581
MLS# 3526398Listed by: HAFNER REAL ESTATE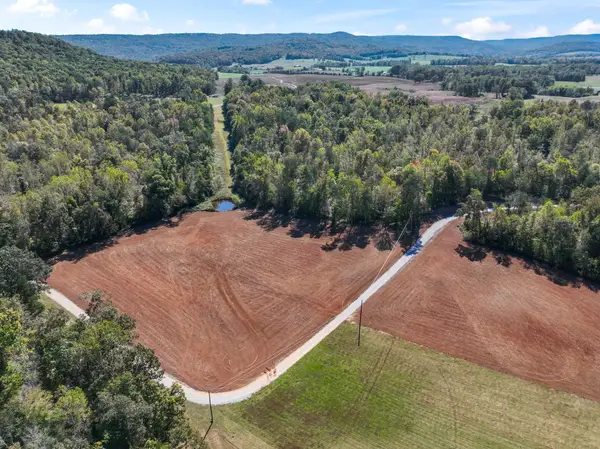 $49,000Active5.08 Acres
0 Ranches At Hidden River Pres, Rock Island, TN 38581
MLS# 3526038Listed by: SIMS COMMERCIAL REALTORS & AUCTIONEERS


Protect your home and budget from life's surprises with an Assurant Home Warranty, backed by a partner that supports you through every step of homeownership. Explore Plans.
© 2023 - 2026 ERA Franchise Systems LLC. All rights reserved. ERA Franchise Systems LLC fully supports the principles of the Fair Housing Act and the Equal Opportunity Act. ERA, ERA Real Estate powered, and their respective logos are registered service marks of ERA Franchise Systems LLC. Each office is independently owned and operated.