
0 Metamora Drive, Rockvale, TN 37153
Local realty services provided by:Reliant Realty ERA Powered
0 Metamora Drive,Rockvale, TN 37153
$949,900
- 4 Beds
- 4 Baths
- 2,993 sq. ft.
- Single family
- Active
Listed by: mitchell bowman
Office: simplihom - the results team
MLS#:3637282
Source:NASHVILLE
Price summary
- Price:$949,900
- Price per sq. ft.:$317.37
- Monthly HOA dues:$41.67
About this home
New community in Rockvale featuring 5 buildable lots ranging from 3/4 to to 1.5 acres. The popular Beaufort Plan will be built on lot 3 or pick a plan. The Beaufort has 2 zoned bedrooms on the primary, a bonus and 2 bedrooms on the second floor. Large vaulted covered rear porch and 3rd car garage. Base plan is 2,900 sqft and this lot is .79 acres. Ready to make all the selection decisions?
Contact an agent
Home facts
- Year built:2027
- Subdivision & Development:Metamora
- Listing ID #:3637282
- Added:1 day(s) ago
- Updated:November 18, 2026 at 03:51 PM
Rooms and interior
- Bedrooms:4
- Total bathrooms:4
- Full bathrooms:3
- Half bathrooms:1
- Flooring:Carpet, Tile
- Kitchen Description:Dishwasher, Microwave
- Basement Description:Crawl Space
- Living area:2,993 sq. ft.
Heating and cooling
- Cooling:Central Air
- Heating:Heat Pump
- Central air:Yes
Structure and exterior
- Year built:2027
- Building area:2,993 sq. ft.
- Lot area:0.78 Acres
- Construction Materials:Brick, Fiber Cement
- Levels:2 Story
Schools
- High school:Rockvale High School
- Middle school:Blackman Middle School
- Elementary school:Rockvale Elementary
Utilities
- Water:Private, Water Available
- Sewer:Septic Tank
Finances and disclosures
- Price:$949,900
- Price per sq. ft.:$317.37
Features and amenities
- Appliances:Dishwasher, Microwave
Parking
- Total parking spaces:3
- Garage:Yes
- Garage spaces:3
 Copyright 2026 Realtracs Mls. All rights reserved. Realtracs Mls provides content displayed here (“provided content”) on an “as is” basis and makes no representations or warranties regarding the provided content, including, but not limited to those of non-infringement, timeliness, accuracy, or completeness. Individuals and companies using information presented are responsible for verification and validation of information they utilize and present to their customers and clients. Realtracs Mls will not be liable for any damage or loss resulting from use of the provided content or the products available through Portals, IDX, VOW, and/or Syndication. Recipients of this information shall not resell, redistribute, reproduce, modify, or otherwise copy any portion thereof without the expressed written consent of Realtracs Mls.
New listings near 0 Metamora Drive
- New
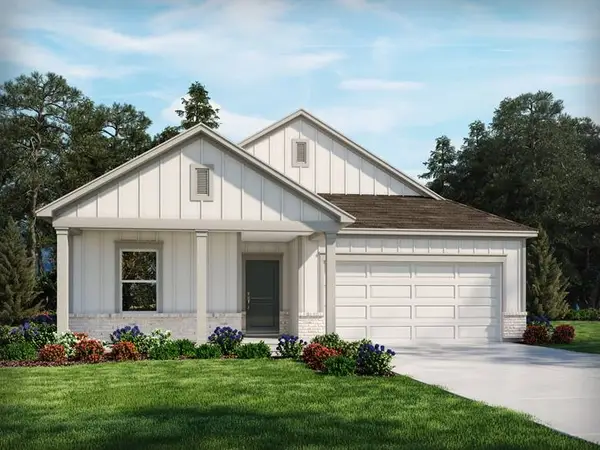 $481,010Active4 beds 2 baths1,834 sq. ft.
6310 Gladstone Ln, Rockvale, TN 37153
MLS# 3637697Listed by: MERITAGE HOMES OF TENNESSEE, INC. - New
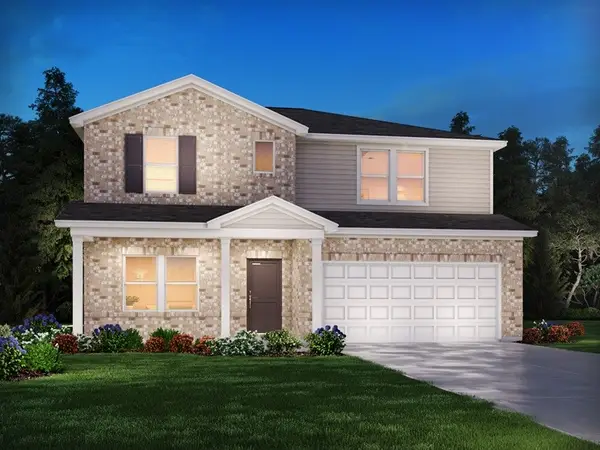 $541,570Active4 beds 4 baths2,768 sq. ft.
6314 Gladstone Ln, Rockvale, TN 37153
MLS# 3637722Listed by: MERITAGE HOMES OF TENNESSEE, INC. - New
 $1,900,000Active-- beds -- baths
0 Mt Pleasant Rd, Rockvale, TN 37153
MLS# 3636817Listed by: NASHVILLE REALTY GROUP - New
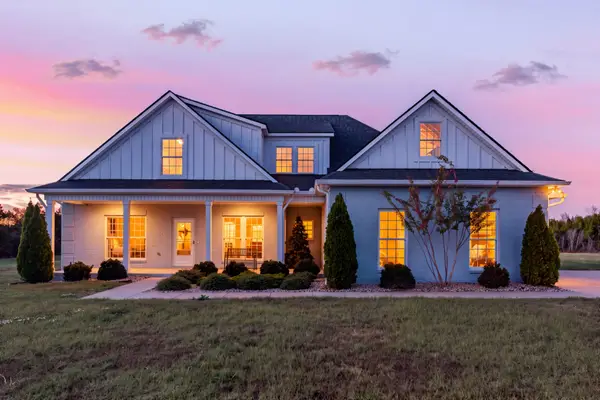 $2,900,000Active3 beds 3 baths2,379 sq. ft.
12868 Mt Pleasant Rd, Rockvale, TN 37153
MLS# 3636795Listed by: NASHVILLE REALTY GROUP - New
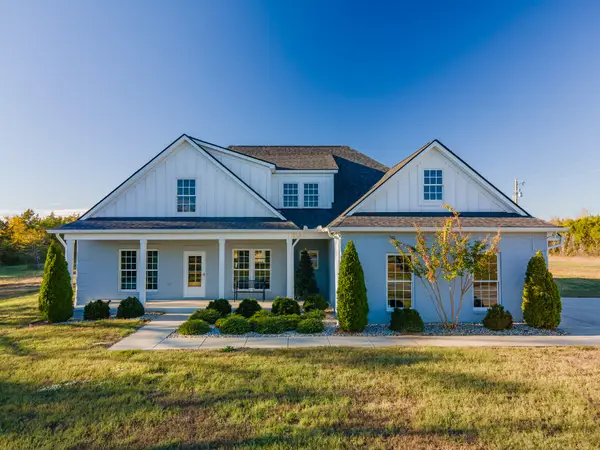 $1,200,000Active3 beds 3 baths2,379 sq. ft.
12868 Mt Pleasant Rd, Rockvale, TN 37153
MLS# 3636796Listed by: NASHVILLE REALTY GROUP - New
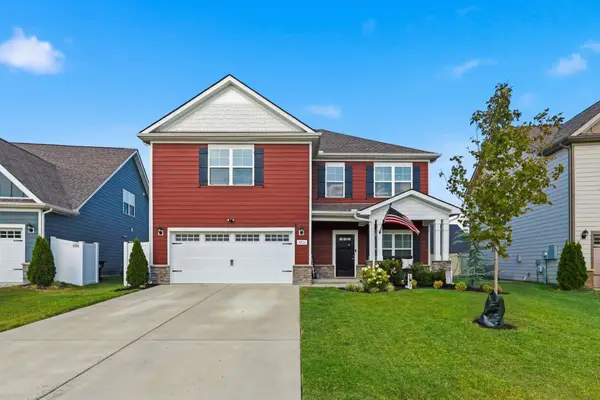 $459,000Active4 beds 3 baths2,340 sq. ft.
3711 Stormy Ln, Rockvale, TN 37153
MLS# 3634746Listed by: HIVE NASHVILLE LLC - Open Sat, 12 to 2pmNew
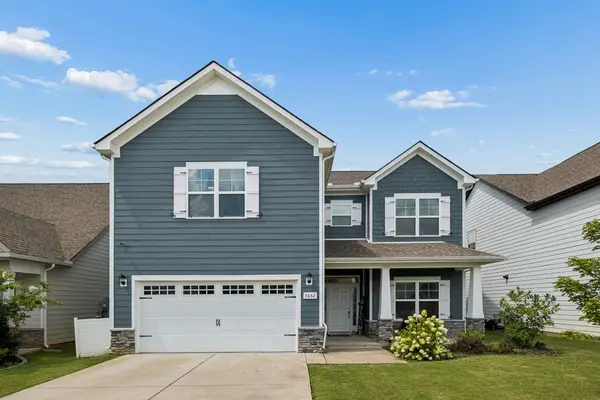 $420,000Active4 beds 3 baths2,618 sq. ft.
3652 Stormy Ln, Rockvale, TN 37153
MLS# 3634655Listed by: ELAM REAL ESTATE 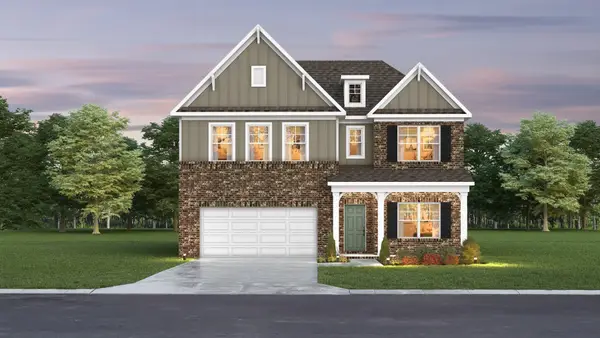 $570,534Pending6 beds 5 baths3,013 sq. ft.
5854 Steiner Way, Rockvale, TN 37153
MLS# 3634022Listed by: THE NEW HOME GROUP, LLC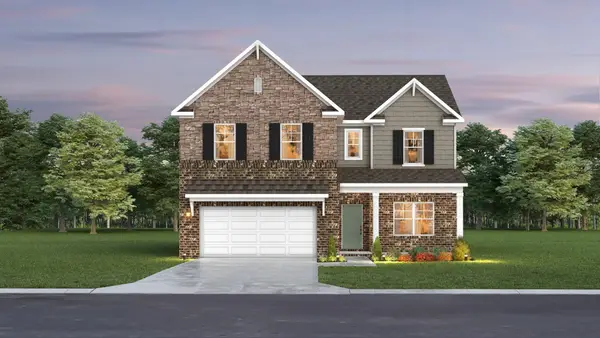 $579,112Pending5 beds 4 baths2,884 sq. ft.
5905 Steiner Way, Rockvale, TN 37153
MLS# 3634023Listed by: THE NEW HOME GROUP, LLC


Protect your home and budget from life's surprises with an Assurant Home Warranty, backed by a partner that supports you through every step of homeownership. Explore Plans.
© 2023 - 2026 ERA Franchise Systems LLC. All rights reserved. ERA Franchise Systems LLC fully supports the principles of the Fair Housing Act and the Equal Opportunity Act. ERA, ERA Real Estate powered, and their respective logos are registered service marks of ERA Franchise Systems LLC. Each office is independently owned and operated.