
1038 Pusher Pl, Rockvale, TN 37153
Local realty services provided by:ERA Chappell & Associates Realty & Rental
1038 Pusher Pl,Rockvale, TN 37153
$430,000
- 3 Beds
- 2 Baths
- 1,756 sq. ft.
- Single family
- Active
Listed by: erin moriarity
Office: mark spain real estate
MLS#:3621183
Source:NASHVILLE
Price summary
- Price:$430,000
- Price per sq. ft.:$244.87
- Monthly HOA dues:$14.58
About this home
Welcome to this charming 3-bedroom, 2-bath home with a spacious bonus room, nestled on nearly an acre in one of Rockvale's most peaceful neighborhoods. The open floor plan features vaulted ceilings, recently updated flooring, a generously sized kitchen with a pantry, and comfortable living spaces perfect for everyday life. Step outside to a private backyard surrounded by mature trees, creating a tranquil retreat ideal for relaxing or entertaining on the back patio. Tucked away on a storybook street with a secluded feel, yet convenient to everything Murfreesboro has to offer, this home is the perfect blend of privacy, charm, and functionality.
Contact an agent
Home facts
- Year built:2013
- Subdivision & Development:Blue Ribbon Estates Sec 2 Resub
- Listing ID #:3621183
- Added:7 day(s) ago
- Updated:October 23, 2026 at 02:34 PM
Rooms and interior
- Bedrooms:3
- Total bathrooms:2
- Full bathrooms:2
- Flooring:Carpet, Tile, Vinyl
- Kitchen Description:Dishwasher, Microwave, Refrigerator
- Living area:1,756 sq. ft.
Heating and cooling
- Cooling:Ceiling Fan(s), Central Air
- Heating:Central
- Central air:Yes
Structure and exterior
- Roof:Shingle
- Year built:2013
- Building area:1,756 sq. ft.
- Lot area:0.84 Acres
- Lot Features:Level
- Architectural Style:Traditional
- Construction Materials:Brick, Vinyl Siding
- Exterior Features:Patio, Porch
- Levels:2 Story
Schools
- High school:Rockvale High School
- Middle school:Rockvale Middle School
- Elementary school:Rockvale Elementary
Utilities
- Water:Public, Water Available
- Sewer:Septic Tank
Finances and disclosures
- Price:$430,000
- Price per sq. ft.:$244.87
- Tax amount:$1,401
Features and amenities
- Appliances:Dishwasher, Microwave, Refrigerator
- Amenities:Ceiling Fan(s), Extra Closets, High Speed Internet, Smoke Detector(s)
Parking
- Total parking spaces:4
- Parking description:Driveway
- Garage:Yes
- Garage spaces:2
 Copyright 2026 Realtracs Mls. All rights reserved. Realtracs Mls provides content displayed here (“provided content”) on an “as is” basis and makes no representations or warranties regarding the provided content, including, but not limited to those of non-infringement, timeliness, accuracy, or completeness. Individuals and companies using information presented are responsible for verification and validation of information they utilize and present to their customers and clients. Realtracs Mls will not be liable for any damage or loss resulting from use of the provided content or the products available through Portals, IDX, VOW, and/or Syndication. Recipients of this information shall not resell, redistribute, reproduce, modify, or otherwise copy any portion thereof without the expressed written consent of Realtracs Mls.
New listings near 1038 Pusher Pl
- New
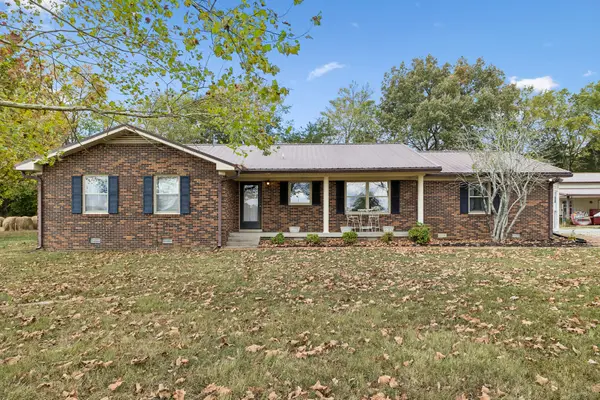 Active3 beds 2 baths2,198 sq. ft.
14866 Versailles Rd, Rockvale, TN 37153
MLS# 3624036Listed by: PARKS AUCTION & REALTY - New
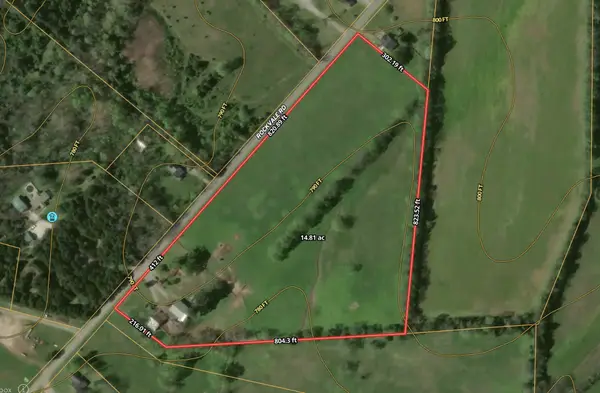 $1,826,250Active-- beds -- baths
10171 Rockvale Rd, Rockvale, TN 37153
MLS# 3623387Listed by: REALTY ONE GROUP MUSIC CITY - New
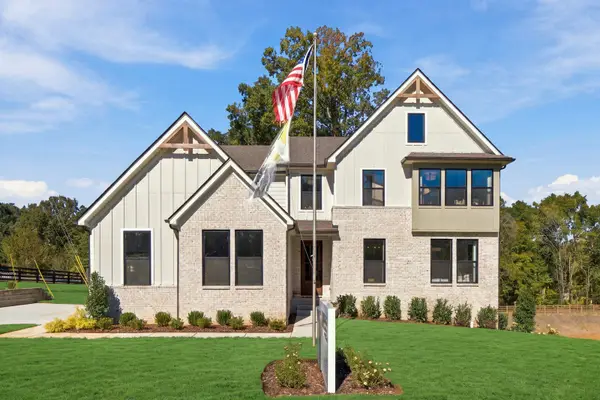 $739,900Active4 beds 4 baths3,365 sq. ft.
5415 Constantine Dr, Rockvale, TN 37153
MLS# 3622554Listed by: DREES HOMES - New
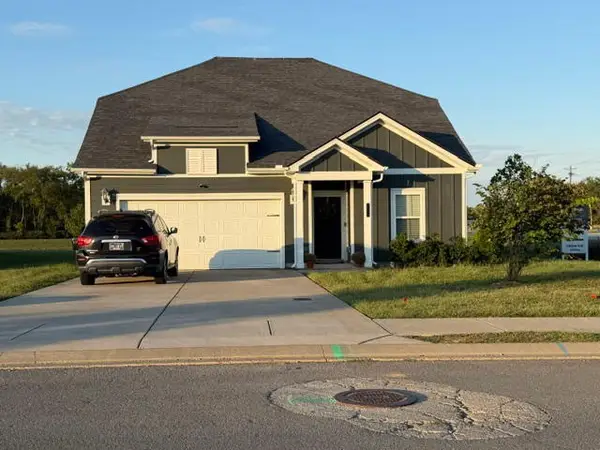 $479,900Active4 beds 4 baths2,448 sq. ft.
6004 Gladstone Ln, Rockvale, TN 37153
MLS# 3622234Listed by: COLDWELL BANKER SOUTHERN REALTY - New
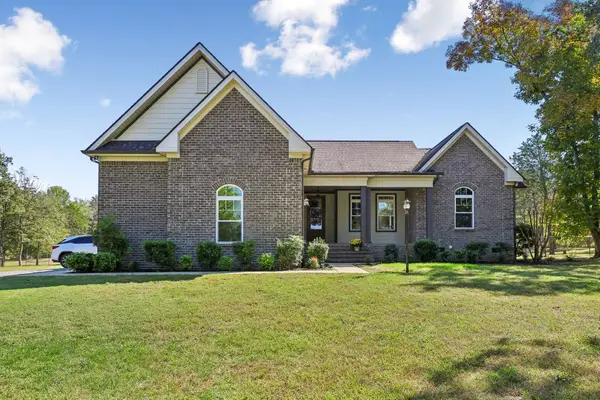 $1,350,000Active3 beds 3 baths2,748 sq. ft.
11834 Patterson Rd, Rockvale, TN 37153
MLS# 3622092Listed by: CRYE-LEIKE, INC., REALTORS - New
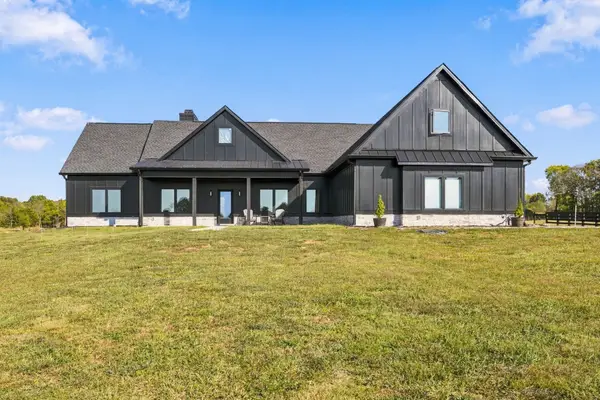 Active4 beds 3 baths2,459 sq. ft.
10715 Versailles Rd, Rockvale, TN 37153
MLS# 3621959Listed by: JAMES R. CASH II AUCTIONS & REAL ESTATE - New
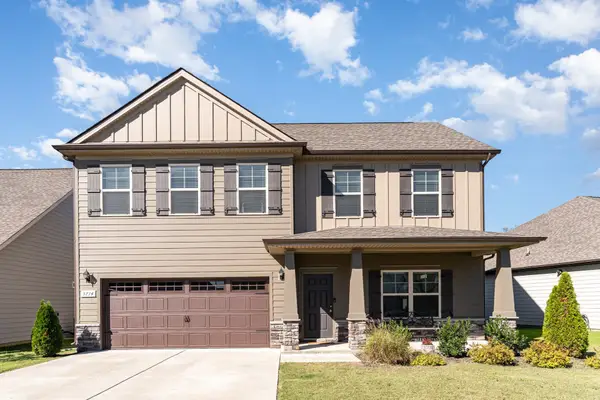 $439,900Active4 beds 4 baths2,356 sq. ft.
3714 Black Powder Lane, Rockvale, TN 37153
MLS# 3621671Listed by: ONWARD REAL ESTATE - New
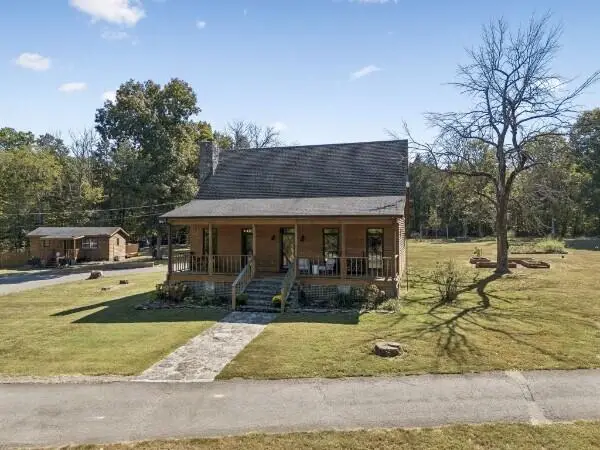 Active3 beds 3 baths2,711 sq. ft.
2325 Newman Road, Rockvale, TN 37153
MLS# 26028183Listed by: HARRIS REAL ESTATE & AUCTION 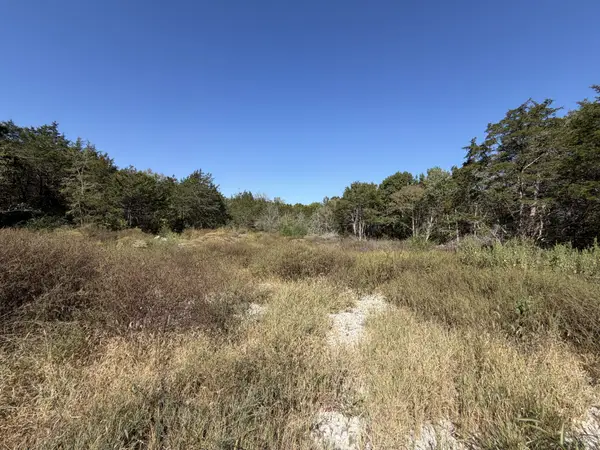 $117,900Active1.67 Acres
9380 Rockvale Rd, Rockvale, TN 37153
MLS# 3619232Listed by: REALTY ONE GROUP MOMENTUM


Protect your home and budget from life's surprises with an Assurant Home Warranty, backed by a partner that supports you through every step of homeownership. Explore Plans.
© 2023 - 2026 ERA Franchise Systems LLC. All rights reserved. ERA Franchise Systems LLC fully supports the principles of the Fair Housing Act and the Equal Opportunity Act. ERA, ERA Real Estate powered, and their respective logos are registered service marks of ERA Franchise Systems LLC. Each office is independently owned and operated.